- Overview
- Description
- Property Details
- Location
- Facts & Features
- Getting Around
- Nearby Homes




$319,990
Monthly Est:$1,593
 3 Beds
 3 Baths
3 full baths
 1,803sqft
5919 Cortez Blvd, Sebring, FL 33872
$319,990
$1,593/moEst:
Get Pre-Approved
Single Family Residence
Built in 2026
$-- HOA
10,000 sqft lot
$177/sq.ft
Description
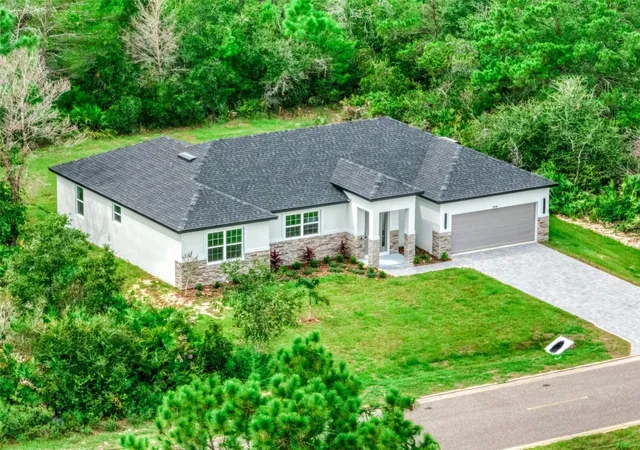
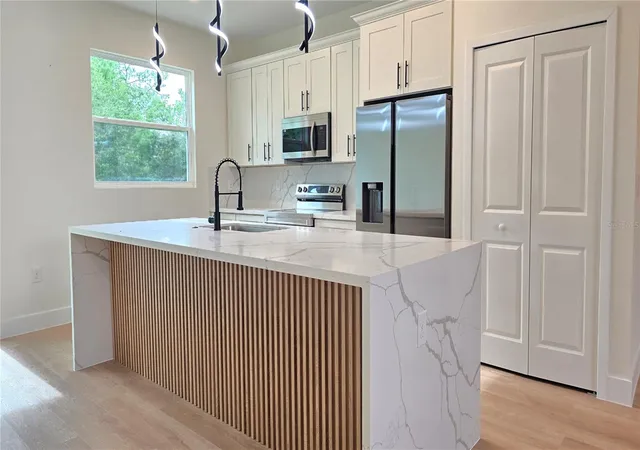
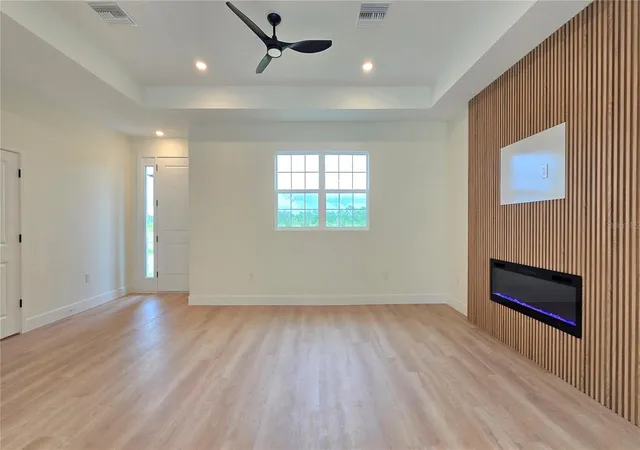
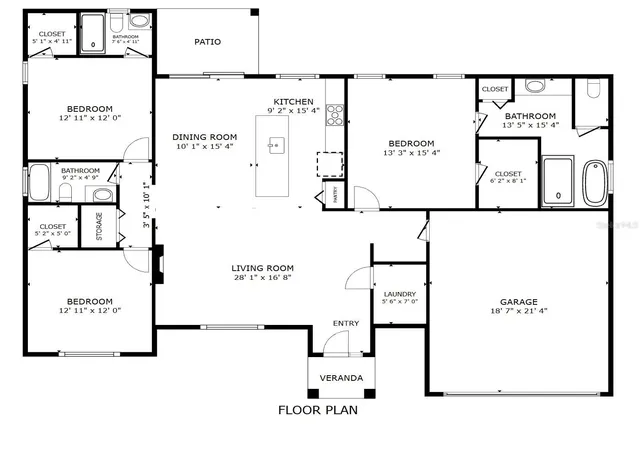
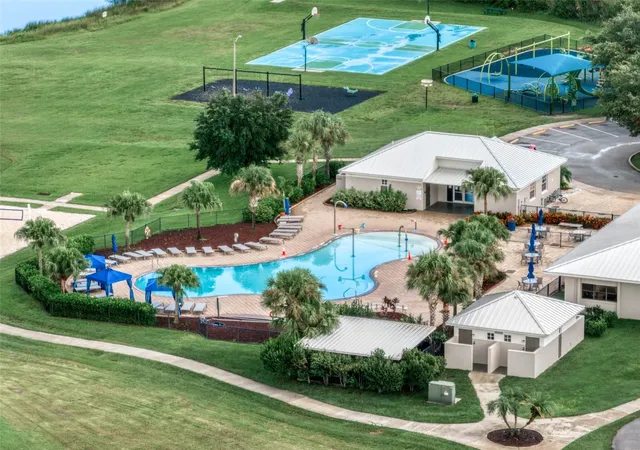
NEW CONSTRUCTION meets elevated design and exceptional craftsmanship in this stunning concrete-block 3-bedroom, 3-bath home with a 2-car garage in sought-after Sun ’N Lake of Sebring. From the moment you arrive, the impressive stone-accented façade and 8' entry doors set the tone for the quality found throughout. Step inside to soaring 10'+ ceilings with multiple tray details, wide-plank waterproof flooring, and a custom designer wood-paneled feature wall with an inset electric fireplace and dedicated space for a wall-mounted TV. At the heart of the home is a beautifully designed kitchen featuring thick waterfall quartz countertops, a generously sized island, abundant cabinetry, and pantry storage. The spacious living room flows seamlessly into the kitchen and dining areas, creating an open and inviting layout ideal for both everyday living and entertaining. Every bedroom offers a walk-in closet, while the generously sized guest bedrooms measure approximately 13'x12'. One guest suite includes its own private bathroom with a stylish low-threshold walk-in shower—perfect for family or overnight guests. Throughout the bathrooms, floor-to-ceiling tile, designer mirrors, and carefully selected finishes showcase the attention to detail invested in this home. The 15'x14' primary suite is a true retreat, complete with an 8'x6' walk-in closet and an extraordinary 15'x13' spa-inspired bathroom. Its showpiece is the oversized glass-enclosed shower and soaking-tub combination, surrounded by beautiful large-format tile extending to the ceiling. Dual sinks and a private water closet complete this impressive space. Additional features include an indoor laundry room and a custom landing station with matching cabinetry near the garage entrance—ideal as a coffee bar, drop zone, mail station, or morning prep area. Outside, well irrigation is already installed to maintain the landscaping, while the large, flat backyard provides plenty of room for recreation, entertaining, or creating your own outdoor retreat. Located in desirable Sun ’N Lake of Sebring, the community offers golf courses, 24-hour security patrols, nature trails, a community center and pool, restaurants, and golf-cart-friendly living. A HOME WARRANTY is included, and potential lender assistance may be available. Schedule your private showing today or ask about the 3D Virtual Home Tour!
- Houzeo last checked: 9 minutes ago
- Listing updated: October 17, 2026 at 10:48 am
- Listing Provided by: Kenneth Oxsalida (863) 272-2396 | PARADISE REAL ESTATE INTL (561) 203-6200
- Source: Stellar MLS-FL as distributed by MLS GRID | MLS#: P4940175

Property Details
Status
Active
Type
Single Family Residence
No. of Stories
1
County
City
Neighborhood
--
Year Built
2026
HOA Fees
-
Finished Area
1,803 sqft
Lot Size
10,000 sqft lot
Basement Area
- sqft
MLS Name
Stellar MLS
MLS Number
P4940175
MLS Status
Active
Days on Market
23
Cumulative Days on Market
1

Continue Your Journey in App
Find your dream home, receive real-time updates, and many more!
Continue Your Journey in App
Find your dream home, receive real-time updates, and many more!
Location
Facts & Features
Rooms
Bedrooms & bathrooms
Bedrooms: 3
Bathrooms: 3
Primary Bedroom
Level: First
Area: 210.00 Square Feet
Dimensions: 15x14
Primary Bathroom
Level: First
Area: 195.00 Square Feet
Dimensions: 15x13
Bedroom 2
Level: First
Area: 156.00 Square Feet
Dimensions: 13x12
Bedroom 3
Level: First
Area: 156.00 Square Feet
Dimensions: 13x12
Bathroom 2
Level: First
Area: 50.00 Square Feet
Dimensions: 10x5
Living Room
Level: First
Area: 204.00 Square Feet
Dimensions: 17x12
Dining Room
Level: First
Area: 160.00 Square Feet
Dimensions: 16x10
Kitchen
Level: First
Area: 160.00 Square Feet
Dimensions: 16x10
Laundry
Level: First
Area: 35.00 Square Feet
Dimensions: 7x5
Interior
Window Features
Double Hung
Heating
Central
Exterior Features
Lighting
Flooring
Luxury Vinyl
Interior Features
Ceiling Fans(s), High Ceilings, Stone Counters, Thermostat, Tray Ceiling(s), Walk In Closet(s)
Cooling
Central Air
Sewer
Septic Tank
Appliances
Dishwasher, Disposal, Microwave, Range, Refrigerator
Construction
Year Built
Year Built: 2026
Home type
Single Family Residence
Property Condition
Completed
Foundation Details
Slab
Construction Materials
Stone, Stucco
Roof
Shingle
Utilities & Energy
Water Source
Public
Fireplace Features
Decorative, Electric, Living Room, Non Wood Burning
Parking Features
Garage Door Opener
Laundry Features
Laundry Room
Utilities
Bb/hs Internet Available, Cable Available, Electricity Available, Electricity Connected, Phone Available, Sprinkler Well, Underground Utilities, Water Available, Water Connected
Other Features
Subdivision Name
Sun N Lake
Community Features
Street Lights
Vegetation
Trees/landscaped
Lot Features
In County, Paved
Patio And Porch Features
Covered, Front Porch, Porch, Rear Porch
Price History
| Date | Event | Price |
|---|---|---|
10/16/2026 Source: | Listed for Sale | $319,990 +1291.26% $0/sqft |
05/08/2024 Source: #A11554852 | Off Market | $23,000 $0/sqft |
03/21/2024 Source: #A11554852 | Sold | $23,000 +283.33% $0/sqft |
10/01/2020 Source: | Listing Removed | $6,000 $0/sqft |

Nearby Homes
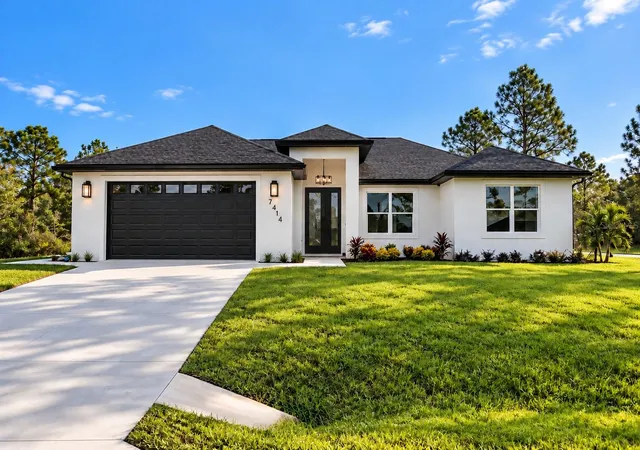
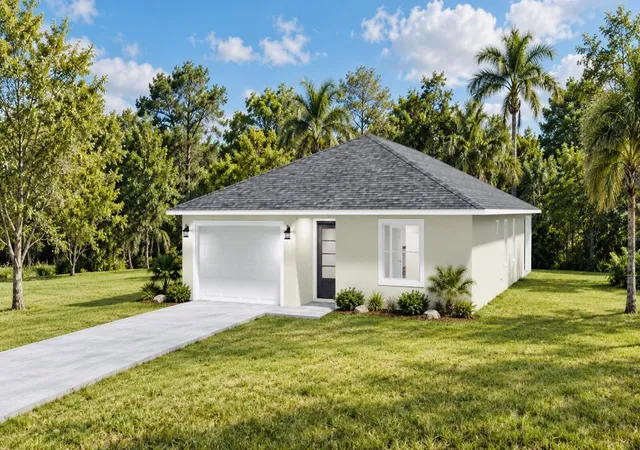

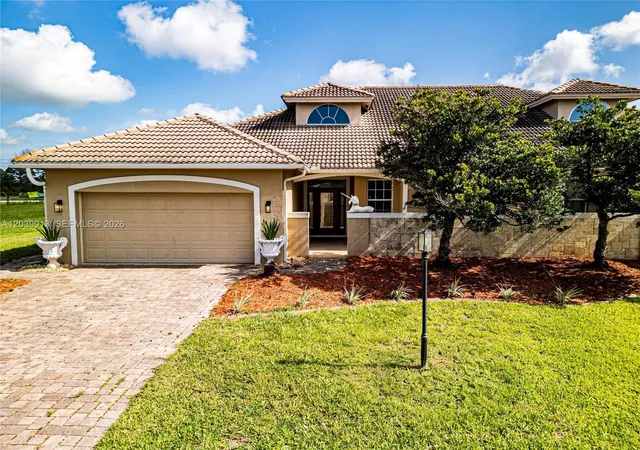
Find Homes by Property Features in Sebring, FL
Nearby New Homes For Sale

Based on information from Stellar MLS® through Nov 09, 2026, 09:30AM as submitted to and distributed by MLS GRID. All data is obtained from various sources and may not have been verified by the broker or MLS GRID. Supplied Open House Information is subject to change without notice. All information should be independently reviewed and verified for accuracy. Properties may or may not be listed by the office/agent presenting the information. IDX information is provided exclusively for consumers’ personal non-commercial use. It may not be used for any purpose other than to identify prospective properties consumers may be interested in purchasing. The data is deemed reliable but is not guaranteed by MLS GRID. The use of the MLS GRID Data may be subject to an end-user license agreement prescribed by the Member Participant’s applicable MLS, if any, and as amended from time to time. © 2026 Stellar MLS. All Rights Reserved.
 Advertising Broker: Fred McGill | Simple Showing, Inc
