- Overview
- Description
- Property Details
- Location
- HOA Management
- Facts & Features
- Getting Around
- Nearby Homes




$448,121
Monthly Est:$2,230
 2 Beds
 2 Baths
2 full baths
 1,682sqft
592 Harstad, Westfield, IN 46074
$448,121
$2,230/moEst:
Get Pre-Approved
Single Family Residence
Built in 2017
$128.33/mo HOA
10,454 sqft lot
$266/sq.ft
Description
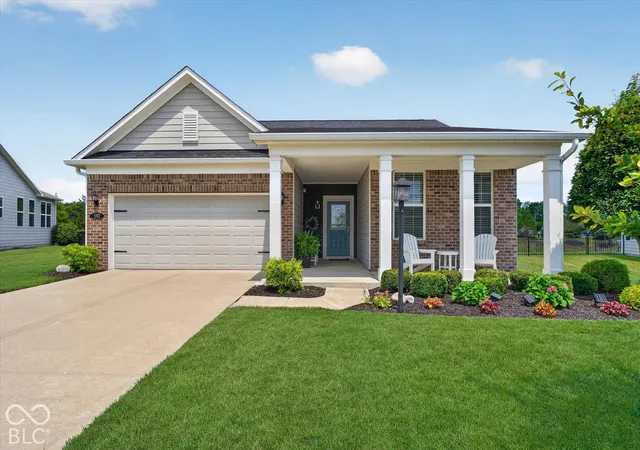
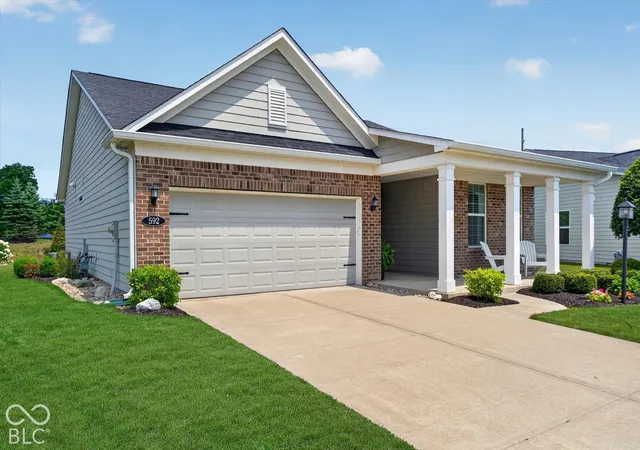
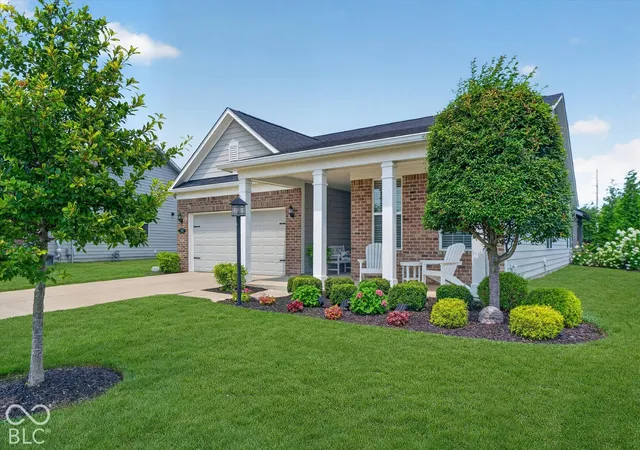
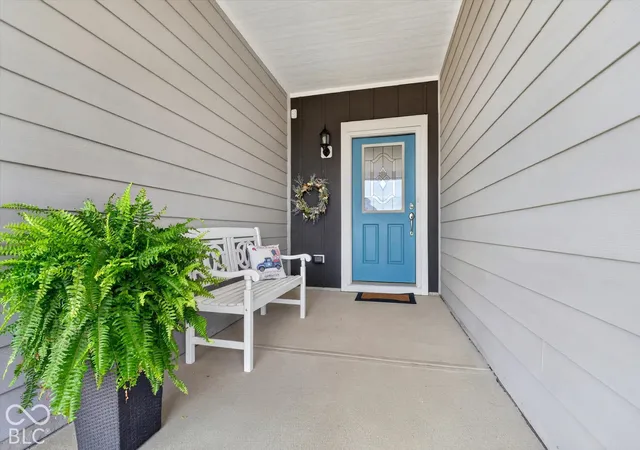
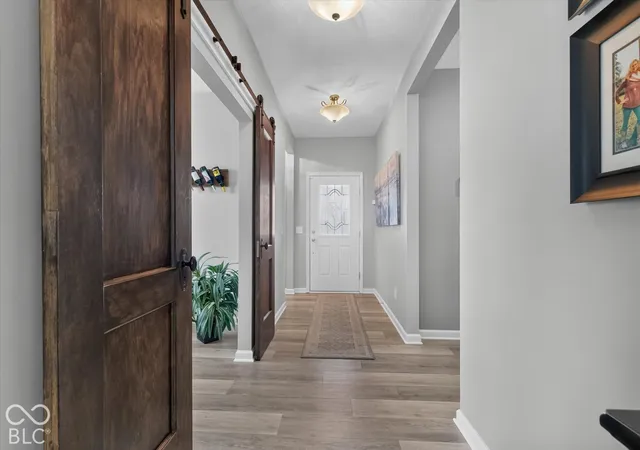
Welcome home to this beautifully maintained 2-bedroom, 2-bathroom brick ranch in the Enclave at Viking Meadows in Westfield, where thoughtful updates and resort-style outdoor living come together. A covered front porch, beautifully adorned landscaped beds, and a 2-car attached garage create standout curb appeal. Inside, luxury vinyl plank flooring, crown molding, and abundant natural light flow through the open floor plan. The Gathering Room centers on a gas fireplace and opens to the kitchen, featuring white cabinetry, granite countertops, a subway tile backsplash, stainless appliances including a gas oven/range, a pantry, and an oversized island with seating. The sunny cafe/dining area opens to the home's showpiece: a gorgeous custom covered pavilion with a standing-seam metal roof, exposed beam ceiling, stone column bases with built-in lighting, retractable shades, and landscape uplighting that makes evenings outdoors magical. Mature evergreens and blooming hydrangeas frame the space. The split-bedroom layout places the owner's suite privately at the rear, with an en-suite bath offering a double vanity, tiled walk-in shower, private water closet, linen closet, and walk-in closet, plus a laundry room just steps away. At the front of the home, the second bedroom sits next to a full bath. A flex room with sliding barn doors works well as a den, office, or media room. A shiplap drop zone at the garage entry and built-in garage cabinets add everyday convenience. Viking Meadows amenities include a clubhouse with fitness center, game room, and party room, a competition-size pool, tennis/pickleball and basketball courts, playgrounds, a gazebo, scenic ponds, and private access to the Monon Trail for walking or biking to downtown Westfield, Grand Park, and Carmel. Located in Westfield Washington Schools. Schedule your private showing today!
- Houzeo last checked: 12 hours ago
- Listing updated: October 2, 2026 at 10:23 pm
- Listing Provided by: J Anthony English | eXp Realty, LLC (888) 611-3912
- Source: Metropolitan Indianapolis Board of REALTORS (MIBOR) MLS-IN | MLS#: 22129151

Property Details
Status
Active
Type
Single Family Residence
No. of Stories
-
County
City
Neighborhood
--
Year Built
2017
HOA Fees
$128.33/mo
Finished Area
1,682 sqft
Lot Size
10,454 sqft lot
Basement Area
- sqft
MLS Name
Metropolitan Indianapolis Board of REALTORS (MIBOR) MLS
MLS Number
22129151
MLS Status
Active
Days on Market
5
Cumulative Days on Market
1

Continue Your Journey in App
Find your dream home, receive real-time updates, and many more!
Download App
Continue Your Journey in App
Find your dream home, receive real-time updates, and many more!
Location
HOA Management
N/A
HOA Fees
$385/ Quarterly
Amenities
 Amenities and services may be covered by one or multiple associations and service providers.
 Club House
 Maintenance
 Snow Removal
 Park Playground
 Bike Trails
 Tennis
 Management
Walking Trails
Association Home Owners
ParkPlayground
Nature Area
Disclaimer: Amenities are based on third-party information and may vary; buyers must independently verify all amenities, as information is deemed reliable but not guaranteed.
Facts & Features
Rooms
Bedrooms & bathrooms
Bedrooms: 2
Bathrooms: 2
Dining Room
Level: Main
Area: 156.00 Square Feet
Dimensions: 13x12
Kitchen
Level: Main
Area: 208.00 Square Feet
Dimensions: 16x13
Living Room
Level: Main
Area: 221.00 Square Feet
Dimensions: 17x13
Master Bedroom
Level: Main
Area: 208.00 Square Feet
Dimensions: 16x13
Bedroom 2
Level: Main
Area: 144.00 Square Feet
Dimensions: 12x12
Interior
Heating
Natural Gas
Cooling
Central Air
Interior Features
Attic Access, Bath Sinks Double Main, Breakfast Bar, Kitchen Island, Walk In Closet(s)
Appliances
Dishwasher, Disposal, Micro Hood, Microwave, Gas Oven, Refrigerator
Construction
Year Built
Year Built: 2017
Home type
Single Family Residence
Foundation Details
Slab
Construction Materials
Brick
Architectural Style
Traditional
Utilities & Energy
Laundry Features
Laundry Room
Parking Features
Attached, Garage Door Opener
Security Features
Closed Circuit Camera(s), Smoke Detector(s)
Fireplace Features
Living Room
Electric
200+ Amp Service
Water Source
Public
Association Amenities
Clubhouse, Maintenance, Park, Playground, Management, Snow Removal, Tennis Court(s), Trail(s)
Utilities
Cable Connected, Electricity Connected, Natural Gas Connected
Other Features
Patio And Porch Features
Covered
Subdivision Name
Viking Meadows Enclave
Lot Features
Rural Subdivision
Price History
| Date | Event | Price |
|---|---|---|
10/02/2026 Source: | Listed for Sale | $448,121 $266/sqft |

Nearby Homes
Find Homes by Property Features in Westfield, IN
Nearby New Homes For Sale

Based on information from MIBOR REALTOR® Association through Oct 07, 2026, 06:00AM. The Broker Listing Cooperative® listing service's Listing information is deemed reliable but is not guaranteed accurate by the Broker Listing Cooperative® listing service. All data is obtained from various sources and may not have been verified by broker or Broker Listing Cooperative listing service. Supplied Open House Information is subject to change without notice. All information should be independently reviewed and verified for accuracy. Properties may or may not be listed by the office/agent presenting the information.. All Rights Reserved. © 2026 MIBOR REALTOR® Association.
 Advertising Broker: Jonah Hartsburg | Hoosier Hub Realty