- Overview
- Description
- Property Details
- Location
- HOA Management
- Facts & Features
- Getting Around
- Nearby Homes




$275,000
Monthly Est:$1,369
 4 Beds
 2 Baths
2 full baths
 1,684sqft
5920 Norvale Ct, Orlando, FL 32808
$275,000
$1,369/moEst:
Get Pre-Approved
Single Family Residence
Built in 1988
$41.67/mo HOA
9,496 sqft lot
$163/sq.ft
Description
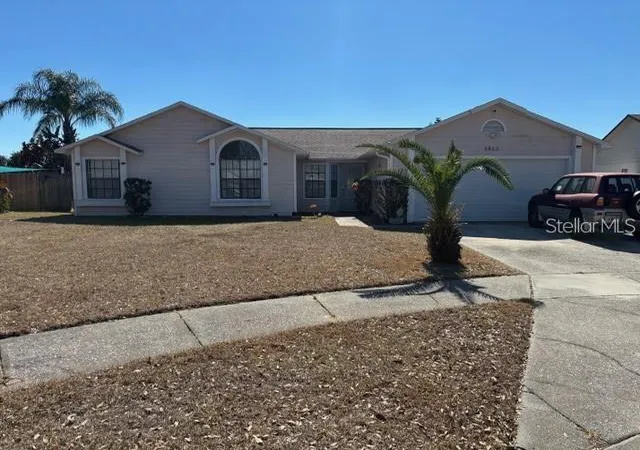
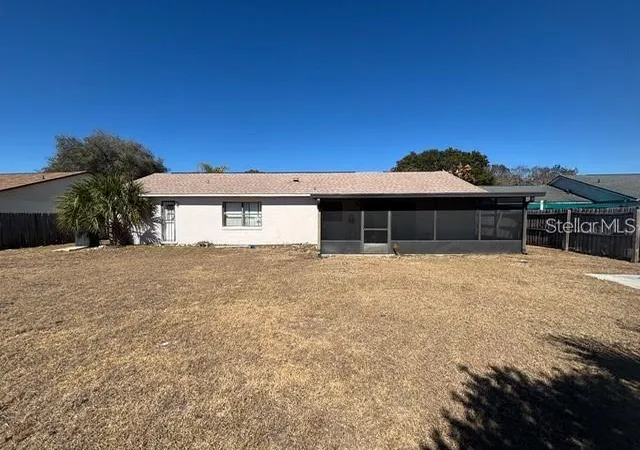
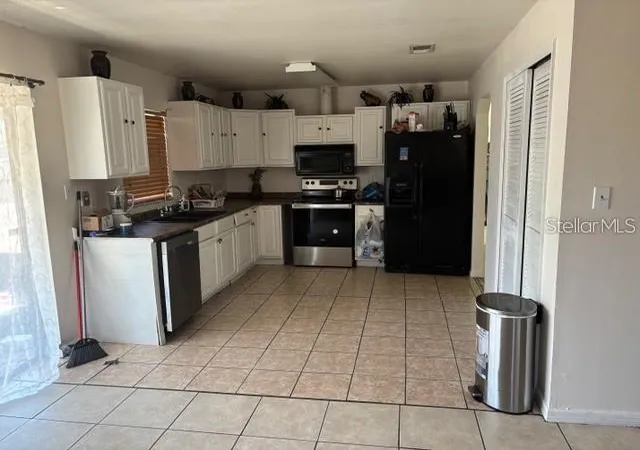
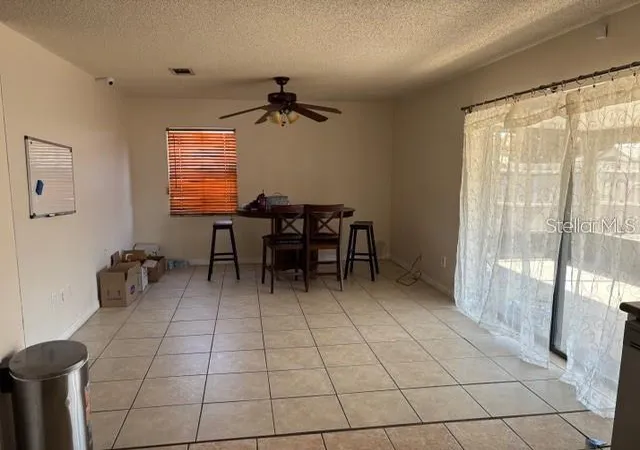
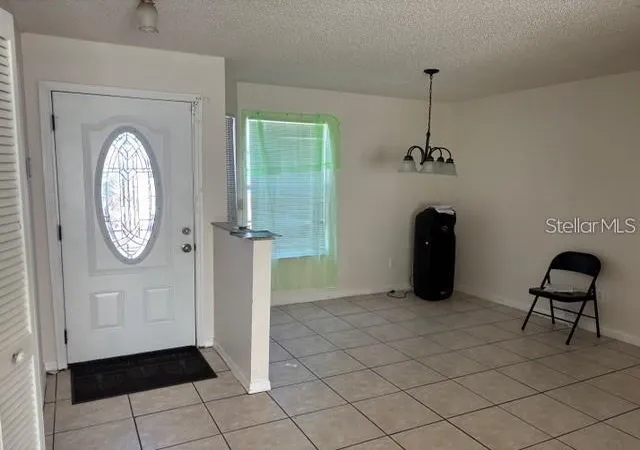
Short Sale. Short Sale Property! Welcome to this home tucked into an established Orlando neighborhood where comfort, privacy, and everyday convenience come together. Positioned on a quiet cul-de-sac, the oversized lot and extended driveway create a welcoming sense of space and separation from the street from the moment you arrive. Inside, the living and dining areas offer an inviting setting for daily living and entertaining, with a layout that feels open yet defined. The kitchen provides a flexible footprint with painted cabinetry, allowing the next owner to personalize and evolve the space into the cooking area they envision over time. Step outside to a private, fully fenced backyard that offers room to relax, play, and unwind. The expansive screened lanai has been recently upgraded with new screens and serves as a shaded outdoor retreat, ideal for hosting gatherings, enjoying quiet evenings, or embracing the Florida lifestyle year-round. With generous outdoor space, there is ample opportunity to customize and create your ideal backyard escape. A spacious two car garage adds everyday convenience along with additional storage. Ideally located near shopping, dining, and major roadways, this home delivers the perfect balance of peaceful residential living with easy access to everything Orlando has to offer.
- Houzeo last checked: 55 minutes ago
- Listing updated: October 28, 2026 at 5:01 am
- Listing Provided by: Stacey Vazquez (407) 874-5751 , AJ Payne, Jr | KELLER WILLIAMS REALTY AT THE LAKES (407) 566-1800
- Source: Stellar MLS-FL | MLS#: O6452717

Property Details
Status
Active
Type
Single Family Residence
No. of Stories
-
County
City
Neighborhood
--
Year Built
1988
HOA Fees
$41.67/mo
Finished Area
1,684 sqft
Lot Size
9,496 sqft lot
Basement Area
- sqft
MLS Name
Stellar MLS
MLS Number
O6452717
MLS Status
Active
Days on Market
2
Cumulative Days on Market
160

Continue Your Journey in App
Find your dream home, receive real-time updates, and many more!
Continue Your Journey in App
Find your dream home, receive real-time updates, and many more!
Location
HOA Management
Regency Park HOA/Colleen Buchanan
HOA Fees
$250/ Semi-Annually
Disclaimer: Amenities are based on third-party information and may vary; buyers must independently verify all amenities, as information is deemed reliable but not guaranteed.
Facts & Features
Rooms
Bedrooms & bathrooms
Bedrooms: 4
Bathrooms: 2
Interior
Flooring
Ceramic Tile
Exterior Features
Sidewalk
Heating
Electric, Heat Pump
Interior Features
Primary Bedroom Main Floor, Thermostat, Tray Ceiling(s), Window Treatments
Sewer
Public Sewer
Cooling
Central Air
Appliances
Dishwasher, Disposal, Dryer, Ice Maker, Microwave, Refrigerator
Construction
Year Built
Year Built: 1988
Home type
Single Family Residence
Property Condition
Completed
Construction Materials
Stucco
Roof
Shingle
Foundation Details
Slab
Utilities & Energy
Water Source
Public
Utilities
Cable Available, Electricity Available, Electricity Connected, Phone Available, Public, Sewer Available, Water Available
Laundry Features
Electric Dryer Hookup, Laundry Room, None
Other Features
Lot Features
Cleared, Cul De Sac, Landscaped, Level, Sidewalk, Paved
Subdivision Name
Regency Park
Patio And Porch Features
Rear Porch, Screened
Community Features
Sidewalks, Street Lights
Price History
| Date | Event | Price |
|---|---|---|
10/26/2026 Source: | Listed for Sale | $275,000 $163/sqft |
10/24/2026 Source: | Listing Removed | $275,000 $163/sqft |
05/15/2026 Source: | Contingent (Active Under Contract) | $275,000 $163/sqft |
05/15/2026 Source: | Pending | $275,000 -19.12% $163/sqft |
06/20/2025 Source: | Listing Removed | $339,997 $202/sqft |

Show more
Nearby Homes
Find Homes by Property Features in Orlando, FL
Nearby New Homes For Sale

Based on information from Stellar MLS® through Oct 29, 2026, 02:15PM as submitted to and distributed by MLS GRID. All data is obtained from various sources and may not have been verified by the broker or MLS GRID. Supplied Open House Information is subject to change without notice. All information should be independently reviewed and verified for accuracy. Properties may or may not be listed by the office/agent presenting the information. IDX information is provided exclusively for consumers’ personal non-commercial use. It may not be used for any purpose other than to identify prospective properties consumers may be interested in purchasing. The data is deemed reliable but is not guaranteed by MLS GRID. The use of the MLS GRID Data may be subject to an end-user license agreement prescribed by the Member Participant’s applicable MLS, if any, and as amended from time to time. © 2026 Stellar MLS. All Rights Reserved.
 Advertising Broker: Fred McGill | Simple Showing, Inc
