- 0
- 4
- Overview
- Description
- Property Details
- Location
- Facts & Features
- Getting Around
- Nearby Homes
 4 days ago


Street View
$419,900
Monthly Est:$2,090
 4 Beds
 3 Baths
2 full baths + 1 half bath
 2,174sqft
5920 Stephanie Ln, Solon, OH 44139
$419,900
$2,090/moEst:
Get Pre-Approved
Single Family Residence
Built in 1989
$-- HOA
0.55 acre lot
$193/sq.ft
Description
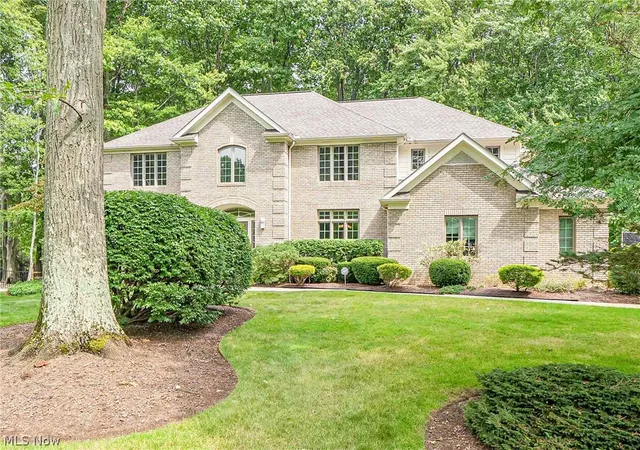
Spacious colonial set back on cul-de-sac street in prime Solon neighborhood! Entry foyer opens to large Living Room on one side and Dining Room with chair rail and wainscoting on the other. Eat-in Kitchen has ample Maple cabinets and plenty of counter space. Sliders in dining area open to oversized covered back deck overlooking private and park like back yard on half acre lot. Family Room has brick hearthed fireplace, perfect for entertaining at home. Large Primary suite on second has full bath with stall shower and walk-in closet! Three additional bedrooms share a full bath in hall with shower over tub. Lower level Rec Room has lots of storage for toys or crafting projec...
Continue Reading- Houzeo last checked: 0 minutes ago
- Listing updated: September 18, 2026 at 3:34 pm
- Listing Provided by: Sharon D Friedman (216) 338-3233 DRE #222735 | Berkshire Hathaway HomeServices Professional Realty (440) 822-3222
- Source: MLS Now-OH | MLS#: 5243536

Property Details
Status
Active
Type
Single Family Residence
No. of Stories
2
County
City
Neighborhood
--
Year Built
1989
HOA Fees
-
Finished Area
2,174 sqft
Lot Size
0.55 acre lot
Basement Area
- sqft
MLS Name
MLS Now
MLS Number
5243536
MLS Status
Active
Days on Market
3
Cumulative Days on Market
2

Continue Your Journey in App
Find your dream home, receive real-time updates, and many more!
Download App
Continue Your Journey in App
Find your dream home, receive real-time updates, and many more!
Location
Facts & Features
Rooms
Bedrooms & bathrooms
Bedrooms: 4
Bathrooms: 3
Recreation
Level: Lower
Area: 240.00 Square Feet
Dimensions: 20 x 12
Bedroom
Level: Second
Area: 96.00 Square Feet
Dimensions: 12 x 8
Bedroom
Level: Second
Area: 126.00 Square Feet
Dimensions: 14 x 9
Bedroom
Level: Second
Area: 154.00 Square Feet
Dimensions: 14 x 11
PrimaryBedroom
Level: Second
Area: 176.00 Square Feet
Dimensions: 16 x 11
FamilyRoom
Level: First
Area: 208.00 Square Feet
Dimensions: 16 x 13
EatInKitchen
Level: First
Area: 234.00 Square Feet
Dimensions: 18 x 13
DiningRoom
Level: First
Area: 132.00 Square Feet
Dimensions: 12 x 11
LivingRoom
Level: First
Area: 169.00 Square Feet
Dimensions: 13 x 13
Interior
Appliances
Dryer, Dishwasher, Range, Refrigerator, Washer
Heating
Forced Air
Cooling
Central Air
Sewer
Public Sewer
Construction
Year Built
Year Built: 1989
Home type
Single Family Residence
Architectural Style
Colonial
Roof
Asphalt, Shingle
Construction Materials
Vinyl Siding
Utilities & Energy
Water Source
Public
Basement
Full, Partially Finished
Parking Features
Attached, Garage
Fireplace Features
Family Room
Other Features
Patio And Porch Features
Deck, Patio
Subdivision Name
Spring Tape Colany No5
Price History
| Date | Event | Price |
|---|---|---|
09/16/2026 Source: | Listed for Sale | $419,900 $193/sqft |

Nearby Homes




Find Homes by Property Features in Solon, OH
Nearby New Homes For Sale

Based on information from the Board/Association of REALTORS® (alternatively, from the Service) through Sep 20, 2026, 03:30PM. The data relating to real estate for sale on this website comes in part from the Internet Data Exchange program of MLS Now. Real estate listings held by brokerage firms other than Houzeo are marked with the Internet Data Exchange logo and detailed information about them includes the name of the listing broker(s). This website may not include listings or property addresses of sellers who have directed their listing brokers to withhold their listing or their property address from display on the Internet. Information is provided exclusively for personal, non-commercial use, and may not be used for any purpose other than to identify prospective properties consumers may be interested in purchasing. All information deemed reliable but not guaranteed. Houzeo participates in MLS Now IDX program, allowing us to display other IDXP’s’ listings on our website. However, Houzeo does not display the entire MLS Now IDX database on this website. The listings of some real estate brokerage firms have been excluded. The photos may be altered, edited, enhanced or virtually staged. © 2026 Multiple Listing Service, Inc. All Rights Reserved
 Advertising Broker: Nicholas Huscroft | Chosen Realty

Love this home?
Here's 4 things you can do

Your local real estate expert. Speak directly with agent about the home & pricing.

Book your private tour
as early as Today at 01:30 PM

Rates starting from 6.3%. Secure financing early to move quickly when you're ready.

Fastest way to get your offer in. Speak directly with agent to negotiate the offer.
Houzeo Corp. holds real estate brokerage licenses in Alabama (License No. 000157023 - 0) and Texas (License No. 9013396)
TREC: Info About Brokerage Services, Consumer Protection Notice.
§ 442‑H New York Standard Operating Procedure.
New York State Fair Housing Notice.


