- Overview
- Description
- Property Details
- Location
- HOA Management
- Facts & Features
- Getting Around
- Nearby Homes
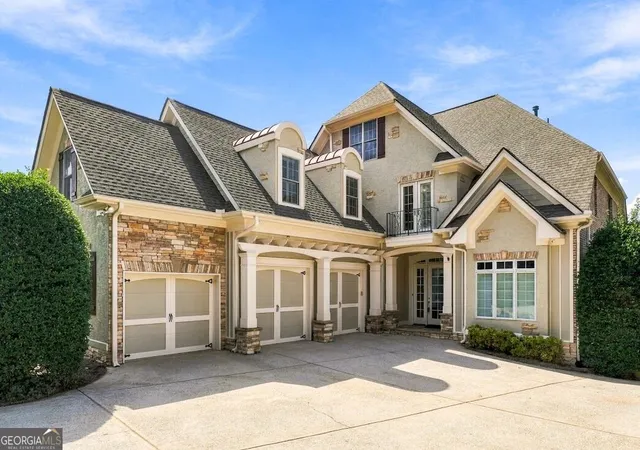
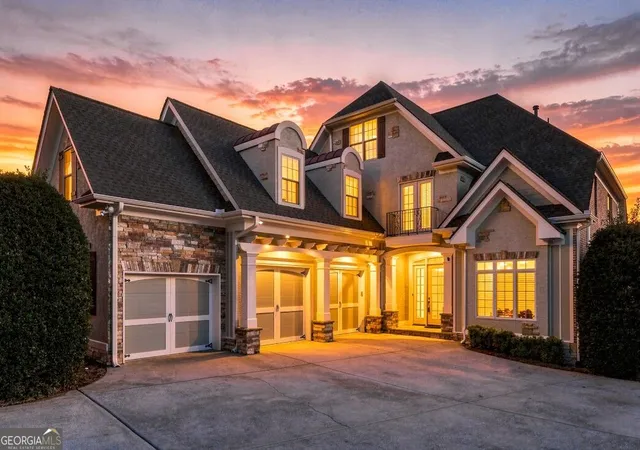
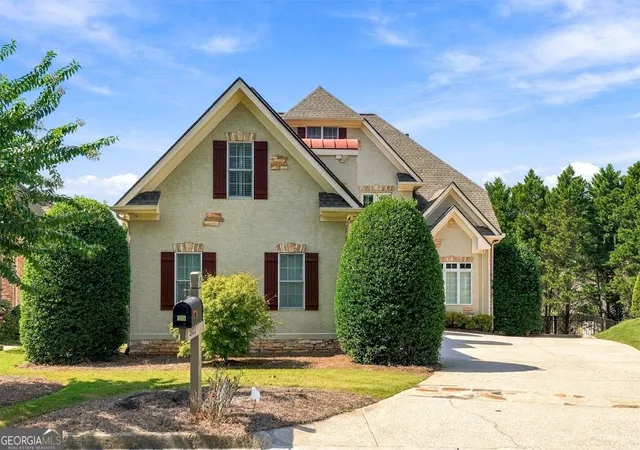
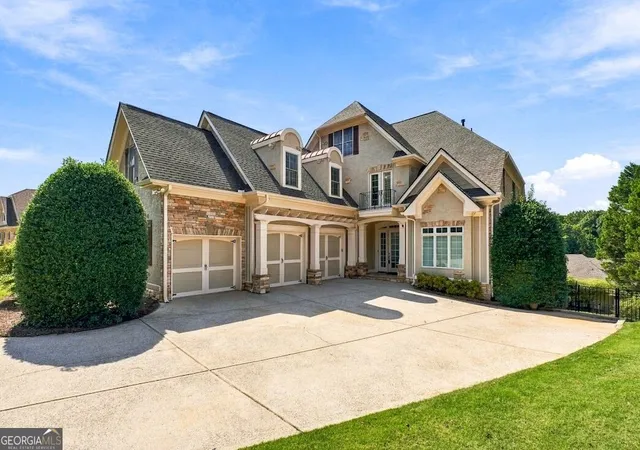
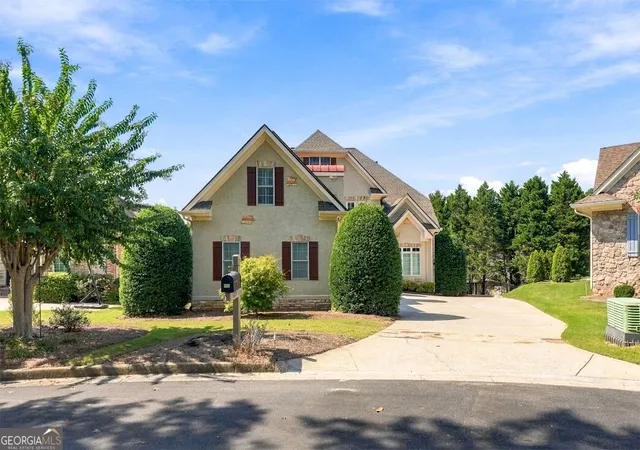

Street View
$799,900
Monthly Est:$3,981
 6 Beds
 5 Baths
4 full baths + 1 half bath
 6,035sqft
5922 Hogans Way, Douglasville, GA 30135
$799,900
$3,981/moEst:
Get Pre-Approved
Single Family Residence
Built in 2003
$-- HOA
-- sqft lot
$133/sq.ft
Description
A rare four-level multigenerational home with the primary suite on the main, finished lower level, multiple private bedroom suites, and extraordinary flexible living space. Welcome to 5922 Hogans Way, an exceptional residence in the highly sought-after Chapel Hills community of Douglasville. This expansive home offers the rare combination of a Primary Suite on the Main, finished basement living, multiple upper-level bedrooms, and an additional fourth-floor bonus room, giving you room for virtually every chapter of life. From the moment you enter, the home's grand proportions make an impression. The main level is designed for both everyday living and entertaining, with soaring ceilings, a dramatic two-story living room, formal dining, and an open connection between the living spaces and kitchen. The Primary Suite on the Main provides privacy and convenience, complete with a spacious sitting area and generous closet space. Upstairs, you'll find three additional bedrooms, including a bedroom with its own private attached bath, a Jack-and-Jill bath configuration, and an additional bonus bedroom/flexible room that can easily adapt to your family's needs. Then there's the fourth-floor bonus room, a truly unique feature that could become a media room, home office, creative studio, teen retreat, playroom, or private lounge. The finished terrace level takes the possibilities even further. With a bedroom and full bath, this level is ideal for extended family, guests, multigenerational living, an au pair, private retreat, home gym, entertainment space, or a separate living area. The flexible floor plan allows everyone to have their own space while remaining connected under one roof. Step outside and enjoy the recently added covered back porch, creating an inviting outdoor extension of the home for morning coffee, weekend gatherings, or relaxing evenings. A newer roof, approximately two years old, adds another valuable improvement and additional peace of mind. Four levels. Endless possibilities. A lifestyle that goes beyond the front door. From the main-level owner's suite to the finished basement, fourth-floor bonus space, covered back porch, and incredible Chapel Hills amenities, this home was designed for the way today's families truly live. If space, flexibility, lifestyle, and location are on your list, 5922 Hogans Way is one you won't want to miss.
- Houzeo last checked: 3 minutes ago
- Listing updated: October 6, 2026 at 2:04 pm
- Listing Provided by: | Century 21 Novus Realty (678) 664-1400
- Source: Georgia MLS-GA | MLS#: 10850777

Property Details
Status
Active
Type
Single Family Residence
No. of Stories
-
County
City
Neighborhood
--
Year Built
2003
HOA Fees
-
Finished Area
6,035 sqft
Lot Size
-- sqft lot
Basement Area
- sqft
MLS Name
Georgia MLS
MLS Number
10850777
MLS Status
Active
Days on Market
16
Cumulative Days on Market
14

Continue Your Journey in App
Find your dream home, receive real-time updates, and many more!
Download App
Continue Your Journey in App
Find your dream home, receive real-time updates, and many more!
Location
HOA Management
N/A
HOA Fees
$700/
Disclaimer: Amenities are based on third-party information and may vary; buyers must independently verify all amenities, as information is deemed reliable but not guaranteed.
Facts & Features
Rooms
Bedrooms & bathrooms
Bedrooms: 6
Bathrooms: 5
Interior
Flooring
Carpet, Hardwood, Tile
Heating
Electric
Appliances
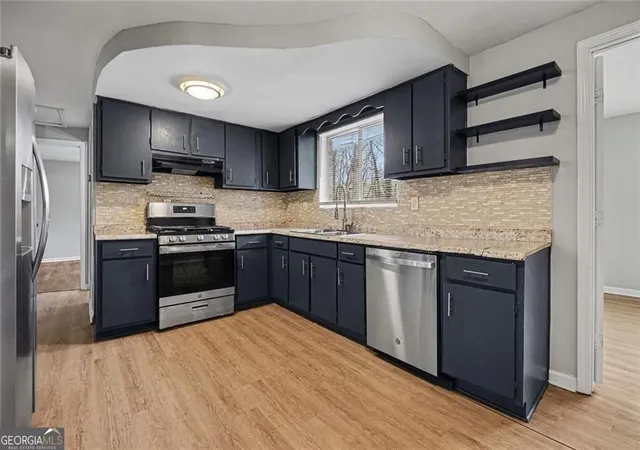
Convection Oven, Cooktop, Dishwasher, Disposal, Double Oven, Dryer, Microwave, Oven, Refrigerator, Stainless Steel Appliance(s), Washer
Cooling
Ceiling Fan(s), Central Air, Electric
Window Features
Double Pane Windows
Exterior Features
Balcony
Interior Features
High Ceilings, In Law Floorplan, Master On Main Level, Rear Stairs, Soaking Tub, Tile Bath, Tray Ceiling(s), Walk In Closet(s)
Sewer
Public Sewer
Construction
Year Built
Year Built: 2003
Home type
Single Family Residence
Construction Materials
Brick, Stone, Stucco, Wood Siding
Property Condition
Resale
Architectural Style
European
Roof
Composition
Utilities & Energy
Security Features
Security System
Water Source
Public
Fireplace Features
Family Room
Basement
Bath Finished, Daylight, Exterior Entry, Finished, Full, Interior Entry
Parking Features
Garage
Laundry Features
Common Area
Utilities
Cable Available, Electricity Available, High Speed Internet, Natural Gas Available, Phone Available, Sewer Available, Sewer Connected, Water Available
Other Features
Community Features
Clubhouse, Lake, Playground, Pool, Sidewalks, Street Lights, Tennis Court(s)
Vegetation
Cleared
Patio And Porch Features
Deck, Patio, Porch, Screened
Lot Features
Level
Subdivision Name
The Links At Chapel Hills
Price History
| Date | Event | Price |
|---|---|---|
09/22/2026 Source: | Listed for Sale | $799,900 +130.52% $133/sqft |
04/28/2015 Source: | Price Increased | $347,000 +8.44% $57/sqft |
02/25/2015 Source: | Sold | $320,000 $53/sqft |


Nearby Homes






Find Homes by Property Features in Douglasville, GA
Nearby New Homes For Sale


Information Deemed Reliable But Not Guaranteed. © 2026 Georgia Multiple Listing Service. All Rights Reserved.
 Advertising Broker: Fred McGill | Simple Showing, Inc