- Overview
- Description
- Property Details
- Location
- Facts & Features
- Getting Around
- Nearby Homes

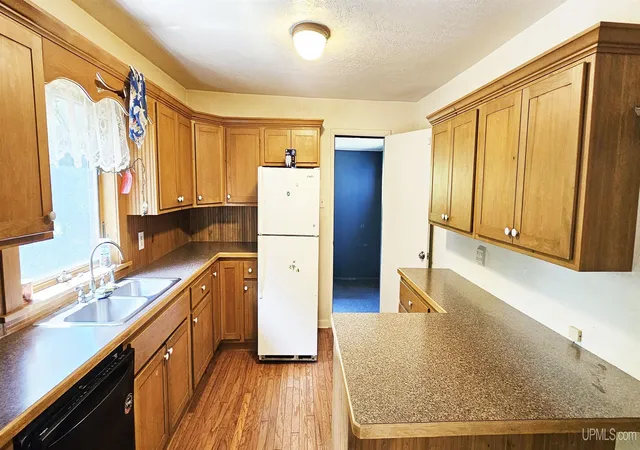


$159,900
Monthly Est:$796
 3 Beds
 2 Baths
2 full baths
 1,487sqft
59222 US 41 Hwy, Calumet, MI 49913
$159,900
$796/moEst:
Get Pre-Approved
Single Family Residence
Built in 1910
$-- HOA
33,976.8 sqft lot
$108/sq.ft
Description
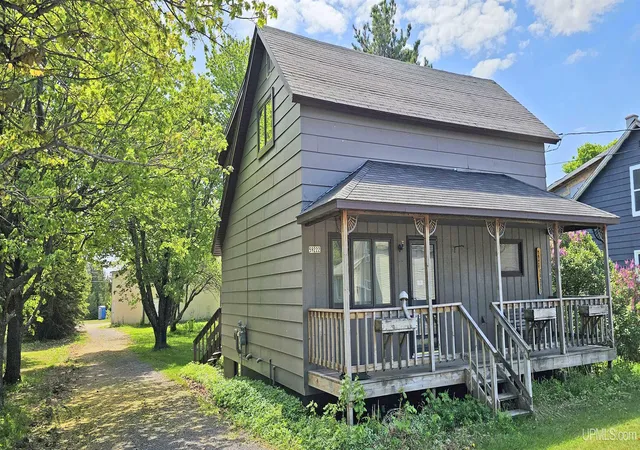
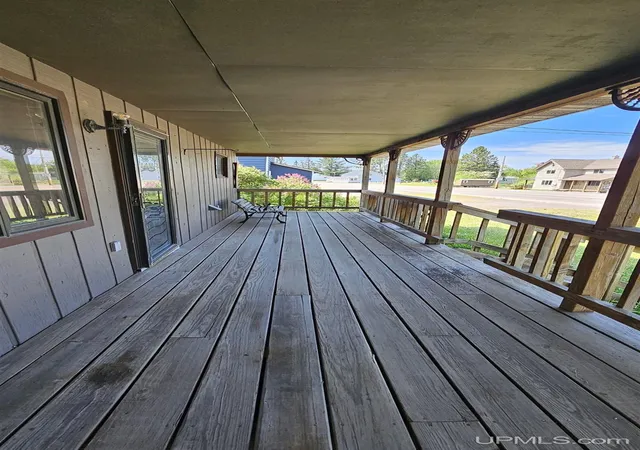
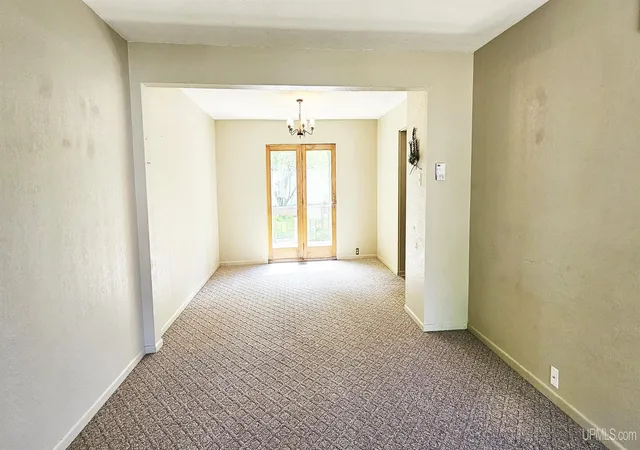
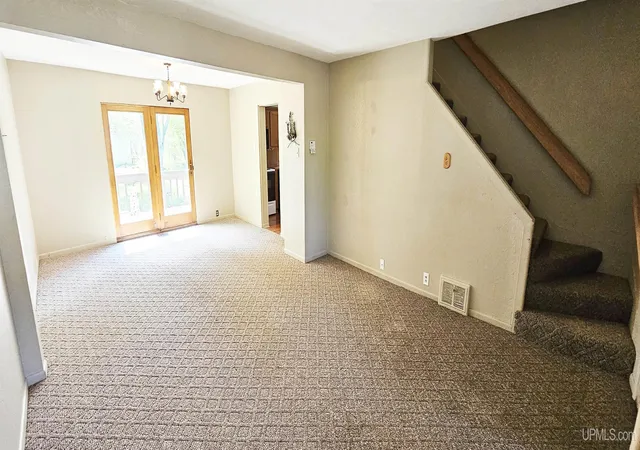
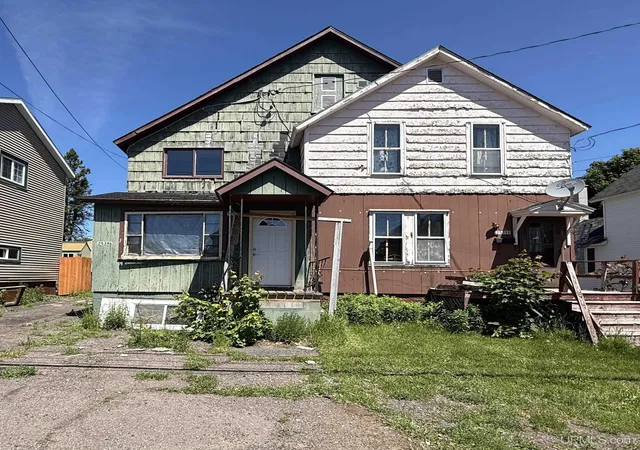
Conveniently located in Calumet with easy access to nearby amenities, trails, shopping, dining, schools, and many of the Keweenaw’s year-round recreation opportunities, this 3 bedroom, 2 bathroom home offers 1,487 finished square feet and plenty of versatility. Whether you are looking for a family home or an investment property, this home has a lot to offer. Inside, the main floor features a practical layout with a spacious living room, kitchen, entry area, and full bathroom. Upstairs you’ll find all three bedrooms, including the main bedroom, along with a second full bathroom. The layout provides comfortable separation between the main living areas and bedroom spaces. Outside, the deep lot offers road frontage at both the front and back, along with a convenient drive-through driveway. A good-sized back deck provides space to relax, grill, or enjoy the yard. There is also a garden area ready, plus room to make the outdoor space your own. A major highlight of the property is the large detached garage, approximately 30’ x 40’, with its own electric service and a wood stove. This space offers excellent potential for vehicle storage, hobbies, equipment, or workshop use. With a deep lot, large garage, garden area, and convenient Calumet location, this property is worth a look. • OFFERS: Please allow 72 hours for a response to any offers. The seller reserves the right to set or change offer deadlines at any time without notice. Buyer pre-approval or proof of funds documentation to accompany all offers. • NOTICE: Information is believed to be accurate but is not guaranteed. Buyers are responsible for verifying all property details, including acreage, lot size, square footage, and utility availability. Real estate taxes will be reassessed after the sale and may change significantly; do not assume future tax bills will match the seller’s current records. Please note that GIS maps and plat pages are not official surveys.
- Houzeo last checked: 7 minutes ago
- Listing updated: September 17, 2026 at 2:49 pm
- Listing Provided by: MICHAEL BORSUM (906) 370-6738 DRE #6501278088 | RE/MAX DOUGLASS R.E.-H (906) 482-1000
- Source: MiRealSource MLS-MI | MLS#: 50210680

Property Details
Status
Active Under Contract
Type
Single Family Residence
No. of Stories
1
County
City
Neighborhood
--
Year Built
1910
HOA Fees
-
Finished Area
1,487 sqft
Lot Size
33,976.8 sqft lot
Basement Area
- sqft
MLS Name
MiRealSource MLS
MLS Number
50210680
MLS Status
Accepting Backup Offers
Days on Market
123
Cumulative Days on Market
101

Continue Your Journey in App
Find your dream home, receive real-time updates, and many more!
Download App
Continue Your Journey in App
Find your dream home, receive real-time updates, and many more!
Location
Facts & Features
Rooms
Bedrooms & bathrooms
Bedrooms: 3
Bathrooms: 2
Interior
Interior Features
Cable/internet Avail., Sump Pump
Cooling
None
Heating
Natural Gas, Forced Air
Appliances
Dishwasher, Dryer, Range/oven, Refrigerator, Washer, Gas Water Heater
Sewer
Public Sanitary
Construction
Year Built
Year Built: 1910
Home type
Single Family Residence
Construction Materials
Vinyl Siding, Vinyl Trim
Architectural Style
Traditional
Foundation Details
Basement
Utilities & Energy
Water Source
Public
Basement
Interior Entry, Stone, Sump Pump, Unfinished
Utilities
Cable Connected, Electricity Connected, Natural Gas Connected, Sewer Connected, Water Connected
Electric
Circuit Breakers
Parking Features
3 Or More Spaces, Garage, Unassigned
Other Features
Lot Features
Deep Lot 150+ Ft.
Patio And Porch Features
Deck, Porch
Disclosures
Signed Disclosure
Subdivision Name
Assessors Plat/kearsarge
Price History
| Date | Event | Price |
|---|---|---|
09/17/2026 Source: | Contingent (Active Under Contract) | $159,900 $108/sqft |
08/28/2026 Source: | Price Decreased | $159,900 -10.67% $108/sqft |
06/09/2026 Source: | Listed for Sale | $179,000 $120/sqft |

Nearby Homes


Find Homes by Property Features in Calumet, MI


Based on information from MiRealSource through Oct 11, 2026, 12:30PM . All information is provided exclusively for personal, non-commercial use, and may not be used for any purpose other than to identify prospective properties consumers may be interested in purchasing. The accuracy of all information, regardless of source, is not guaranteed or warranted. All information should be independently verified. Provided through IDX via MiRealSource, Inc. Courtesy of MiRealSource Shareholder. © 2026 MiRealSource. All Rights Reserved.
 Advertising Broker: Andover Real Estate | Andover Real Estate