
- Overview
- Description
- Property Details
- Location
- Facts & Features
- Getting Around
- Nearby Homes
$420,000
Monthly Est:$2,090
 3 Beds

2 full baths
 1,448sqft
5924 Delmar St, Fairway, KS 66205
$420,000
$2,090/moEst:
Single Family Residence
Built in 1940
$-- HOA
7,800 sqft lot
$290/sq.ft
Description
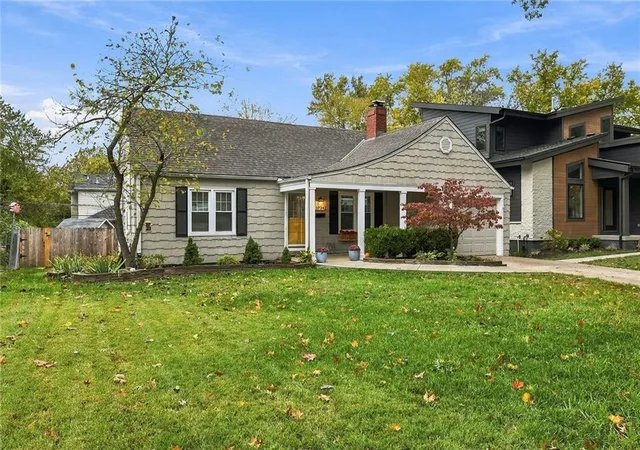
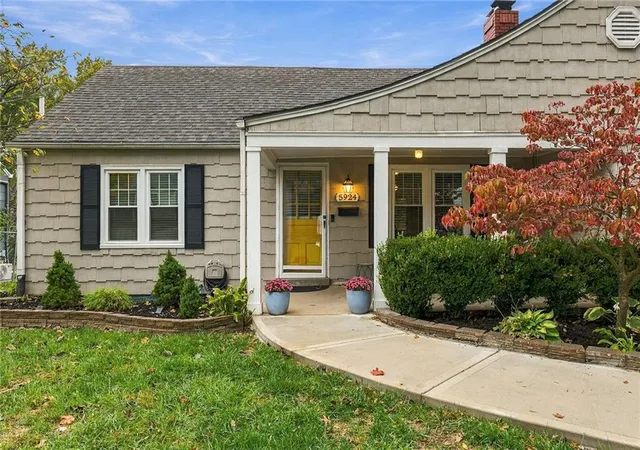
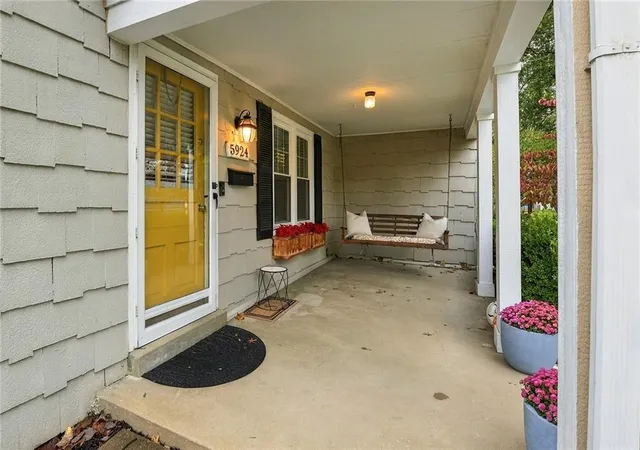
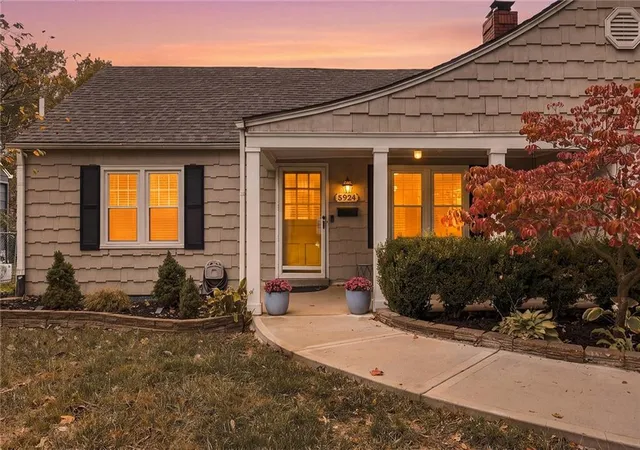
Curb appeal + fantastic location ~ this home checks all the boxes! Come take a look at this adorable Fairway charmer surrounded by million dollar homes! The home begins with a brand new front sidewalk, newly redone landscaping, and a wonderful covered porch complete with a porch swing. Inside you'll find beautiful hardwood flooring, updated bathrooms, new windows almost everywhere, and updated hardware. The main level features a large living room and dining room, two bedrooms, a full bath and the kitchen which walks out to the side yard. The kitchen has newer white cabinets, all new appliances including a gas range, and 2 pantries. Upstairs you'll find a full primary suite complete with a home office or nursery, a walk-in closet, an updated full bath, and a mini split for custom climate control. The electrical and plumbing have been recently updated along with a new smart thermostat, new Anderson sliding door with blinds in the door, and a new sump pump. Sellers have added a french drain and a nice backyard shed, and had the downspouts buried. The dining room leads out to a nice large deck which overlooks a spacious fenced yard. The basement is light and bright and offers plenty of storage space.
Highlands Elementary school and Indian Hills Middle School are both just a couple minutes away along with the public pool. Access to fantastic shopping, restaurants, the Plaza and even downtown KC are a breeze with the incredibly easy highway access! Sellers love their home and hate to leave - don't miss your chance to make it yours!
- Houzeo last checked: 2 minutes ago
- Listing updated: November 19, 2026 at 9:17 pm
- Listing Provided by: The Butler Group (913) 685-2326 , Jennifer Butler | Keller Williams Realty Partners Inc. (913) 906-5400
- Source: Heartland MLS-KS as distributed by MLS GRID | MLS#:

Property Details
Status
Active
Type
Single Family Residence
No. of Stories
-
County
City
Neighborhood
--
Year Built
1940
HOA Fees
-
Finished Area
1,448 sqft
Lot Size
7,800 sqft lot
Basement Area
- sqft
MLS Name
Heartland MLS
MLS Number
2646975
MLS Status
Active
Days on Market
28
Continue Your Journey in App
Find your dream home, receive real-time updates, and many more!
Location
Facts & Features
Rooms
Bedrooms & bathrooms
Bedrooms: 3
Bathrooms: 2
Bathroom 1
Level: First
Area: Square Feet
Dimensions: 48.00
Bathroom 2
Level: Second
Area: Square Feet
Dimensions: 40.00
Primary Bedroom
Level: Second
Area: Square Feet
Dimensions: 425.00
Bedroom 2
Level: First
Area: Square Feet
Dimensions: 154.00
Bedroom 3
Level: First
Area: Square Feet
Dimensions: 121.00
Dining Room
Level: First
Area: Square Feet
Dimensions: 132.00
Kitchen
Level: First
Area: Square Feet
Dimensions: 96.00
Living Room
Level: First
Area: Square Feet
Dimensions: 187.00
Office
Level: Second
Area: Square Feet
Dimensions: 132.00
Basement
Level: Basement
Area: Square Feet
Dimensions: 820.00
Laundry
Level: Basement
Area: Square Feet
Dimensions: 84.00
Interior
Interior Features
Ceiling Fan(s), Pantry, Walk In Closet(s)
Heating
Forced Air
Flooring
Carpet, Wood
Cooling
Electric
Window Features
Window Coverings, Storm Window(s), Wood Windows
Sewer
Public Sewer
Appliances
Dishwasher, Disposal, Dryer, Exhaust Fan, Microwave, Refrigerator, Gas Range, Washer
Construction
Year Built
Year Built: 1940
Home type
Single Family Residence
Architectural Style
Traditional
Roof
Composition
Construction Materials
Shingle Siding, Stone & Frame
Utilities & Energy
Water Source
Public
Basement
Full, Inside Entrance, Stone/rock, Sump Pump
Parking Features
Attached, Garage Door Opener, Garage Faces Front
Fireplace Features
Basement, Gas Starter, Living Room
Laundry Features
Dryer Hookup Ele, In Basement
Security Features
Security System, Smoke Detector(s)
Other Features
Lot Features
City Lot, Level, Many Trees
Patio And Porch Features
Deck, Patio, Porch
Subdivision Name
Mission Highlands
Price History
| Date | Event | Price |
|---|---|---|
11/19/2026 Source: | Listed for Sale | $420,000 +133.33% $290/sqft |
08/29/2023 Source: | Price Decreased | $180,000 -48.57% $124/sqft |
01/27/2023 Source: | Price Increased | $350,000 +6.06% $242/sqft |
06/30/2022 Source: | Sold | $330,000 $228/sqft |

Find Homes by Property Features in Fairway, KS


Based on information from the Kansas City Regional Association of REALTORS® or Heartland MLS and submitted to the MLS GRID as of Nov 20, 2026, 06:02PM. All data is obtained from various sources and may not have been verified by broker or MLS GRID. Supplied Open House Information is subject to change without notice. All information should be independently reviewed and verified for accuracy. Properties may or may not be listed by the office/agent presenting the information. The information displayed on this page is confidential, proprietary, and copyrighted information of Heartland Multiple Listing Service, Inc. (“Heartland MLS”). Heartland MLS does not make any warranty or representation concerning the timeliness or accuracy of the information displayed herein, and the data is deemed reliable but is not guaranteed by MLS GRID. In consideration for the receipt of the information on this page, the recipient agrees to use the information solely for the private non- commercial purpose of identifying a property in which the recipient has a good faith interest in acquiring. IDX information is provided exclusively for consumers’ personal, noncommercial use and may not be used for any purpose other than to identify prospective properties consumers may be interested in purchasing. Some IDX listings have been excluded from this website. Use of MLS GRID Data may be subject to an end-user license agreement prescribed by the Member Participant’s applicable MLS, if any, and as amended from time to time.
The data relating to real estate displayed on this website comes in part from the Heartland Multiple Listing Service database compilation. The properties displayed on this website may not be all of the properties in the Heartland MLS database compilation, or all of the properties listed with other brokers participating in the Heartland MLS IDX program. Detailed information about the properties displayed on this website includes the name of the listing company. © 2026 Heartland Multiple Listing Service, Inc. All Rights Reserved.
 Advertising Broker: Nicholas Huscroft | Chosen Realty