- Overview
- Description
- Property Details
- Location
- Facts & Features
- Getting Around
- Nearby Homes



$269,000
Monthly Est:$1,339
 4 Beds
 3 Baths
2 full baths + 1 half bath
 2,353sqft
5925 Fm 2415, Alvarado, TX 76009
$269,000
$1,339/moEst:
Get Pre-Approved
Manufactured Home
Built in 2002
$-- HOA
1 acre lot
$114/sq.ft
Description
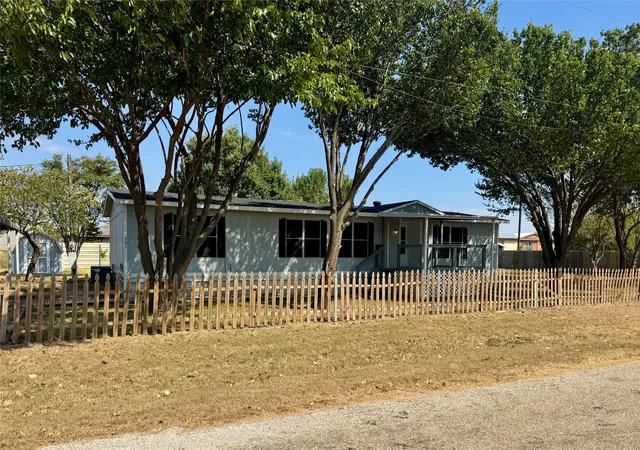
Welcome to country living with modern updates at this move-in ready 3 bedroom, 2.5 bath home on 1 acre in Alvarado ISD. USDA Approved
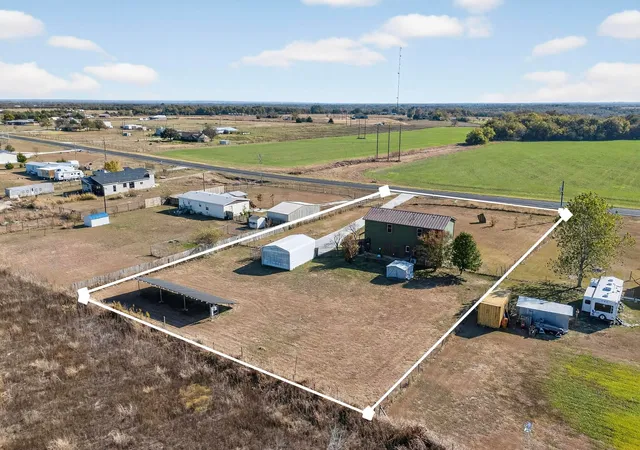
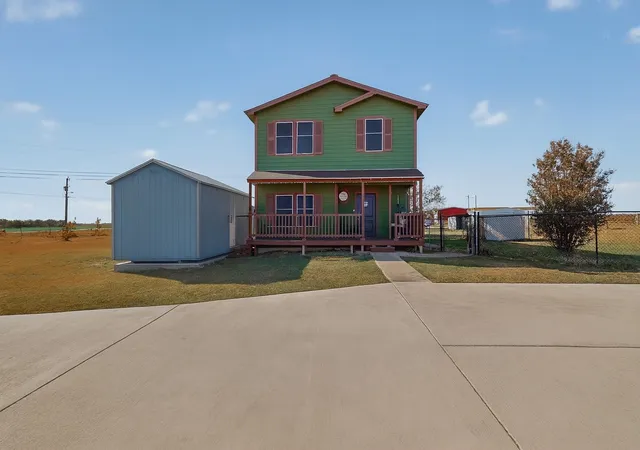
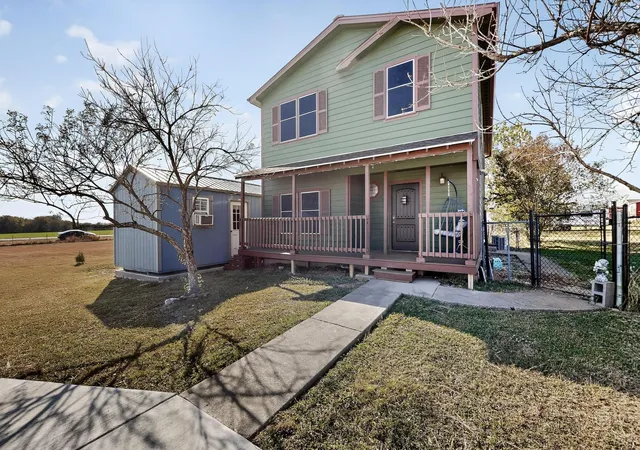
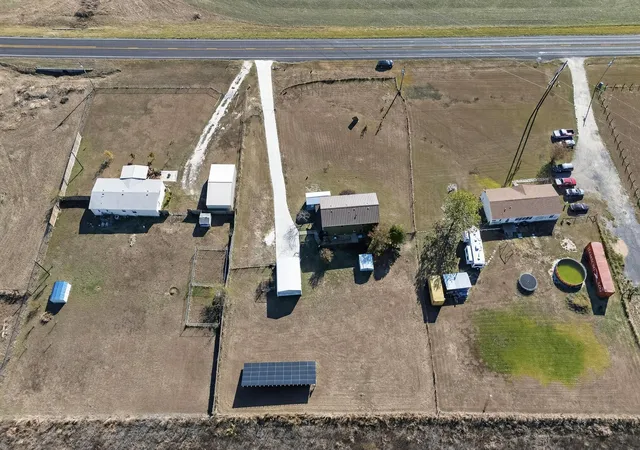
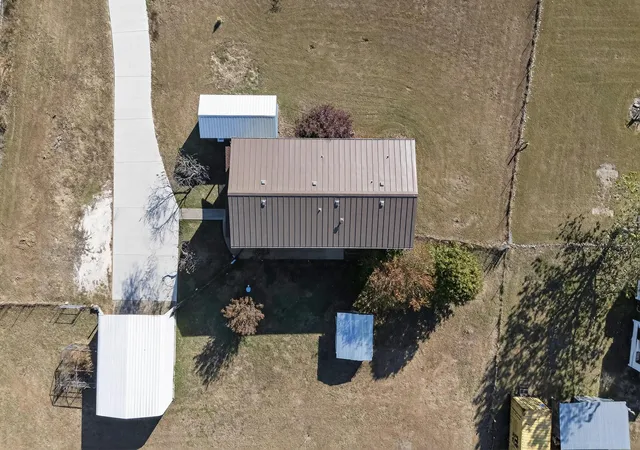
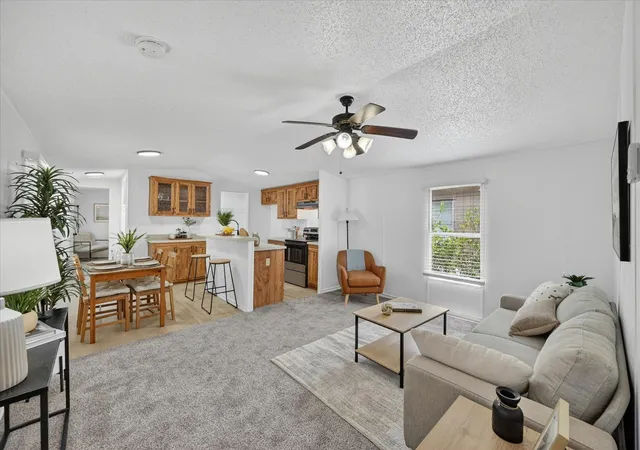
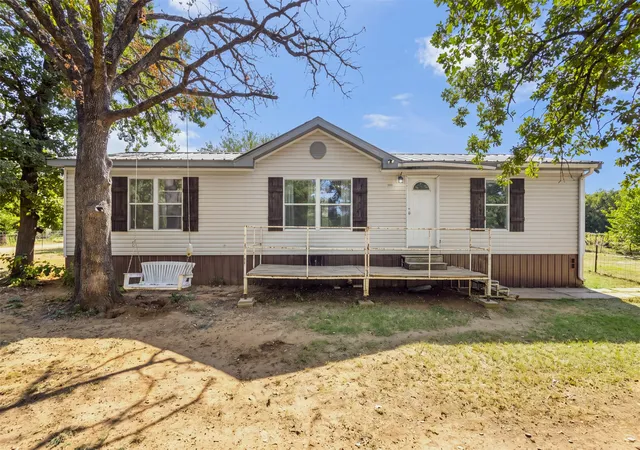
Since purchasing in 2019, the owner has transformed this 2-story doublewide: upgraded from vinyl to NEW SmartBoard (Hardie-type) siding, installed a NEW metal roof, NEW 60 foot concrete driveway and 10X20 Concrete pad for storage building or gym. NEW carport, NEW solar panels, NEW window treatments and a NEW Trex front porch. Inside you’ll find upgraded subfloor with durable limestone core luxury vinyl flooring, an upgraded kitchen with quartz countertops, NEW cabinets and NEW plumbing, plus an upgraded NEW heat pump and NEW water heater. The primary suite features a spa like NEW shower with large LED mirror and modern finishes. Outside offers space for multiple storage buildings, fenced yard and plenty of space for pets, gardening or projects. Convenient access to major roads, yet with a peaceful rural feel—ready for its next owner.
** Owners will pay off brand new solar panels (25 year warranty) with an acceptable offer **
- Houzeo last checked: 1 minute ago
- Listing updated: September 28, 2026 at 5:30 pm
- Listing Provided by: Jeffrey Price (214) 930-6924 | Great Western Realty (817) 689-2888
- Source: NTREIS MLS-TX | MLS#: 21114953

Property Details
Status
Active
Type
Manufactured Mobile Home
No. of Stories
2
County
City
Neighborhood
--
Year Built
2002
HOA Fees
-
Finished Area
2,353 sqft
Lot Size
1 acre lot
Basement Area
- sqft
MLS Name
NTREIS MLS
MLS Number
21114953
MLS Status
Active
Cumulative Days on Market
315

Continue Your Journey in App
Find your dream home, receive real-time updates, and many more!
Download App
Continue Your Journey in App
Find your dream home, receive real-time updates, and many more!
Location
Facts & Features
Rooms
Bedrooms & bathrooms
Bedrooms: 4
Bathrooms: 3
FullBath
Level: Second
Area: 54.00 Square Feet
Dimensions: 9 x 6
Bedroom
Level: Second
Area: 176.00 Square Feet
Dimensions: 11 x 16
Bedroom
Level: Second
Area: 121.00 Square Feet
Dimensions: 11 x 11
Bedroom
Level: Second
Area: 132.00 Square Feet
Dimensions: 11 x 12
PrimaryBedroom
Level: Second
Area: 204.00 Square Feet
Dimensions: 17 x 12
DiningRoom
Level: First
Area: 140.00 Square Feet
Dimensions: 14 x 10
Kitchen
Level: First
Area: 176.00 Square Feet
Dimensions: 11 x 16
LivingRoom
Level: First
Area: 176.00 Square Feet
Dimensions: 11 x 16
Interior
Heating
Active Solar, Electric, Energy Star Acca Rsi Qualified Installation, Energy Star Qualified Equipment, Heat Pump
Sewer
Public Sewer
Flooring
Carpet, Tile, Vinyl
Appliances
Electric Cooktop, Electric Oven, Electric Range, Electric Water Heater, Microwave, Vented Exhaust Fan, Washer
Exterior Features
Rain Gutters
Cooling
Attic Fan, Central Air, Ceiling Fans, Electric, Energy Star Qualified Equipment
Interior Features
Built In Features, Decorative Designer Lighting Fixtures, Eat In Kitchen, Granite Counters, High Speed Internet, Kitchen Island, Open Floorplan, Pantry, Cable Tv, Wired For Data
Construction
Year Built
Year Built: 2002
Home type
Manufactured Home
Construction Materials
Radiant Barrier, Vinyl Siding
Roof
Metal
Property Condition
Resale
Foundation Details
Slab
Utilities & Energy
Water Source
Public
Security Features
Carbon Monoxide Detectors, Fire Alarm
Utilities
Electricity Available, Electricity Connected, Sewer Available, Separate Meters, Water Available, Cable Available
Parking Features
Boat, Concrete, Carport
Pool Features
None
Other Features
Subdivision Name
John B Dupuy Surv Abs 202
Patio And Porch Features
Covered, Deck
Price History
| Date | Event | Price |
|---|---|---|
08/23/2026 Source: | Price Decreased | $274,000 -1.79% $116/sqft |
04/30/2026 Source: | Price Decreased | $279,000 -1.93% $119/sqft |
01/28/2026 Source: | Price Increased | $284,500 +1.97% $121/sqft |
11/17/2025 Source: | Listed for Sale | $279,000 -3.79% $119/sqft |
11/17/2025 Source: | Price Increased | $290,000 +7.81% $123/sqft |

Show more
Nearby Homes


Find Homes by Property Features in Alvarado, TX

Based on information from the North Texas Real Estate Information Systems, Inc., through Oct 11, 2026, 11:15PM. Information is provided exclusively for consumers’ personal, non-commercial use. It may not be used for any purpose other than to identify prospective properties consumers may be interested in purchasing. Data is deemed reliable but is not guaranteed accurate. This website may not include listings or property addresses of sellers who have directed their listing brokers to withhold their listing or their property address from display on the Internet. ©2026 North Texas Real Estate Information Systems, Inc. All Rights Reserved.
 Advertising Broker: Michelle Brecker | Pathway To Home Realty