- Overview
- Description
- Property Details
- Location
- Facts & Features
- Getting Around
- Nearby Homes




$1,699,000
Monthly Est:$8,457
 4 Beds
 5 Baths
5 full baths
 6,382sqft
5925 Sevierville Rd, Seymour, TN 37865
$1,699,000
$8,457/moEst:
Get Pre-Approved
Single Family Residence
Built in 2020
$-- HOA
6.38 acres lot
$266/sq.ft
Description
✨ OWNER FINANCING AVAILABLE! ✨
Seller is offering owner financing to qualified buyers with a sizable down payment, creating a rare opportunity to own this extraordinary luxury estate with flexible financing terms.
Luxury Smoky Mountain Estate with Unmatched Views and Amenities
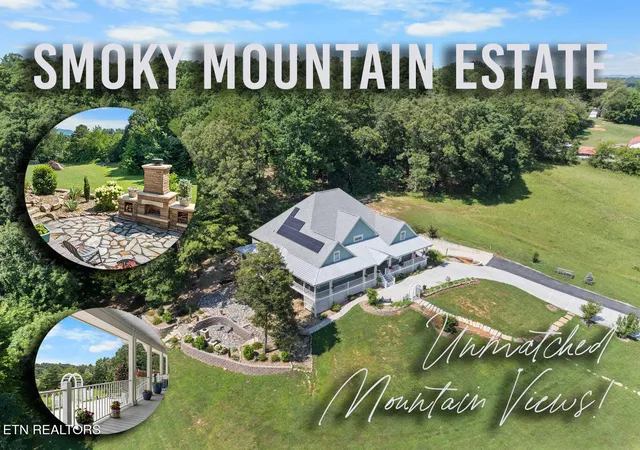
Discover a one-of-a-kind luxury estate nestled in the heart of the Smoky Mountains. This exceptional property sits on 6.5 private acres Plus an additional 6.2 acres of adjoining property at additional cost. (12+ acres) Offering breathtaking panoramic views of the Smokies from nearly every vantage point.
Designed for both comfort and grandeur, this 4-bedroom, 5.5-bath residence features soaring ceilings, refined finishes, and an open-concept chef's kitchen complete with high-end appliances, an oversized pantry with an additional sink and prep area, and abundant storage.
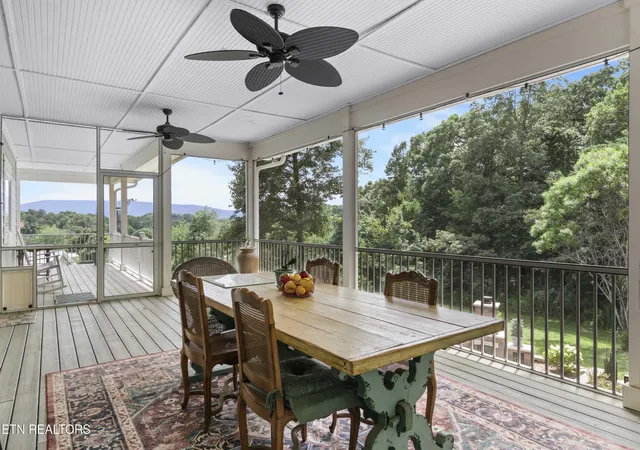
Entertain with ease in the private theater room featuring a 150-inch screen and stadium-style seating for up to 20 guests. Enjoy evenings in the screened-in dining area overlooking the mountains or unwind on the expansive wraparound porch while taking in the spectacular views.
The main level offers three bedrooms for convenient single-level living, while the fully appointed in-law suite includes its own kitchen, private entrance, and exceptional flexibility for extended family or guests. A safe room and space for a future elevator provide added security and convenience.
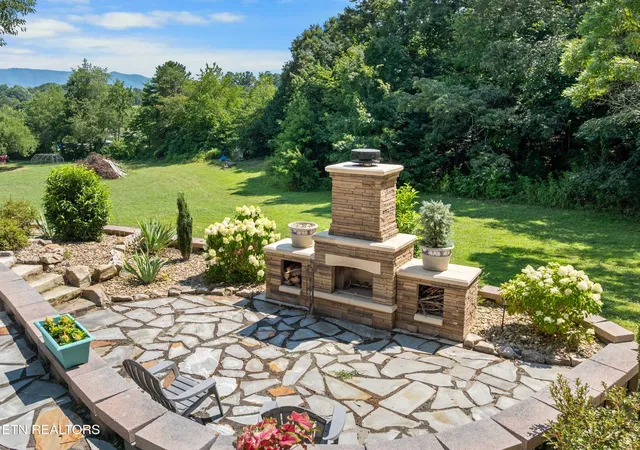
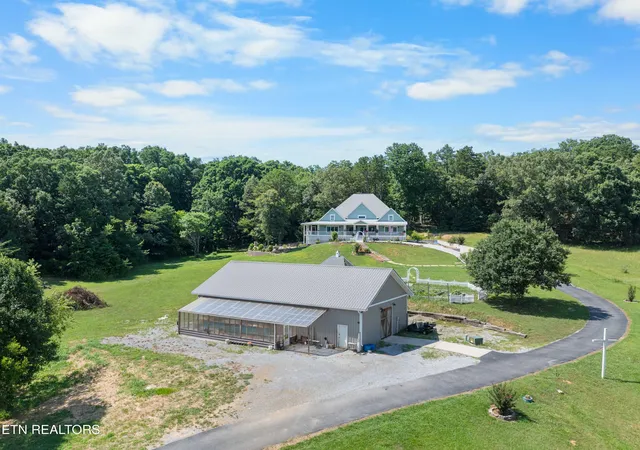
Car enthusiasts and hobbyists will appreciate the 4-car garage plus an impressive 40x60 barn, perfect for additional vehicles, equipment, or workshop space. Outside, enjoy a beautifully designed hardscape patio with a fireplace and water feature, a peaceful pond with walking trails, and professionally landscaped grounds that create your own private mountain retreat.
- Houzeo last checked: 6 hours ago
- Listing updated: August 19, 2026 at 4:17 pm
- Listing Provided by: Brian Shaffer (865) 684-0115 , April Shaffer | Wallace (865) 342-4200
- Source: East Tennessee REALTORS® MLS-TN | MLS#: 1331982

Property Details
Status
Active
Type
Single Family Residence
No. of Stories
-
County
City
Neighborhood
--
Year Built
2020
HOA Fees
-
Finished Area
6,382 sqft
Lot Size
6.38 acres lot
Basement Area
- sqft
MLS Name
East Tennessee REALTORS® MLS
MLS Number
1331982
MLS Status
Active
Days on Market
214

Continue Your Journey in App
Find your dream home, receive real-time updates, and many more!
Download App
Continue Your Journey in App
Find your dream home, receive real-time updates, and many more!
Location
Facts & Features
Rooms
Bedrooms & bathrooms
Bedrooms: 4
Bathrooms: 5
Interior
Sewer
Septic Tank
Interior Features
Walk In Closet(s), Cathedral Ceiling(s), Kitchen Island, Pantry, Eat In Kitchen
Appliances
Tankless Water Heater, Gas Range, Gas Cooktop, Dishwasher, Disposal, Microwave, Refrigerator, Self Cleaning Oven
Exterior Features
Prof Landscaped, Balcony
Flooring
Laminate, Carpet, Tile
Cooling
Central Cooling
Heating
Central, Forced Air, Active Solar, Natural Gas
Construction
Year Built
Year Built: 2020
Home type
Single Family Residence
Architectural Style
Craftsman
Construction Materials
Fiber Cement, Frame
Utilities & Energy
Security Features
Smoke Detector
Water Source
Public
Fireplace Features
Stone, Ventless, Gas Log
Basement
Walkout, Finished, Slab
Parking Features
Garage Faces Rear, Garage Door Opener, Attached, Basement, Rv Parking
Other Features
Patio And Porch Features
Porch Screened, Porch Covered, Patio, Deck
Lot Features
Pond, Private
Price History
| Date | Event | Price |
|---|---|---|
03/09/2026 Source: | Price Decreased | $1,699,000 -10.53% $266/sqft |
10/06/2025 Source: | Listed for Sale | $1,899,000 -2.62% $298/sqft |
07/18/2025 Source: | Price Increased | $1,950,000 +2.69% $306/sqft |
07/18/2025 Source: | Off Market | $1,899,000 $298/sqft |

Nearby Homes


Find Homes by Property Features in Seymour, TN
Nearby New Homes For Sale

Based on information from the Knoxville Area Association of REALTORS MLS through Oct 09, 2026, 02:30PM. Information is provided exclusively for consumers’ personal, non-commercial use. It may not be used for any purpose other than to identify prospective properties that consumers may be interested in purchasing. The data is deemed reliable but is not guaranteed accurate by the MLS. This website may not include listings or property addresses of sellers who have directed their listing brokers to withhold their listing or their property address from display on the Internet. © 2026 Knoxville Area Association of REALTORS® MLS. All Rights Reserved. Angela Fowler Real Estate, LLC | 423.320.4620 | afowler@catt.com Mailing Address: 452 Kailors Cove Cir, Ringgold, GA 30736
 Advertising Broker: Angela Fowler | Angela Fowler Real Estate, LLC.