Andover RE
Powered by 
- 16
- Overview
- Description
- Property Details
- Location
- Facts & Features
- Getting Around
- Nearby Homes
 Price Drop: $15K (11/02)
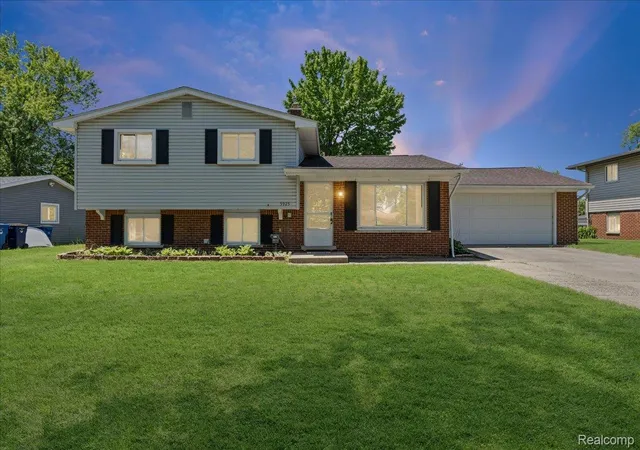

Street View
$315,000
Monthly Est:$1,568
 4 Beds
 2 Baths
1 full bath + 1 half bath
 1,868sqft
5925 Strathdon Way, Waterford, MI 48327
$315,000
$1,568/moEst:
Get Pre-Approved
Single Family Residence
Built in 1959
$-- HOA
0.26 acre lot
$169/sq.ft
Description
Welcome back to 5925 Strathdon Way — a solid brick tri-level tucked on a quiet street in one of Waterford's established neighborhoods. This home has returned to market better than ever, with the seller completing additional improvements since the previous listing. Renovated throughout, this move-in ready home offers 4 bedrooms, 1.5 bathrooms, an attached 2-car garage with an additional garage leading to the backyard, and a fully fenced backyard perfect for entertaining or letting the pets out. A cozy fireplace anchors the living space and flows naturally into the beautiful kitchen. Located within the Waterford School District and just minutes from M-59, shopping, and dining, this home checks every box. Don't miss your chance to own a move-in ready home with fresh updates — schedule your showing today!
- Houzeo last checked: 7 minutes ago
- Listing updated: November 2, 2026 at 3:50 pm
- Listing Provided by: Jagger Hamama (248) 804-5512 | Oak and Stone Real Estate (248) 266-0584
- Source: Realcomp MLS-MI | MLS#: 20261040566

- Originating MLS: Realcomp II Ltd
Property Details
Status
Pending
Type
Single Family Residence
No. of Stories
-
County
City
Neighborhood
--
Year Built
1959
HOA Fees
-
Finished Area
1,868 sqft
Lot Size
0.26 acre lot
Basement Area
- sqft
MLS Name
Realcomp MLS
MLS Number
20261040566
MLS Status
Pending
Days on Market
163
Cumulative Days on Market
42

Continue Your Journey in App
Find your dream home, receive real-time updates, and many more!
Continue Your Journey in App
Find your dream home, receive real-time updates, and many more!
Location
Facts & Features
Rooms
Bedrooms & bathrooms
Bedrooms: 4
Bathrooms: 2
Interior
Sewer
Public Sewer
Exterior Features
Barbecue
Appliances
Dishwasher, Free Standing Electric Range, Free Standing Refrigerator, Stainless Steel Appliances
Cooling
Ceiling Fans, Central Air
Heating
Forced Air, Natural Gas
Construction
Year Built
Year Built: 1959
Home type
Single Family Residence
Architectural Style
Split Level
Roof
Asphalt
Foundation Details
Block, Slab
Construction Materials
Brick, Vinyl Siding
Utilities & Energy
Fireplace Features
Family Room, Wood Burning
Laundry Features
Gas Dryer Hookup, Washer Hookup
Water Source
Public
Parking Features
Two Car Garage, Attached
Security Features
Smoke Detectors
Pool Features
None
Other Features
Patio And Porch Features
Porch
Subdivision Name
Highland Estatesno 5
Disclosures
Taxes Homestead Exempt
Price History
| Date | Event | Price |
|---|---|---|
11/02/2026 Source: | Pending | $315,000 $169/sqft |
10/08/2026 Source: | Off Market | $315,000 $169/sqft |
06/02/2026 Source: | Listed for Sale | $315,000 +96.88% $169/sqft |
01/04/2017 Source: | Sold | $160,000 $86/sqft |

Nearby Homes
Find Homes by Property Features in Waterford, MI
Nearby New Homes For Sale


Based on information from the Board/Association of REALTORS® (alternatively, from the Realcomp II Ltd. MLS) through Nov 13, 2026, 11:45AM. All information provided is deemed reliable, but is not guaranteed to be accurate and should be independently verified. IDX provided courtesy of Realcomp II Ltd. via Andover Real Estate & Houzeo, Copyright 2026 Realcomp II Ltd. Shareholders Any use of search facilities of data on the site, other than by a consumer looking to purchase real estate, is prohibited. IDX information is provided exclusively for consumers' personal, noncommercial use and may not be used for any purpose other than to identify prospective properties consumers may be interested in purchasing. The accuracy of all information, regardless of source, is not guaranteed or warranted. All information should be independently verified. Listing Information presented by local MLS brokerage: Andover Real Estate, local REALTOR®- Scott Rubin - (248)206-3666 . Any use of search facilities of data on the site, other than by a consumer looking to purchase real estate, is prohibited. © 2024 Realcomp II Ltd. MLS. All Rights Reserved.
 Advertising Broker: Andover Real Estate | Andover Real Estate
