- Overview
- Description
- Property Details
- Location
- HOA Management
- Facts & Features
- Getting Around
- Nearby Homes



$1,599,900
Monthly Est:$7,963
 4 Beds
 4 Baths
4 full baths
 3,990sqft
5925 Thurmond Sail Ct, Fort Worth, TX 76179
$1,599,900
$7,963/moEst:
Get Pre-Approved
Single Family Residence
Built in 2021
$210.67/mo HOA
0.43 acre lot
$401/sq.ft
Description
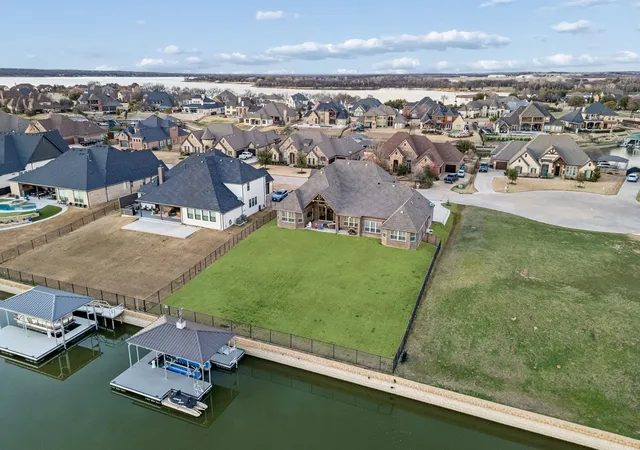
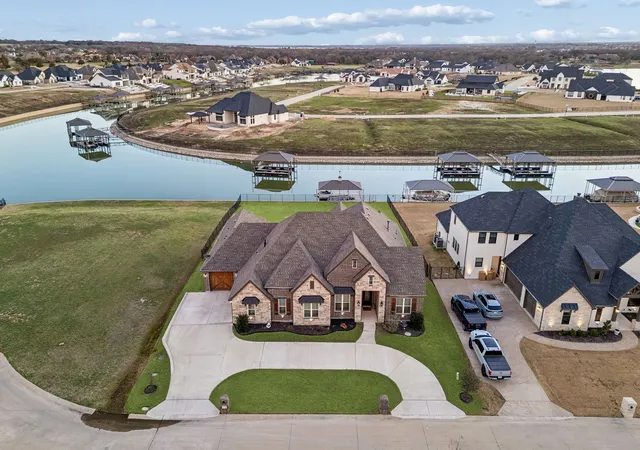
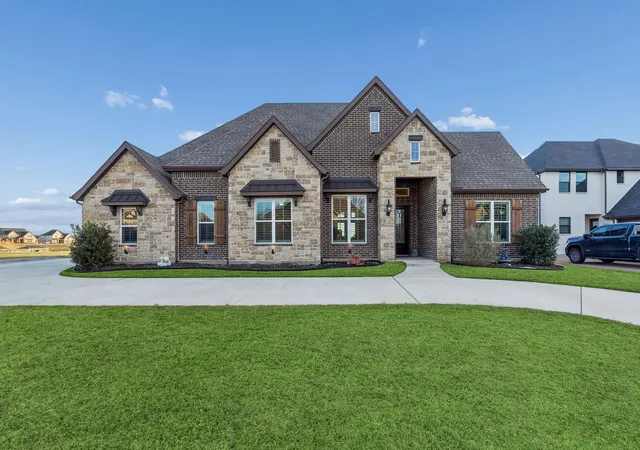
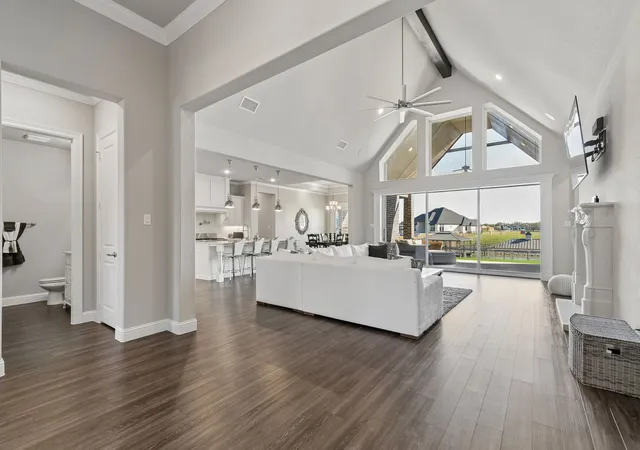
This stunning single story custom waterfront home is located in The Resort on Eagle Mountain Lake. The only 24-7 gated and guarded golf course community on Eagle Mountain Lake. Built in 2021, the home offers 4 spacious bedrooms, 4 full bathrooms, a dedicated office, and a versatile game room or flex space. The thoughtfully designed open concept layout seamlessly connects the kitchen, dining area, and living room, where sliding glass doors frame serene canal views and create effortless indoor and outdoor living. The chef’s kitchen features marble stone countertops, a built in commercial grade refrigerator, gas range, walk in pantry, and custom cabinetry. The primary suite overlooks the water and offers a spa inspired en suite bath along with a walk in closet. A secondary master suite is located on the other side of the home with canal views, large en-suite bath and walk in closet. Two additional guest bedrooms are well appointed, one having an en-suite bath and the other convenient powder bath for visitors. The dedicated office, complete with French doors, overlooks both the living area and the canal, providing an inspiring work from home setting. The flex room currently being used as a gym has direct access to the patio as well. Step outside to a backyard ready for your vision, whether it’s a resort style pool, extended patio, or outdoor retreat. Your private boat dock includes both a boat lift and jet ski lift, making lakeside living effortless and enjoyable year round. Notable upgrades include two tankless water heaters, a circular driveway, surround sound in the living and game rooms, and custom plantation shutters throughout. Residents of The Resort enjoy unmatched amenities, including a 19-hole golf course, clubhouse with restaurant and bar, two pools, fitness center, playground, sports courts, private beach with pergolas, boat ramp, and more. This is a rare opportunity to own a waterfront property in one of Eagle Mountain Lake’s most exclusive communities.
- Houzeo last checked: 0 minutes ago
- Listing updated: September 27, 2026 at 9:05 pm
- Listing Provided by: Kristen Holle | Keller Williams Fort Worth (817) 920-7700
- Source: NTREIS MLS-TX | MLS#: 21191737

Property Details
Status
Active
Type
Single Family Residence
No. of Stories
1
County
City
Neighborhood
Year Built
2021
HOA Fees
$210.67/mo
Finished Area
3,990 sqft
Lot Size
0.43 acre lot
Basement Area
- sqft
MLS Name
NTREIS MLS
MLS Number
21191737
MLS Status
Active
Cumulative Days on Market
185

Continue Your Journey in App
Find your dream home, receive real-time updates, and many more!
Download App
Continue Your Journey in App
Find your dream home, receive real-time updates, and many more!
Location
HOA Management
Essex-The Resort HOA
HOA Fees
$632/ Quarterly
Amenities
 Amenities and services may be covered by one or multiple associations and service providers.
 Security Guard
 Maintenance
Disclaimer: Amenities are based on third-party information and may vary; buyers must independently verify all amenities, as information is deemed reliable but not guaranteed.
Facts & Features
Rooms
Bedrooms & bathrooms
Bedrooms: 4
Bathrooms: 4
LivingRoom
Level: First
Area: 0.00 Square Feet
Dimensions: 0 x 0
PrimaryBedroom
Level: First
Area: 0.00 Square Feet
Dimensions: 0 x 0
Interior
Window Features
Window Coverings
Appliances
Built In Gas Range, Built In Refrigerator, Double Oven, Dishwasher, Disposal
Interior Features
Decorative Designer Lighting Fixtures, Double Vanity, Cable Tv
Flooring
Luxury Vinyl Plank
Construction
Year Built
Year Built: 2021
Home type
Single Family Residence
Roof
Composition
Foundation Details
Slab
Architectural Style
Detached
Utilities & Energy
Parking Features
Additional Parking, Driveway
Fireplace Features
Living Room
Security Features
Security System, Gated With Guard
Utilities
Propane, Water Available, Cable Available
Water Source
Community Coop
Pool Features
None, Community
Laundry Features
Laundry In Utility Room
Other Features
Community Features
Boat Facilities, Clubhouse, Dock, Fitness Center, Fishing, Fenced Yard, Golf, Gated, Lake, Marina, Other, Playground, Park, Pickleball, Pool, Restaurant, Tennis Courts, Trails Paths
Lot Features
Retaining Wall
Subdivision Name
Resort On Eagle Mountain Lake
Patio And Porch Features
Covered
Price History
| Date | Event | Price |
|---|---|---|
07/07/2026 Source: | Price Decreased | $1,599,900 -3.04% $401/sqft |
05/12/2026 Source: | Price Decreased | $1,650,000 -1.49% $414/sqft |
03/26/2026 Source: | Price Increased | $1,675,000 +4.69% $420/sqft |
03/26/2026 Source: | Listed for Sale | $1,599,900 $401/sqft |

Nearby Homes


Find Homes by Property Features in Fort Worth, TX
Nearby New Homes For Sale

Based on information from the North Texas Real Estate Information Systems, Inc., through Oct 10, 2026, 11:15PM. Information is provided exclusively for consumers’ personal, non-commercial use. It may not be used for any purpose other than to identify prospective properties consumers may be interested in purchasing. Data is deemed reliable but is not guaranteed accurate. This website may not include listings or property addresses of sellers who have directed their listing brokers to withhold their listing or their property address from display on the Internet. ©2026 North Texas Real Estate Information Systems, Inc. All Rights Reserved.
 Advertising Broker: Michelle Brecker | Pathway To Home Realty