- Overview
- Description
- Property Details
- Location
- Facts & Features
- Getting Around
- Nearby Homes



$249,900
Monthly Est:$1,244
 3 Beds
 2 Baths
2 full baths
 1,580sqft
5925 W State Rd 46, Poland, IN 47868
$249,900
$1,244/moEst:
Get Pre-Approved
Manufactured Home
Built in 1973
$-- HOA
3.31 acres lot
$158/sq.ft
Description
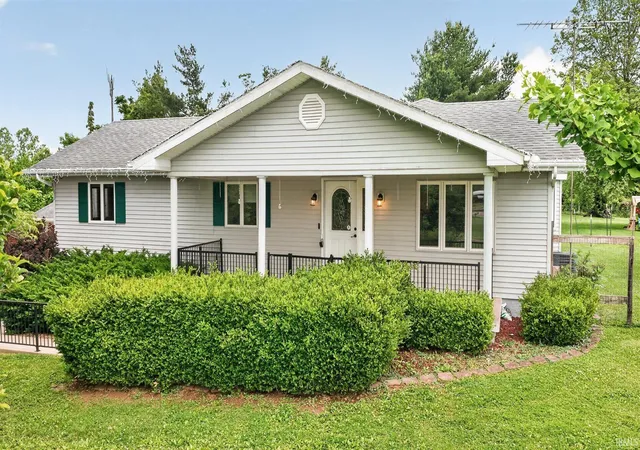
Tucked back off State Road 46 and nestled near the tree line, this 3.31-acre property offers a private, park-like setting with a spacious yard, mature trees, and plenty of room to enjoy indoor and outdoor living. A long gravel driveway leads to the home, where a covered front porch creates a welcoming first impression.
Inside, the flexible layout offers three bedrooms and two full bathrooms. The third bedroom is located behind French doors and features an egress window and privacy curtains. While it does not have a built-in closet, the room offers space for a freestanding wardrobe or armoire and could also function as a home office, den, or guest room.
The front living room flows into a generously sized eat-in kitchen featuring updated cabinetry, abundant workspace, and skylights that fill the space with natural light throughout the day. Just beyond the kitchen, the family room provides a cozy gathering space centered around a gas-log fireplace.
The home also includes a dedicated laundry room, a spacious primary bedroom with a walk-in closet and additional closet storage, and a second full bathroom with double sinks.
Outside, the open patio creates the perfect place for entertaining, relaxing, or enjoying peaceful backyard views. The oversized detached garage is finished inside and includes heat, making it ideal for storage, hobbies, projects, or year-round workshop space.
With a balance of open lawn, wooded surroundings, and convenient access to commuting routes, this property offers the space and setting to enjoy country living without feeling disconnected!
- Houzeo last checked: 2 hours ago (October 28, 2026 at 6:45 am)
- Listing updated: September 17, 2026 at 1:14 pm
- Listing Provided by: Elizabeth Sedgwick (812) 360-8093 | RE/MAX Acclaimed Properties
- Source: Indiana Regional MLS-IN | MLS#: 202620164

Property Details
Status
Active
Type
Manufactured Mobile Home
No. of Stories
-
County
--
City
Neighborhood
--
Year Built
1973
HOA Fees
-
Finished Area
1,580 sqft
Lot Size
3.31 acres lot
Basement Area
- sqft
MLS Name
Indiana Regional MLS
MLS Number
202620164
MLS Status
Active
Days on Market
153

Continue Your Journey in App
Find your dream home, receive real-time updates, and many more!
Continue Your Journey in App
Find your dream home, receive real-time updates, and many more!
Location
Facts & Features
Rooms
Bedrooms & bathrooms
Bedrooms: 3
Bathrooms: 2
Interior
Sewer
Septic Tank
Cooling
Central Air
Appliances
Dishwasher, Microwave, Refrigerator, Washer, Dryer Electric, Electric Range, Electric Water Heater
Interior Features
Cable Ready, Closet(s) Walk In, Dryer Hook Up Electric, Eat In Kitchen, Patio Open, Porch Covered, Twin Sink Vanity, Workshop
Heating
Natural Gas, Forced Air
Construction
Year Built
Year Built: 1973
Home type
Manufactured Home
Foundation Details
Block
Construction Materials
Vinyl Siding
Roof
Asphalt
Utilities & Energy
Fireplace Features
Family Room, Gas Log
Water Source
Public
Basement
Crawl Space
Other Features
Lot Features
Irregular Lot, Partially Wooded, 3 5.9999
Subdivision Name
None
Price History
| Date | Event | Price |
|---|---|---|
08/23/2026 Source: | Price Decreased | $249,900 -5.70% $158/sqft |
06/29/2026 Source: | Price Decreased | $265,000 -3.64% $168/sqft |
06/23/2026 Source: | Contingent (Active Under Contract) | $275,000 $174/sqft |

Nearby Homes


Find Homes by Property Features in Poland, IN


IDX information is provided exclusively for consumer's personal, non-commercial use and may not be used for any purpose other than to identify prospective properties that consumers may be interested in purchasing. Data is deemed reliable but is not guaranteed accurate by the MLS.
 Advertising Broker: Jonah Hartsburg | Hoosier Hub Realty
