- Overview
- Description
- Property Details
- Location
- Facts & Features
- Getting Around
- Nearby Homes
 Price Drop: $15K (09/30)
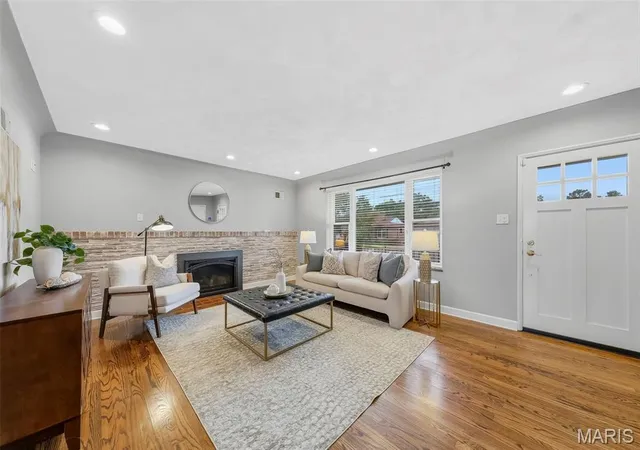

Street View
$550,000
Monthly Est:$2,738
 3 Beds
 2 Baths
2 full baths
 2,734sqft
5926 Crane Cir, Saint Louis, MO 63109
$550,000
$2,738/moEst:
Get Pre-Approved
Single Family Residence
Built in 1952
$-- HOA
5,767.34 sqft lot
$201/sq.ft
Description
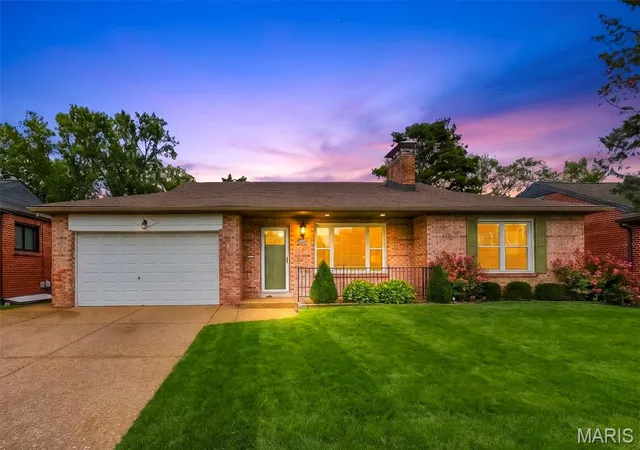
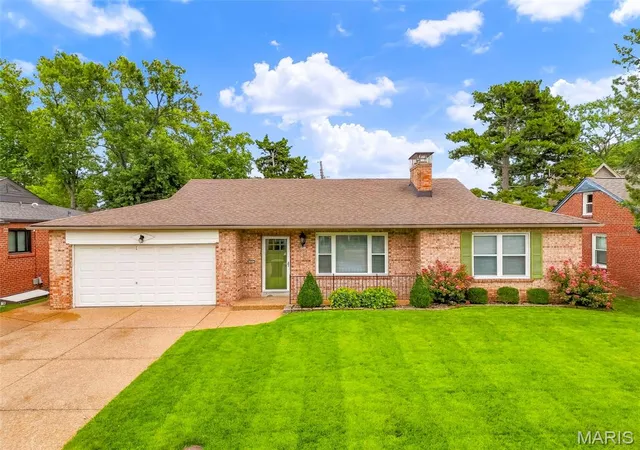
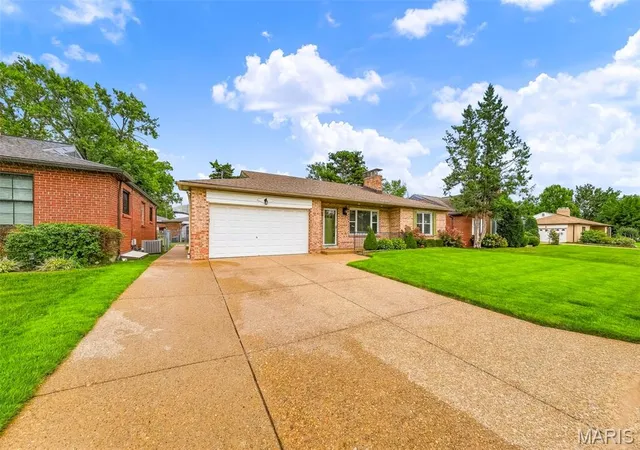
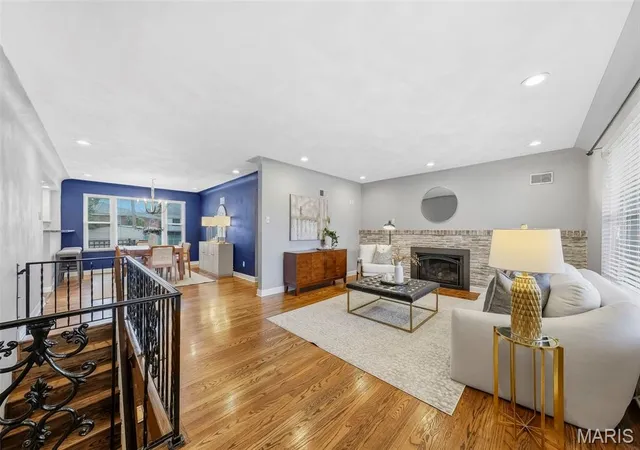
Classic ranch in St. Louis Hills Estates with the updates and convenience of a completely move-in-ready home. Tucked into the Crane Circle cul-de-sac, this 3 bed/2 bath ranch offers more than 2,700 sq ft of living space, an attached garage with an extra-wide driveway, and updates to every last inch! The home was comprehensively rehabbed in 2017, bringing the major components—plumbing, electrical, HVAC, roof, windows, etc.—up to date while preserving the original charm. The perfectly manicured front lawn and thoughtfully maintained landscaping set the tone from the moment you arrive. Pass through the covered front porch into a welcoming living room featuring a new gas fireplace framed by a custom German schmear brick wall. From here, you’ll notice the naturally lit, open floorplan, which features refinished hardwood flooring throughout much of the main living space and so many of the thoughtful cosmetic updates—the new kitchen with custom, soft-close cabinets, granite countertops, a dedicated butler’s sink, an island peninsula with seating for up to four, stainless steel appliances & more. Continue down the hall to the spacious bedrooms with large closets & a beautifully updated main-level bathroom, which features marble floor tile & a custom limestone tile shower surround. The finished lower level with a walkout is where additional space and value really become evident. At the center of the lower level is an expansive rec room, complemented by a dedicated speakeasy-inspired bar, full bathroom, large cedar closet, dedicated laundry/utility room and separate sitting area anchored by a second new gas fireplace which adds warmth and a touch of sophistication. This lower level is extremely versatile and has the ability to change with your needs—everyday living space, a kids' hangout, game day headquarters, or the place everyone ends up when it's time to entertain. This is a home where the major systems were addressed, the original character was preserved, and the smaller details were not overlooked. Well-maintained, extensively updated, and exceptionally functional, all within the convenient setting of St. Louis Hills Estates.
- Houzeo last checked: 7 minutes ago
- Listing updated: October 12, 2026 at 4:02 pm
- Listing Provided by: Justin Rahn (314) 368-7127 | RE/MAX Results (314) 448-4700
- Source: MARIS MLS-MO | MLS#: MIS26061260

Property Details
Status
Active
Type
Single Family Residence
No. of Stories
-
County
City
Neighborhood
--
Year Built
1952
HOA Fees
-
Finished Area
2,734 sqft
Lot Size
5,767.34 sqft lot
Basement Area
- sqft
MLS Name
MARIS MLS
MLS Number
MIS26061260
MLS Status
Active
Days on Market
25
Cumulative Days on Market
12

Continue Your Journey in App
Find your dream home, receive real-time updates, and many more!
Download App
Continue Your Journey in App
Find your dream home, receive real-time updates, and many more!
Location
Facts & Features
Rooms
Bedrooms & bathrooms
Bedrooms: 3
Bathrooms: 2
Living Room
Level: Main
Area: 280.00 Square Feet
Dimensions: 14x20
Kitchen
Level: Main
Area: 266.00 Square Feet
Dimensions: 14x19
Primary Bedroom
Level: Main
Area: 169.00 Square Feet
Dimensions: 13x13
Bedroom 2
Level: Main
Area: 135.89 Square Feet
Dimensions: 12.7x10.7
Bedroom 3
Level: Main
Area: 133.35 Square Feet
Dimensions: 12.7x10.5
Bathroom
Level: Main
Area: 57.00 Square Feet
Dimensions: 7.5x7.6
Recreation Room
Level: Lower
Area: 870.00 Square Feet
Dimensions: 29x30
Game Room
Level: Lower
Area: 216.00 Square Feet
Dimensions: 18x12
Bathroom 2
Level: Lower
Area: 69.92 Square Feet
Dimensions: 9.2x7.6
Utility Room
Level: Lower
Area: 195.00 Square Feet
Dimensions: 15x13
Storage
Level: Lower
Area: 72.39 Square Feet
Dimensions: 12.7x5.7
Interior
Heating
Forced Air, Gas
Cooling
Attic Fan, Ceiling Fan(s), Central Air
Exterior Features
Storage
Sewer
Public Sewer
Appliances
Dishwasher, Disposal, Dryer, Exhaust Fan, Microwave, Electric Oven, Refrigerator, Washer, Water Heater, Bar Fridge
Flooring
Carpet, Ceramic Tile, Concrete
Window Features
Insulated Windows, Tilt In Windows
Interior Features
Bar, Bookcases, Breakfast Bar, Custom Cabinetry, Eat In Kitchen, Granite Counters, Open Floorplan, Pantry, Recessed Lighting, Separate Dining, Storage, Walk In Closet(s), Workshop/hobby Area
Construction
Year Built
Year Built: 1952
Home type
Single Family Residence
Architectural Style
Ranch
Foundation Details
Concrete Perimeter
Roof
Architectural Shingle
Construction Materials
Brick
Utilities & Energy
Fireplace Features
Basement, Living Room
Electric
220 Volts, Ameren
Water Source
Public
Basement
8 Ft + Pour, Sump Pump
Parking Features
Garage, Garage Door Opener
Utilities
Cable Available, Electricity Connected, Natural Gas Connected, Sewer Connected, Water Connected
Laundry Features
Gas Dryer Hookup, Laundry Room, Lower Level
Other Features
Patio And Porch Features
Patio
Lot Features
Landscaped, Level
Subdivision Name
St Louis Hills Estates Add 04
Disclosures
Lead Paint, Occupancy Permit Required, See Seller's Disclosure
Price History
| Date | Event | Price |
|---|---|---|
09/30/2026 Source: | Listed for Sale | $565,000 +2.73% $207/sqft |
09/30/2026 Source: | Price Decreased | $550,000 -2.65% $201/sqft |
09/24/2026 Source: | Coming Soon | $565,000 $207/sqft |

Nearby Homes
Find Homes by Property Features in Saint Louis, MO


Based on information from Mid America Regional Information Systems, Inc. through Oct 20, 2026, 02:17PM. All data is obtained from various sources and may not have been verified by broker or MLS GRID. Supplied Open House Information is
subject to change without notice. All information should be independently reviewed and verified for accuracy. Properties may or may not be listed by the office/agent presenting the information. Some IDX listings have been excluded from this website.
Properties displayed may be listed or sold by various participants in the MLS. Property data presented reflect information otherwise available from public records. The REALTOR® providing this information may not have represented the buyer or seller
in some or all of the transactions.
IDX information is provided exclusively for consumers’ personal noncommercial use, that it may not be used for any purpose other than to identify prospective properties consumers may be interested in purchasing, that the data is deemed reliable but is not guaranteed by MLS GRID, and that the use of the MLS GRID Data may be subject to an end user license agreement prescribed by the Member Participant’s applicable MLS if any and as amended from time to time. © 2026 Mid America Regional Information Systems, Inc. All Rights Reserved.
 Advertising Broker: Nicholas Huscroft | Chosen Realty
