- Overview
- Description
- Property Details
- Location
- HOA Management
- Facts & Features
- Getting Around
- Nearby Homes




$343,100
Monthly Est:$1,708
 2 Beds
 2 Baths
2 full baths
 1,471sqft
5927 SW 87th Avenue, Ocala, FL 34481
$343,100
$1,708/moEst:
Get Pre-Approved
Single Family Residence
Built in 2026
$472/mo HOA
6,840 sqft lot
$233/sq.ft
Description
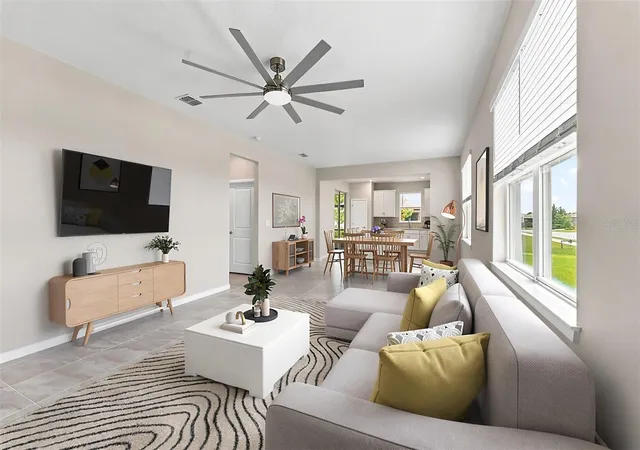
Virtually Staged. Move in Ready Available NOW!!
Enjoy all the benefits of a new construction home in the serene setting of Ocala, FL's horse country, with an age-restricted, fully amenitized lifestyle at Del Webb Stone Creek. This is the active adult community you've been looking for, with amenities that include an 18-hole championship golf course, a full restaurant and bar, indoor and outdoor pools, sports courts, and so much more. Our sprawling amenities, clubs, and classes will fill your retirement days with activities to make new friends and memories.
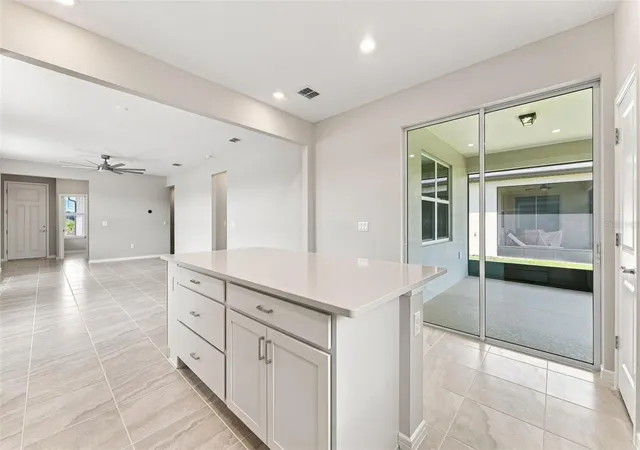
The thoughtfully designed 2-bedroom, 2-bath Compass home offers the perfect blend of privacy, comfort, and modern versatility. With a light-filled, open-concept layout, this home is ideal for both everyday living and effortless entertaining. From the moment you step inside, you’ll appreciate the seamless flow between the main living spaces, enhanced by stylish finishes and a welcoming covered lanai with screened enclosure—perfect for enjoying Florida living year-round.
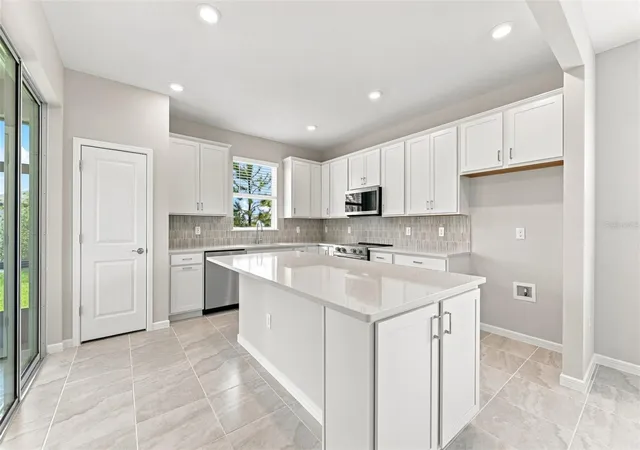
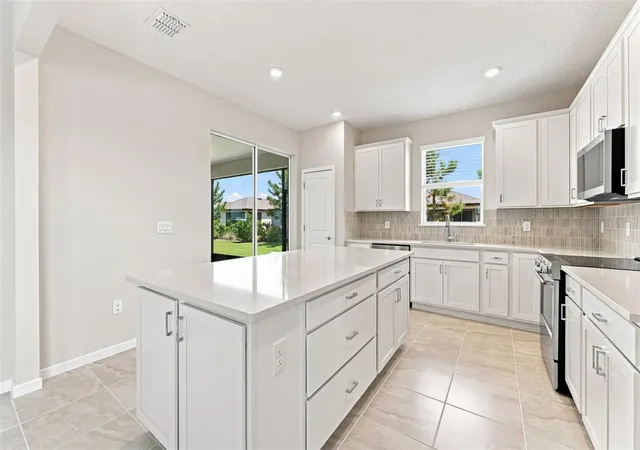
At the heart of the home, the designer kitchen shines with a spacious center island, upgraded faucet, and a sleek stainless-steel single-bowl sink. Beautiful modern cabinetry pairs perfectly with 3cm quartz countertops and a stylish 4.5”x9” subway tiled backsplash. A full suite of KitchenAid stainless steel appliances—including range, microwave, and dishwasher—completes this functional and elegant space.
The private Owner’s Suite, tucked away at the rear of the home, provides a peaceful retreat with a large walk-in closet and a spa-like en suite bath featuring dual sinks, white cabinets, 3cm quartz countertops, and a walk-in shower with niche. A well-appointed secondary bedroom and bath offer comfort and convenience for guests or family.
Throughout the home, you’ll find 18”x18” tile flooring in the main living areas, flex room, baths and laundry room, while lush, stain resistant carpeting flows throughout the bedrooms, adding comfort and warmth.
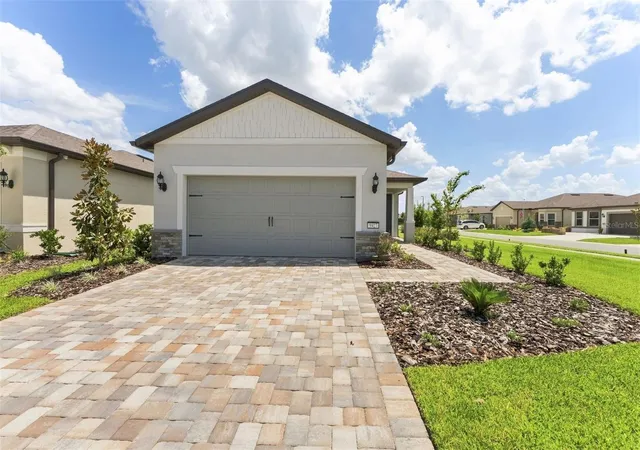
Additional highlights include an enclosed flex room—perfect for a home office, hobby space, or den—a spacious 2-car garage with 4’ extension and sink, pavers at driveway and entry, situated on a corner lot and a Smart Home technology package complete with a video doorbell, offering both convenience and peace of mind.
This Compass home truly delivers the space, style, and functionality you’ve been looking for—all in one beautifully designed package.
Enjoy peace of mind with Pulte’s transferable, 10-year Limited Structural Warranty that covers materials and workmanship in the 1st year, workability of plumbing, electrical, HVAC, and other mechanical systems through the 2nd year, various types of water infiltration and internal leaks through the 5th year, and the structural integrity of the home through the 10th year. Plus, we’re currently offering limited-time incentives and below-market rates!
- Houzeo last checked: 6 minutes ago
- Listing updated: October 29, 2026 at 8:10 pm
- Listing Provided by: Jacque Gendron (813) 743-4550 | PULTE REALTY OF WEST FLORIDA LLC (813) 696-3050
- Source: Stellar MLS-FL as distributed by MLS GRID | MLS#: TB8522994

Property Details
Status
Pending
Type
Single Family Residence
No. of Stories
1
County
City
Neighborhood
--
Year Built
2026
HOA Fees
$472/mo
Finished Area
1,471 sqft
Lot Size
6,840 sqft lot
Basement Area
- sqft
MLS Name
Stellar MLS
MLS Number
TB8522994
MLS Status
Pending
Days on Market
129
Cumulative Days on Market
120

Continue Your Journey in App
Find your dream home, receive real-time updates, and many more!
Continue Your Journey in App
Find your dream home, receive real-time updates, and many more!
Location
HOA Management
FirstService Residential/ Rachel Mayer
HOA Fees
$472.31/ Monthly
Amenities
 Amenities and services may be covered by one or multiple associations and service providers.
 Pool
 Security Gate
 Basket Ball
 Club House
 Spa
 Cable TV
 Gym
 Golf
 Maintenance
 Internet
 Bike Trails
 Tennis
 Security Guard
 Sports Court
Recreation Facilities
Disclaimer: Amenities are based on third-party information and may vary; buyers must independently verify all amenities, as information is deemed reliable but not guaranteed.
Facts & Features
Rooms
Bedrooms & bathrooms
Bedrooms: 2
Bathrooms: 2
Interior
Appliances
Dishwasher, Disposal, Microwave, Range
Window Features
Low Emissivity Windows
Sewer
Private Sewer
Cooling
Central Air
Flooring
Carpet, Tile
Interior Features
Eat In Kitchen, In Wall Pest System, Open Floorplan, Primary Bedroom Main Floor, Solid Surface Counters, Thermostat, Tray Ceiling(s), Walk In Closet(s)
Heating
Heat Pump
Construction
Year Built
Year Built: 2026
Home type
Single Family Residence
Construction Materials
Brick, Stucco
Roof
Shingle
Property Condition
Completed
Architectural Style
Florida
Foundation Details
Slab
Utilities & Energy
Pool Features
Other
Security Features
Gated Community, Smoke Detector(s)
Laundry Features
Inside, Laundry Room
Utilities
Cable Connected, Electricity Connected, Sewer Connected, Underground Utilities, Water Connected
Water Source
Private
Parking Features
Driveway, Garage Door Opener
Association Amenities
Basketball Court, Clubhouse, Fitness Center, Gated, Golf Course, Pickleball Court(s), Pool, Recreation Facilities, Sauna, Spa/hot Tub, Tennis Court(s), Trail(s)
Other Features
Patio And Porch Features
Covered, Rear Porch
Subdivision Name
Stone Creek By Del Webb Bridlewood Phase 3
Community Features
Deed Restrictions, Fitness Center, Golf Carts Ok, Golf, Pool, Sidewalks, Tennis Court(s), Street Lights
Vegetation
Trees/landscaped
Lot Features
Corner Lot, Landscaped, Sidewalk, Paved
Price History
| Date | Event | Price |
|---|---|---|
10/29/2026 Source: | Pending | $343,100 $233/sqft |
10/21/2026 Source: | Price Decreased | $343,100 -1.35% $233/sqft |
09/25/2026 Source: | Price Increased | $347,790 +1.46% $236/sqft |
09/25/2026 Source: | Price Decreased | $342,790 -0.35% $233/sqft |
09/15/2026 Source: #MFRTB8522994 | Price Increased | $343,980 +1.69% $234/sqft |

Show more
Nearby Homes










Find Homes by Property Features in Ocala, FL
Nearby New Homes For Sale

Based on information from Stellar MLS® through Nov 06, 2026, 11:30PM as submitted to and distributed by MLS GRID. All data is obtained from various sources and may not have been verified by the broker or MLS GRID. Supplied Open House Information is subject to change without notice. All information should be independently reviewed and verified for accuracy. Properties may or may not be listed by the office/agent presenting the information. IDX information is provided exclusively for consumers’ personal non-commercial use. It may not be used for any purpose other than to identify prospective properties consumers may be interested in purchasing. The data is deemed reliable but is not guaranteed by MLS GRID. The use of the MLS GRID Data may be subject to an end-user license agreement prescribed by the Member Participant’s applicable MLS, if any, and as amended from time to time. © 2026 Stellar MLS. All Rights Reserved.
 Advertising Broker: Fred McGill | Simple Showing, Inc
