- Overview
- Description
- Property Details
- Location
- Facts & Features
- Getting Around
- Nearby Homes


$250,000
Monthly Est:$1,244
 2 Beds
 2 Baths
1 full bath + 1 half bath
 1,380sqft
593 County Route 10, Pennellville, NY 13132
$250,000
$1,244/moEst:
Get Pre-Approved
Single Family Residence
Built in 1969
$-- HOA
2.8 acres lot
$181/sq.ft
Description
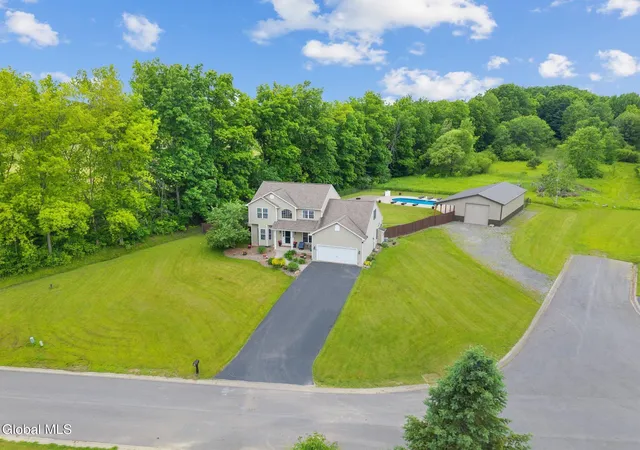
Showings begin on Friday, 9/25 - Peace, privacy, space and natural beauty in Pennellville! Nestled on 2.8 picturesque acres in the Town of Schroeppel, this charming 2-bedroom ranch offers a peaceful retreat with a large cleared yard surrounded by mature trees, abundant wildlife and year-round beauty. From the moment you step inside, you’ll be welcomed by a large, warm and inviting living room featuring a gas-log fireplace with a cozy hearth. The living room flows seamlessly into the spacious dining area, where sliding glass doors lead to a huge deck overlooking the expansive yard—an ideal setting for relaxing, entertaining, enjoying your morning coffee or simply taking in the peaceful surroundings.
The spacious kitchen offers plenty of room and potential, with lots of cabinet and counter space and convenient access to the oversized attached garage. You’ll love the primary bedroom with its own private half bath, along with a comfortable second bedroom and full bath. The garage is a dream for those needing room for vehicles, toys, hobbies or a workshop, with impressive high ceilings, two front bay doors and a rear bay door providing exceptional functionality and accessibility.
The large, dry, walkout lower level offers endless possibilities for additional living space, recreation or hobbies and features a second gas-log fireplace and partitioned areas- perfect for a dedicated fitness room/home gym. Finish the space to suit your needs and create even more room to enjoy. Laundry and mechanicals are also located on this level.
Recent updates and improvements include the deck, fencing, flooring, paint, lighting and fixtures, plus more. This home has natural gas heat and central AC for year round comfort and convenience! If you’re looking for a peaceful retreat surrounded by nature while still being close to everyday conveniences, look no further! This rare property offers space, privacy and versatility in a beautiful setting within the Phoenix School District.
- Houzeo last checked: 12 hours ago
- Listing updated: September 28, 2026 at 10:43 pm
- Listing Provided by: Donna Jordan (315) 622-2111 DRE #10401299830, Allison LaVeck-Francisco (315) 622-2111 DRE #10401394583 | Howard Hanna Real Estate (315) 622-2111
- Source: New York State Alliance of MLSs, Buffalo-NY | MLS#: S1716259

Property Details
Status
Active Under Contract
Type
Single Family Residence
No. of Stories
1
County
City
Neighborhood
--
Year Built
1969
HOA Fees
-
Finished Area
1,380 sqft
Lot Size
2.8 acres lot
Basement Area
- sqft
MLS Name
New York State Alliance of MLSs, Buffalo
MLS Number
S1716259
MLS Status
ActiveUnderContract
Days on Market
18
Cumulative Days on Market
7

Continue Your Journey in App
Find your dream home, receive real-time updates, and many more!
Download App
Continue Your Journey in App
Find your dream home, receive real-time updates, and many more!
Location
Facts & Features
Rooms
Bedrooms & bathrooms
Bedrooms: 2
Bathrooms: 2
Interior
Appliances
Dryer, Dishwasher, Electric Oven, Electric Range, Freezer, Gas Water Heater, Microwave, Refrigerator, Washer, Water Purifier Owned
Sewer
Septic Tank
Exterior Features
Blacktop Driveway, Deck, Fence
Cooling
Central Air
Interior Features
Ceiling Fans, Entrance Foyer, Eat In Kitchen, Separate Formal Living Room, Kitchen Island, Pantry, Sliding Glass Doors, Natural Woodwork, Bedroom On Main Level, Main Level Primary, Primary Suite, Workshop
Heating
Gas, Forced Air
Flooring
Laminate, Tile, Varies
Construction
Year Built
Year Built: 1969
Home type
Single Family Residence
Foundation Details
Block
Property Condition
Resale
Construction Materials
Blown In Insulation, Wood Siding, Copper Plumbing
Architectural Style
Ranch
Utilities & Energy
Water Source
Well
Laundry Features
In Basement
Electric
Circuit Breakers
Parking Features
Attached, Electricity, Garage, Driveway, Garage Door Opener
Utilities
Cable Available, Electricity Connected, High Speed Internet Available
Basement
Full, Walk Out Access
Other Features
Patio And Porch Features
Deck
Lot Features
Irregular Lot, Wooded
Price History
| Date | Event | Price |
|---|---|---|
09/28/2026 Source: | Contingent (Active Under Contract) | $250,000 $181/sqft |
09/28/2026 Source: | Off Market | $250,000 $181/sqft |
09/21/2026 Source: | Listed for Sale | $250,000 $181/sqft |

Nearby Homes




Find Homes by Property Features in Pennellville, NY

Based on data from the New York State Alliance of MLSs (CNYIS, Inc., UNYREIS and WNYREIS) through Sep 30, 2026, 03:45PM.. All information is provided exclusively for consumers’ personal, non-commercial use. It may not be used for any purpose other than to identify prospective properties consumers may be interested in purchasing. The data is deemed reliable by is not guaranteed accurate by the MLS. This website may not include listings or property addresses of sellers who have directed their listing brokers to withhold their listing or their property address from display on the Internet. All information provided is deemed reliable but is not guaranteed and should be independently verified. © 2026 the New York State Alliance of MLSs. All Rights Reserved.
 Advertising Broker: Derek Greene | The Greene Realty Group