
- Overview
- Description
- Property Details
- Location
- HOA Management
- Facts & Features
- Getting Around
- Nearby Homes
 Hot

$775,000
Monthly Est:$3,857
 4 Beds

3 full baths + 1 half bath
 5,002sqft
593 Kryptonite Dr, Castle Rock, CO 80108
$775,000
$3,857/moEst:
Single Family Residence
Built in 2007
$105/mo HOA
10,237 sqft lot
$155/sq.ft
Description
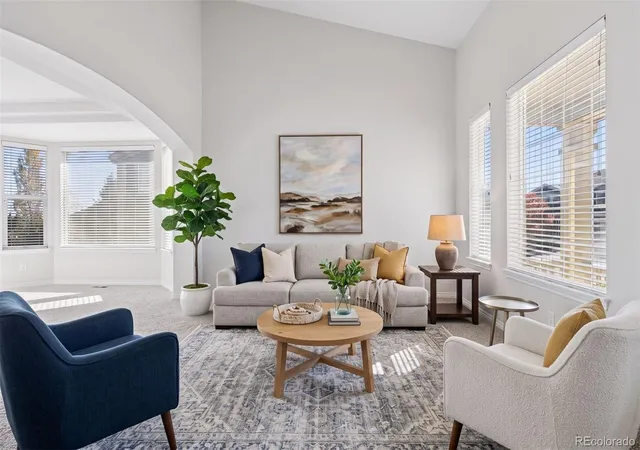
This home has the perfect combination of space, comfort, and Colorado living in the desirable Sapphire Pointe community of Castle Rock. Backing to a peaceful greenbelt and featuring a generously sized backyard, this beautiful four-bedroom, four-bathroom home offers an inviting setting for everyday living and entertaining.
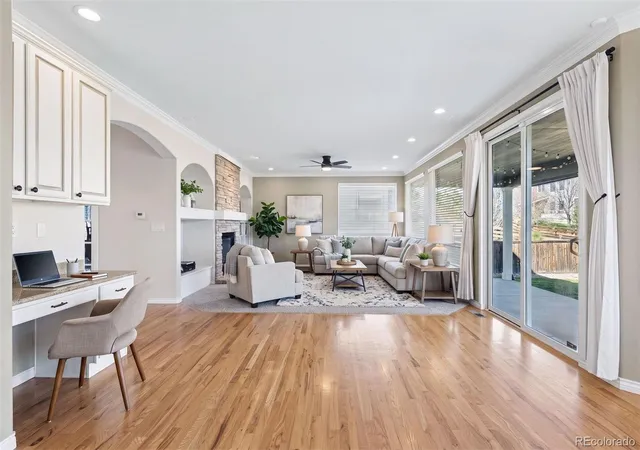
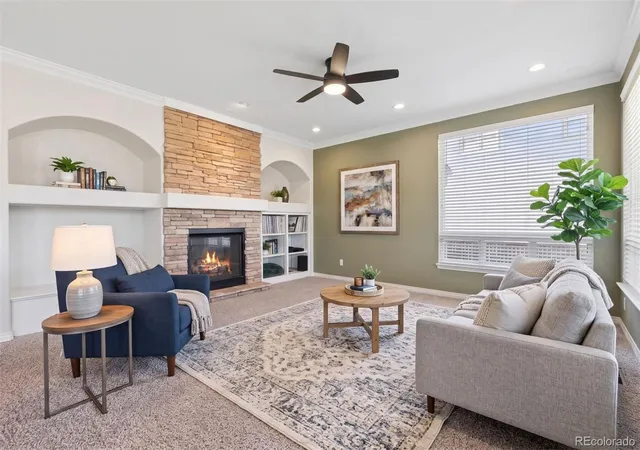
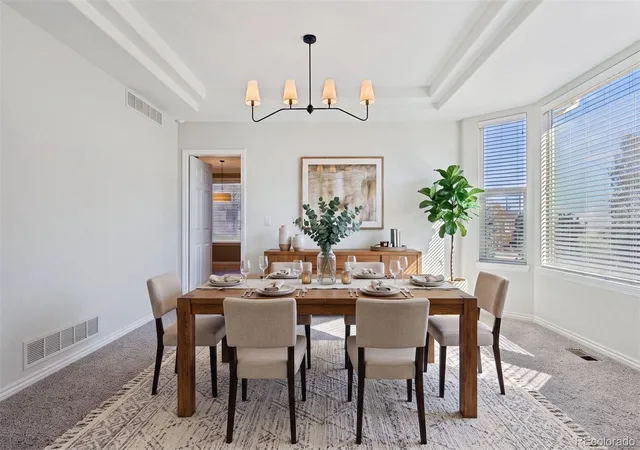
Step inside to a dramatic two-story entry with a sweeping curved staircase, freshly painted interiors, and updated lighting that creates a bright, welcoming atmosphere. The thoughtfully designed floor plan includes a dedicated main-level office, providing a comfortable space to work from home, along with spacious living and entertaining areas. Perfectly crafted with the most desired layout the upper level has 4 bedrooms and 3 bathrooms including a beautiful primary retreat and 3 additional bedrooms each with access to either the Jack and Jill bathroom or its own en suite bathroom. The upper level features newer LVP flooring elevating the bedroom areas so nicely.
Outside, the expansive backyard offers room to relax, entertain, play, and enjoy the natural surroundings. Backing to a greenbelt, the outdoor setting and covered patio is an exceptional extension of the home's living space. An attached three-car garage adds everyday convenience and generous storage. To top it off the home has a brand new Class IV impact resistant roof. Life in Sapphire Pointe offers so much more than a beautiful home. Residents enjoy access to a community swimming pool, clubhouse, neighborhood parks, and a network of walking trails winding through the area's scenic natural landscape. Nearby Gemstone Park features 17 acres of recreational amenities, including tennis and basketball courts, playgrounds, sports fields, and picnic areas. With convenient access to Castle Rock's shopping, dining, recreation, and charming historic downtown, this location brings together neighborhood tranquility and everyday convenience. Professional photos coming late next week!
- Houzeo last checked: 12 minutes ago
- Listing updated: November 16, 2026 at 9:50 pm
- Listing Provided by: Hope Marie Hooper (303) 880-1007 , Joy Pursell | LIV Sotheby's International Realty (303) 893-3200
- Source: DENVER (RE COLORADO) MLS-CO as distributed by MLS GRID | MLS#:

Property Details
Status
Active
Type
Single Family Residence
No. of Stories
-
County
City
Neighborhood
--
Year Built
2007
HOA Fees
$105/mo
Finished Area
5,002 sqft
Lot Size
10,237 sqft lot
Basement Area
- sqft
MLS Name
DENVER (RE COLORADO) MLS
MLS Number
5410817
MLS Status
Active
Days on Market
22
Continue Your Journey in App
Find your dream home, receive real-time updates, and many more!
Location
HOA Management
Sapphire Pointe
HOA Fees
$105/ Monthly
Disclaimer: Amenities are based on third-party information and may vary; buyers must independently verify all amenities, as information is deemed reliable but not guaranteed.
Facts & Features
Rooms
Bedrooms & bathrooms
Bedrooms: 4
Bathrooms: 4
Family Room
Level: Main
Living Room
Level: Main
Dining Room
Level: Main
Kitchen
Level: Main
Office
Level: Main
Laundry
Level: Main
Bathroom Half
Level: Main
Bedroom
Level: Upper
Bathroom Full
Level: Upper
Bedroom
Level: Upper
Bedroom
Level: Upper
Bathroom Full
Level: Upper
Bedroom
Level: Upper
Bathroom Full
Level: Upper
Interior
Sewer
Public Sewer
Cooling
Central Air
Heating
Forced Air, Natural Gas
Flooring
Carpet, Tile, Wood
Window Features
Double Pane Windows
Appliances
Dishwasher, Double Oven, Refrigerator
Construction
Year Built
Year Built: 2007
Home type
Single Family Residence
Roof
Composition
Construction Materials
Frame, Rock
Utilities & Energy
Fireplace Features
Family Room
Water Source
Public
Parking Features
Oversized
Basement
Unfinished
Security Features
Carbon Monoxide Detector(s), Security System
Other Features
Subdivision Name
Sapphire Pointe
Price History
| Date | Event | Price |
|---|---|---|
11/05/2026 Source: | Listed for Sale | $775,000 $234/sqft |
10/30/2026 Source: | Coming Soon | $775,000 +4.38% $234/sqft |
07/16/2026 Source: | Sold | $742,500 +1.02% $224/sqft |
07/16/2026 Source: | Price Decreased | $735,000 -1.01% $222/sqft |
06/08/2026 Source: | Pending | $742,500 $224/sqft |

Show more
Find Homes by Property Features in Castle Rock, CO

Based on information from REcolorado®, Inc.through Nov 22, 2026, 06:30PM. Not all properties were listed and/or closed by Company. This representation is based in whole or in part on content supplied by REcolorado®, Inc. REcolorado®, Inc. does not guarantee nor is it in any way responsible for its accuracy. Content maintained by REcolorado®, Inc. may not reflect all real estate activity in the market. Some IDX listings have been excluded from this website. Any use search of data on the website, other than by a consumer looking to purchase real estate, is prohibited. If Houzeo suspect “scraping” of the data has occurred, the suspicion and any evidence will be reported to the MLS. IDX information is provided exclusively for consumers' personal non-commercial use. It may not be used for any purpose other than to identify prospective properties consumers may be interested in purchasing. The data is deemed reliable but is not guaranteed by REcolorado®. The use of the IDX Data may be subject to an end user license agreement prescribed by REcolorado® as amended from time to time.
Based on information submitted to the MLS GRID as of Nov 22, 2026, 06:30PM. All data is obtained from various sources and may not have been verified by broker or MLS GRID. Supplied Open House information is subject to change without notice. All information should be independently reviewed and verified for accuracy. Properties may or may not be listed by the office/agent presenting the information. ©2026 REcolorado®, Inc. All Rights Reserved.
 Advertising Broker: Albert Gollas | Gollas and Company, Inc.