- Overview
- Description
- Property Details
- Location
- Facts & Features
- Getting Around
- Nearby Homes



$219,900
Monthly Est:$1,095
 3 Beds
 2 Baths
2 full baths
 1,713sqft
593 Marlatt St, Plainville, IN 47568
$219,900
$1,095/moEst:
Get Pre-Approved
Manufactured On Land
Built in 1949
$-- HOA
12,800 sqft lot
$128/sq.ft
Description
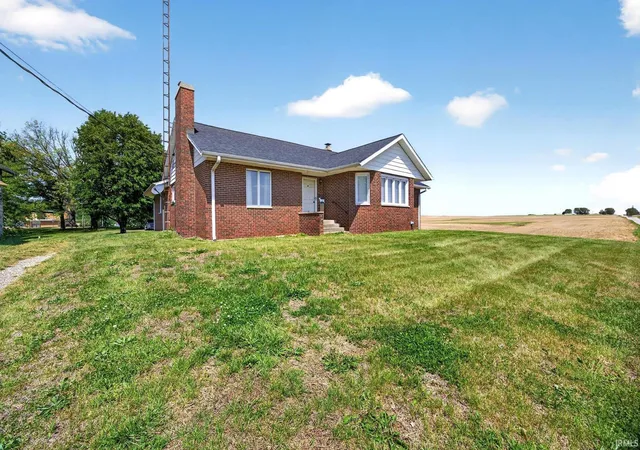
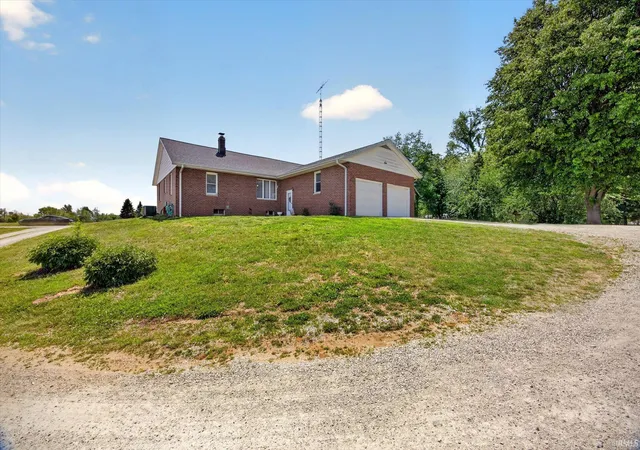
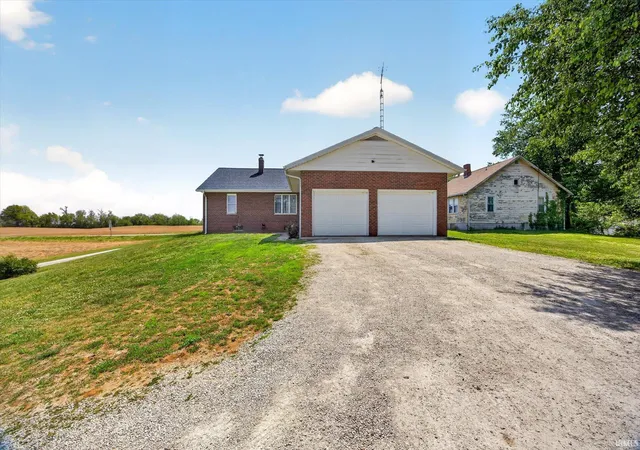
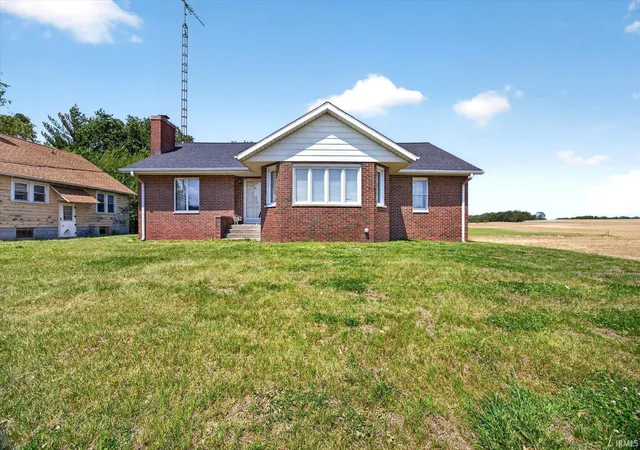
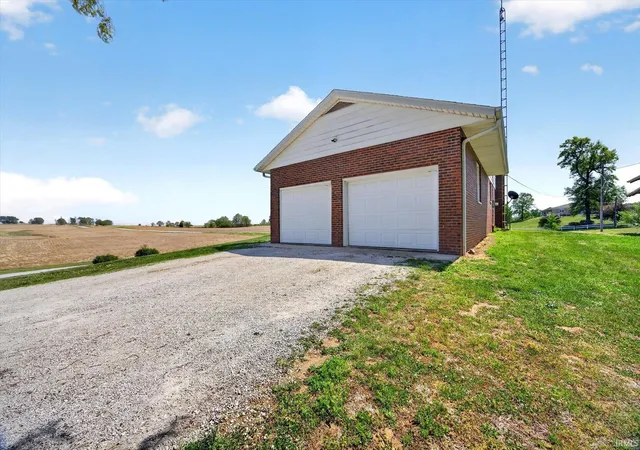
Welcome to the perfect blend of space, comfort, and country views—located right on the edge of town with breathtaking mile-long views of surrounding farmland. This brick home offers 3 bedrooms, 2 full bathrooms, and a layout designed for both everyday living and entertaining. Step inside to an absolutely HUGE living/family room—ideal for large sectional seating and a big-screen setup—featuring a classic wood-burning fireplace with a beautiful brick face that adds warmth and charm. Hardwood flooring throughout much of the home is in excellent condition, and brand new carpet was just installed, giving the home a fresh, move-in-ready feel. The main level offers 1,713 square feet of living space, along with the convenience of main floor laundry (appliances included). The kitchen is functional and well-equipped with a working vented exhaust hood, and even includes the kitchen table if desired, while a computer desk can also remain for an easy home office setup. The home also features cedar-finished closets, adding a touch of quality and character. Downstairs, you’ll find a clean, dry basement (428 sq ft) with great natural light—perfect for storage, a safe space during storms, or potential additional living area. This home has been meticulously maintained, with extensive documentation including receipts, invoices, repair history, and owner’s manuals spanning the past 25–40 years—a rare level of care and transparency. Additional features include an attached 2-car garage with tall ceilings and utility space, city sewer service, high-speed fiber optic internet available through RTC, an efficient all-electric system with heat pump and backup furnace, an operational water softener, updated front windows in 2020, and two parcels of land included. Enjoy peaceful evenings with stunning eastern sky views overlooking open farmland—offering a true country feel while still being conveniently close to town. This is a well-built, well-documented home with space, views, and value—ready for its next owner.
- Houzeo last checked: 1 minute ago (October 30, 2026 at 2:46 pm)
- Listing updated: September 4, 2026 at 10:53 pm
- Listing Provided by: Chris Craig (812) 787-1750 | Home & Harvest Properties LLC
- Source: Indiana Regional MLS-IN | MLS#: 202614669

Property Details
Status
Pending
Type
Manufactured Mobile Home
No. of Stories
-
County
--
City
Neighborhood
--
Year Built
1949
HOA Fees
-
Finished Area
1,713 sqft
Lot Size
12,800 sqft lot
Basement Area
- sqft
MLS Name
Indiana Regional MLS
MLS Number
202614669
MLS Status
Pending
Days on Market
188

Continue Your Journey in App
Find your dream home, receive real-time updates, and many more!
Continue Your Journey in App
Find your dream home, receive real-time updates, and many more!
Location
Facts & Features
Rooms
Bedrooms & bathrooms
Bedrooms: 3
Bathrooms: 2
Interior
Appliances
Dishwasher, Microwave, Refrigerator, Washer, Window Treatments, Dryer Electric, Exhaust Fan, Electric Oven, Electric Range, Electric Water Heater, Water Softener Owned
Interior Features
Cedar Closet(s), Laminate Counters, Disposal, Garage Door Opener, Kitchen Island, Stand Up Shower, Main Level Bedroom Suite, Main Floor Laundry, Custom Cabinetry, Garage Utilities
Sewer
Public Sewer
Heating
Electric, Conventional, Heat Pump
Flooring
Carpet, Hardwood, Laminate
Cooling
Central Air
Construction
Year Built
Year Built: 1949
Home type
Manufactured On Land
Foundation Details
Block
Roof
Asphalt, Shingle
Construction Materials
Brick
Architectural Style
Ranch
Utilities & Energy
Basement
Crawl Space, Partial, Unfinished
Water Source
Well
Fireplace Features
Dining Room, Wood Burning
Parking Features
Gravel
Other Features
Lot Features
0 2.9999
Subdivision Name
None
Price History
| Date | Event | Price |
|---|---|---|
09/03/2026 Source: | Pending | $219,900 $78/sqft |
07/07/2026 Source: | Price Decreased | $219,900 -2.22% $78/sqft |
06/14/2026 Source: | Price Decreased | $224,900 -4.26% $80/sqft |
05/30/2026 Source: | Price Decreased | $234,900 -2.08% $83/sqft |
04/23/2026 Source: | Price Increased | $239,900 +2.13% $85/sqft |

Nearby Homes

Find Homes by Property Features in Plainville, IN


IDX information is provided exclusively for consumer's personal, non-commercial use and may not be used for any purpose other than to identify prospective properties that consumers may be interested in purchasing. Data is deemed reliable but is not guaranteed accurate by the MLS.
 Advertising Broker: Jonah Hartsburg | Hoosier Hub Realty
