- Overview
- Description
- Property Details
- Location
- Facts & Features
- Getting Around
- Nearby Homes
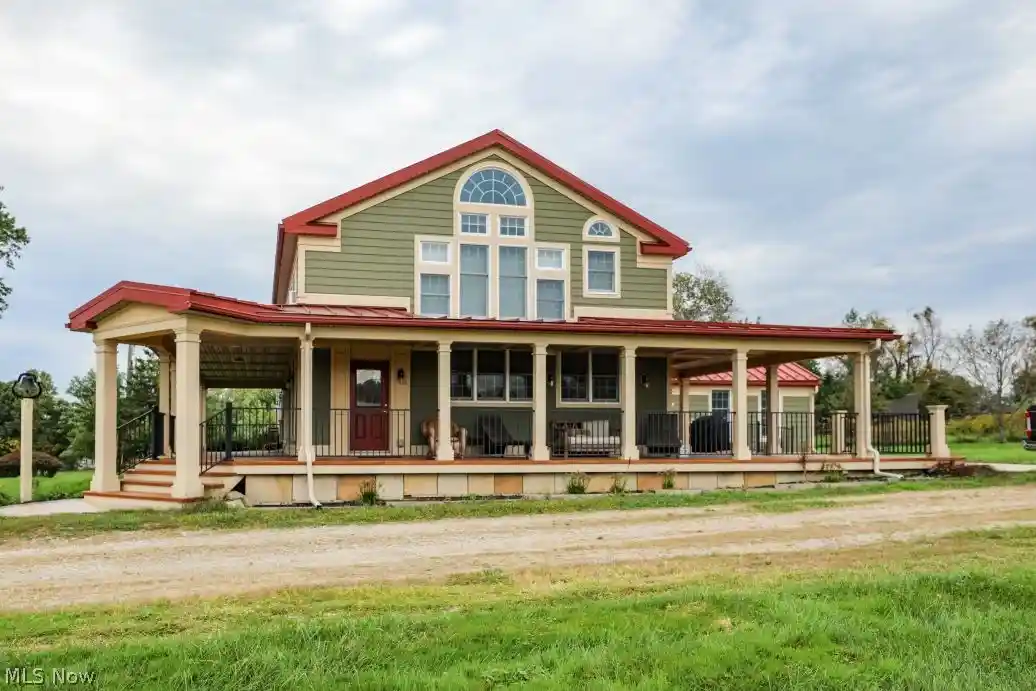


Street View
$2,800,000
Monthly Est:$13,937
 3 Beds
 4 Baths
3 full baths + 1 half bath
 3,272sqft
5930 Vair Rd, Ravenna, OH 44266
$2,800,000
$13,937/moEst:
Get Pre-Approved
Single Family Residence
Built in 1850
$-- HOA
167.78 acres lot
$856/sq.ft
Description
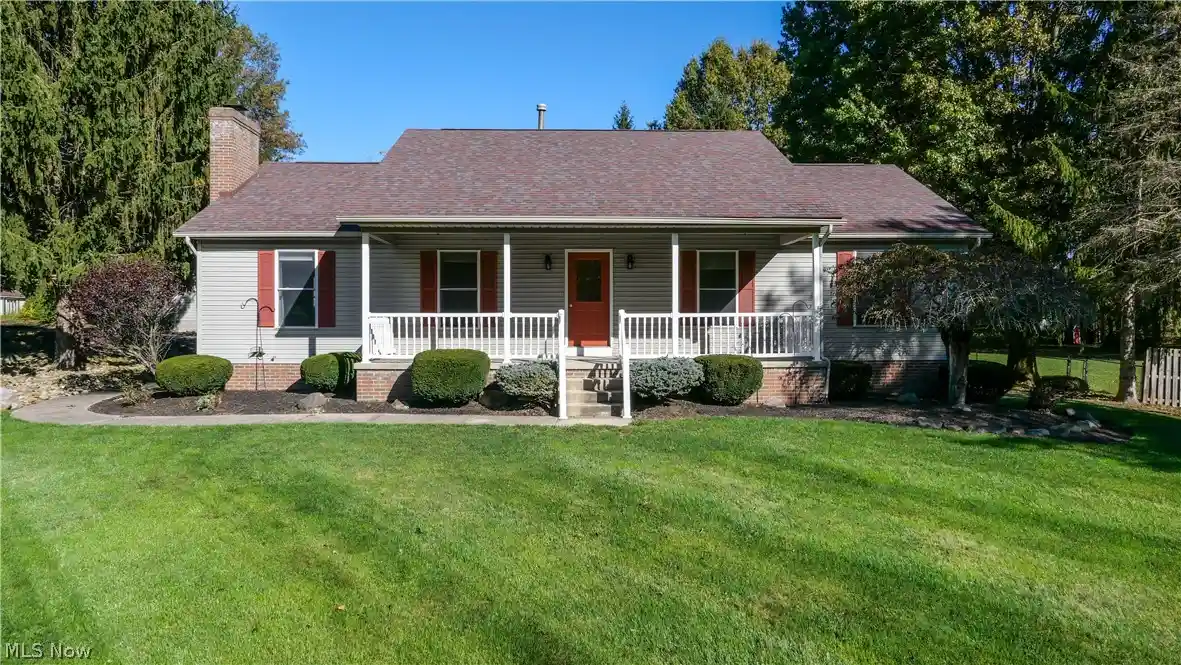
Are you seeking a premier equestrian estate? Look no further than 5930 Vair Rd. in Charlston township. This secluded 165-acre farm presents a rare opportunity to own a comprehensive horse property. The charming farmhouse, remodeled in recent years, boasts a spacious wrap-around porch and picturesque patio area. The 3-bedroom, 3.5-bath residence spans 3272 square feet, offering ample living space. Upon entry, you'll notice a generous mudroom with a wash tub sink, laundry hookups, and a large office attached. The main level features an L-shaped eat-in kitchen, complete with two farm house sinks, commercial refrigerator, double oven, dishwasher, custom cabinets, breakfast bar, and 6-burner cooktop with a custom hood. The cozy living room boasts hardwood floors and a wood-burning fireplace. The expansive master suite, located on the main floor, includes a loft area, hardwood floors, master bath with sauna, soaker tub, walk-in shower, and walk-in closet. The second level features two generously sized bedrooms, each with a full bathroom, soaker tub, walk-in shower, and large closet. Throughout the home, exposed barn beams blend with drywall to create a modern, rustic aesthetic. The updated basement is dry and features well-maintained mechanical systems. The property's crown jewel is the impeccably maintained old bank barn, complete with 7 stalls in the basement area. A 40 x 238 block stable barn offers 32 stalls, kitchen, tack room, feed room, and lobby area. An attached 100 x 180 indoor arena features LED lighting and heating. Additional structures include a 40 x 120 storage building and several smaller shops and garages. The farm is currently operated as a fully functional horse farm, complete with beautiful outdoor arenas, pasture areas, miles of riding trails, shelter areas, automatic waterers, and a functioning maple syrup house. The property boasts extensive road frontage, large hay fields, and wooded areas. Come take a look at this oasis before it's too late.
- Houzeo last checked: 5 hours ago
- Listing updated: October 13, 2026 at 4:08 am
- Listing Provided by: Ronald L Lewis Jr (330) 931-2478 DRE #2018003731, Jack F Kohl II (330) 436-5367 DRE #319156 | Jack Kohl Realty (330) 296-9997
- Source: MLS Now-OH | MLS#: 5250597

Property Details
Status
Active
Type
Single Family Residence
No. of Stories
2
County
City
Neighborhood
--
Year Built
1850
HOA Fees
-
Finished Area
3,272 sqft
Lot Size
167.78 acres lot
Basement Area
- sqft
MLS Name
MLS Now
MLS Number
5250597
MLS Status
Active
Days on Market
16
Cumulative Days on Market
7

Continue Your Journey in App
Find your dream home, receive real-time updates, and many more!
Continue Your Journey in App
Find your dream home, receive real-time updates, and many more!
Location
Facts & Features
Rooms
Bedrooms & bathrooms
Bedrooms: 3
Bathrooms: 4
Interior
Heating
Forced Air, Propane
Sewer
Septic Tank
Appliances
Built In Oven, Cooktop, Dishwasher, Microwave
Cooling
Central Air
Interior Features
Beamed Ceilings, Breakfast Bar, Eat In Kitchen, High Ceilings, Primary Downstairs, Soaking Tub
Construction
Year Built
Year Built: 1850
Home type
Single Family Residence
Roof
Asphalt, Fiberglass
Construction Materials
Wood Siding
Architectural Style
Conventional
Foundation Details
Block, Stone
Property Condition
Updated Remodeled
Utilities & Energy
Parking Features
Driveway, Detached, Garage
Basement
Full, Concrete, Storage Space, Unfinished, Walk Up Access
Water Source
Well
Fireplace Features
Living Room
Other Features
Subdivision Name
Charlestown
Patio And Porch Features
Patio
Price History
| Date | Event | Price |
|---|---|---|
10/12/2026 Source: | Listed for Sale | $2,800,000 +69900.00% $856/sqft |
08/16/2025 Source: | Sold | $4,000 $1/sqft |
07/22/2025 Source: | Listed for Sale | $4,000 +11.11% $1/sqft |
10/18/2022 Source: | Price Increased | $3,600 +22.03% $1/sqft |
08/14/2018 Source: | Sold | $2,950 -99.61% $1/sqft |


Show more
Nearby Homes

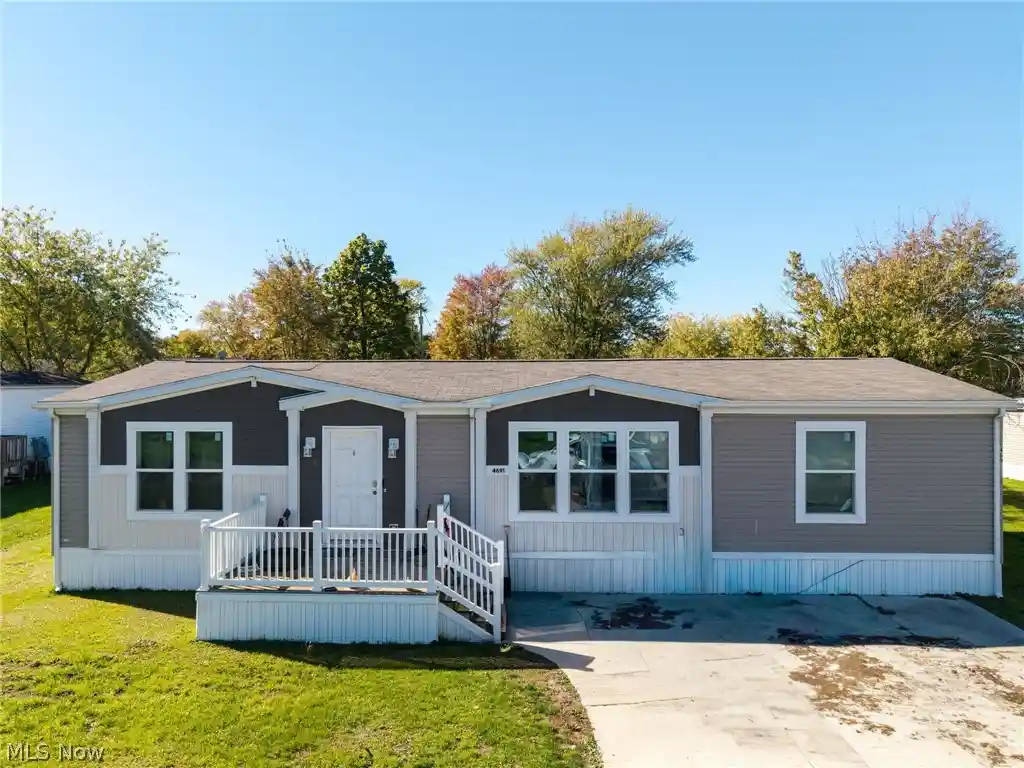
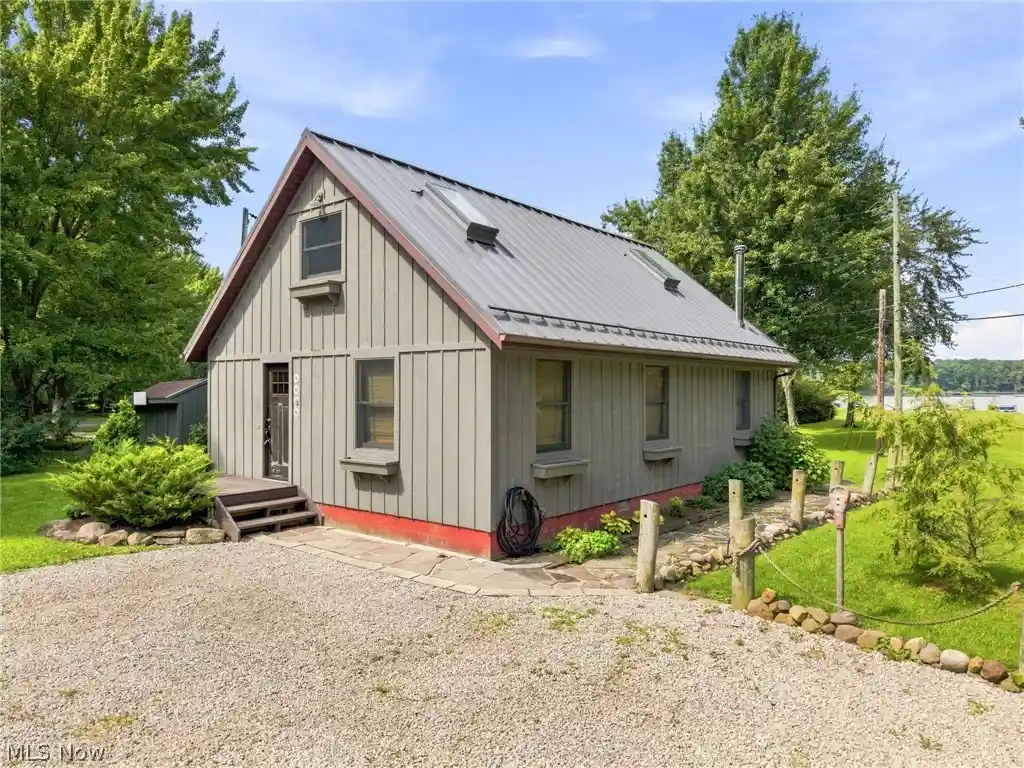
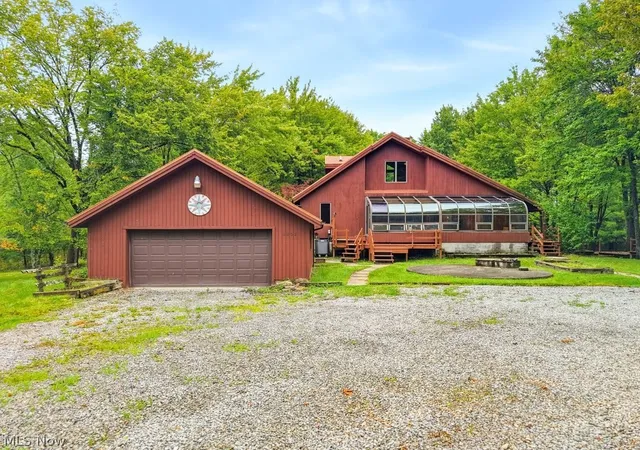

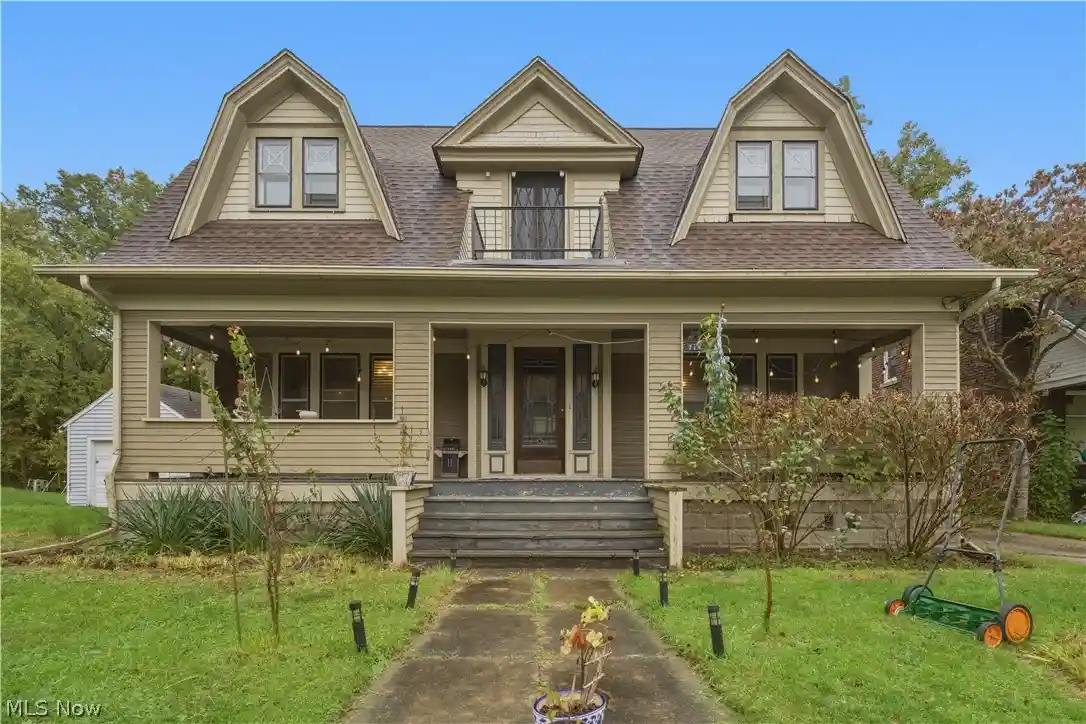
Find Homes by Property Features in Ravenna, OH

Based on information from the Board/Association of REALTORS® (alternatively, from the Service) through Oct 29, 2026, 02:15PM. The data relating to real estate for sale on this website comes in part from the Internet Data Exchange program of MLS Now. Real estate listings held by brokerage firms other than Houzeo are marked with the Internet Data Exchange logo and detailed information about them includes the name of the listing broker(s). This website may not include listings or property addresses of sellers who have directed their listing brokers to withhold their listing or their property address from display on the Internet. Information is provided exclusively for personal, non-commercial use, and may not be used for any purpose other than to identify prospective properties consumers may be interested in purchasing. All information deemed reliable but not guaranteed. Houzeo participates in MLS Now IDX program, allowing us to display other IDXP’s’ listings on our website. However, Houzeo does not display the entire MLS Now IDX database on this website. The listings of some real estate brokerage firms have been excluded. The photos may be altered, edited, enhanced or virtually staged. © 2026 Multiple Listing Service, Inc. All Rights Reserved
 Advertising Broker: Nicholas Huscroft | Chosen Realty
