Realty Solution
Powered by 
- 11
- Overview
- Description
- Property Details
- Location
- Facts & Features
- Getting Around
- Nearby Homes
 No HOA

Street View
Listed by: Desiree Zuckerman (818) 657-4690 DRE #01292971, Benn Zuckerman DRE #01917204 | Rodeo Realty (818) 222-7707
$1,995,000
Monthly Est:$9,930
 5 Beds
 5 Baths
4 full baths + 1 half bath
 3,947sqft
5931 Maury Ave, Woodland Hills, CA 91367
$1,995,000
$9,930/moEst:
Get Pre-Approved
Single Family Residence
Built in 1967
$-- HOA
11,497 sqft lot
$505/sq.ft
Description
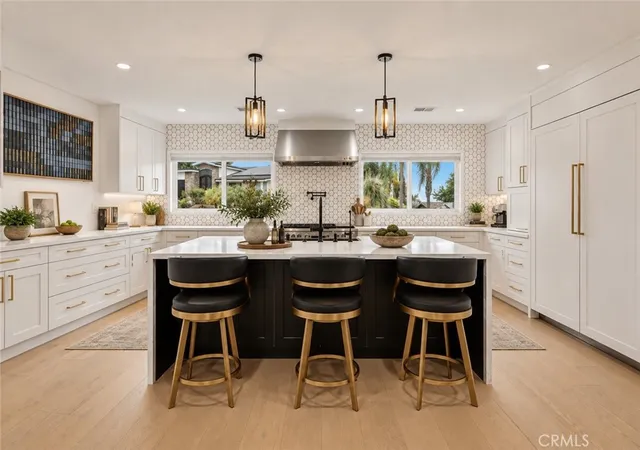
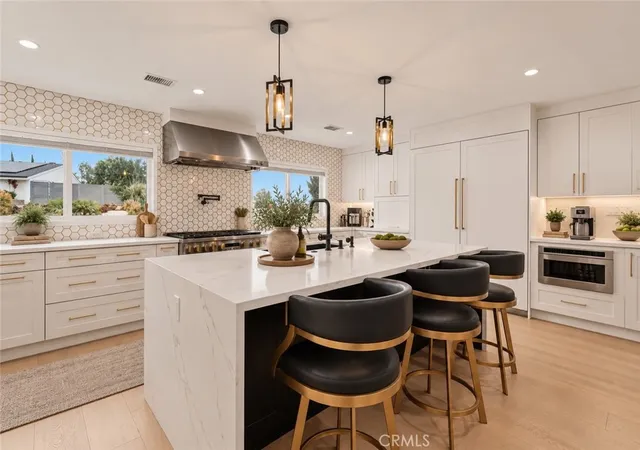
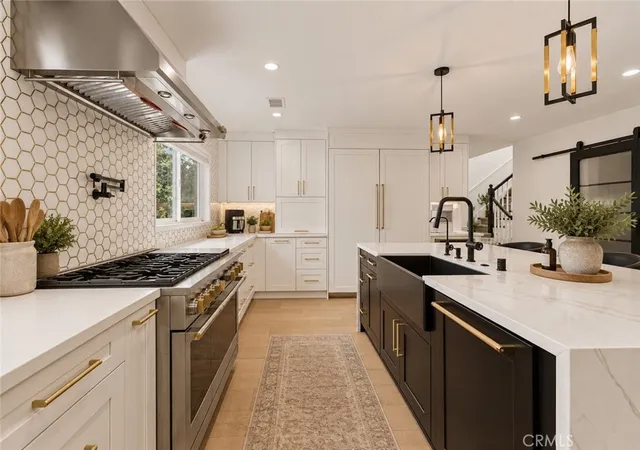
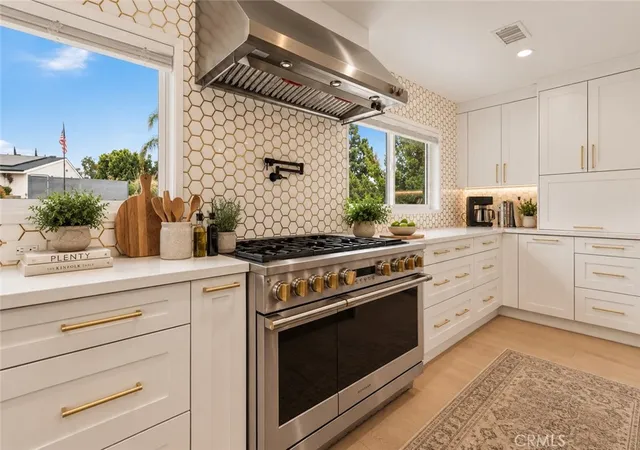
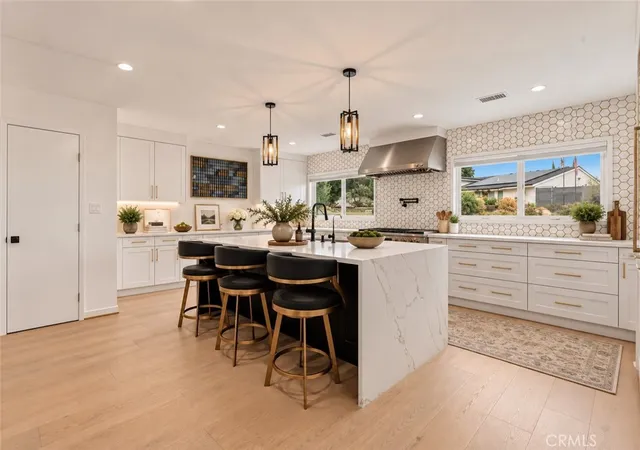
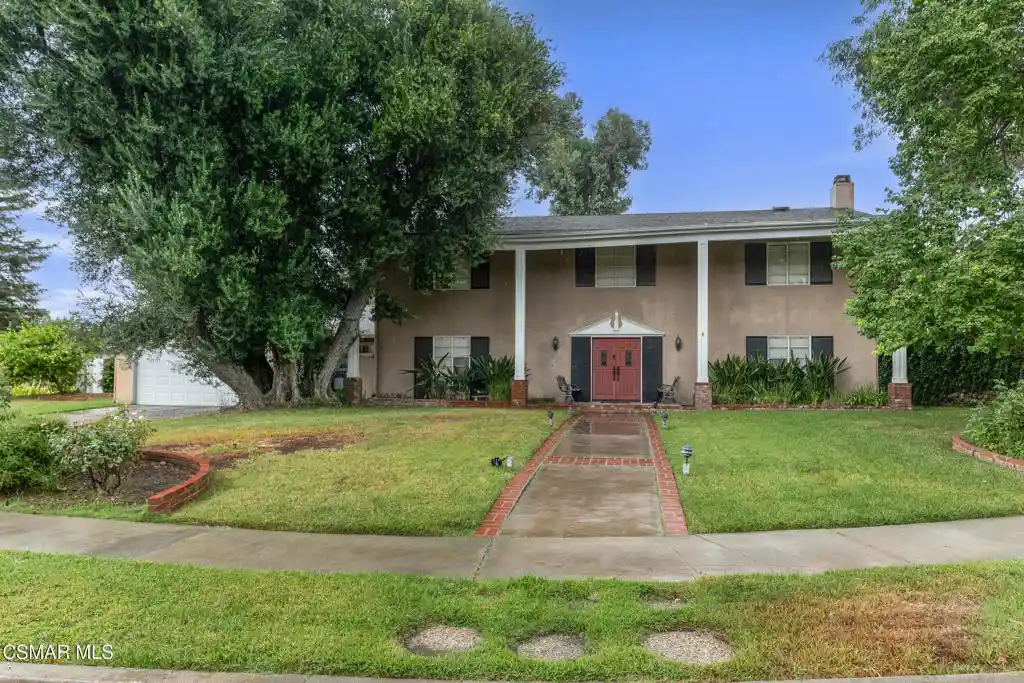
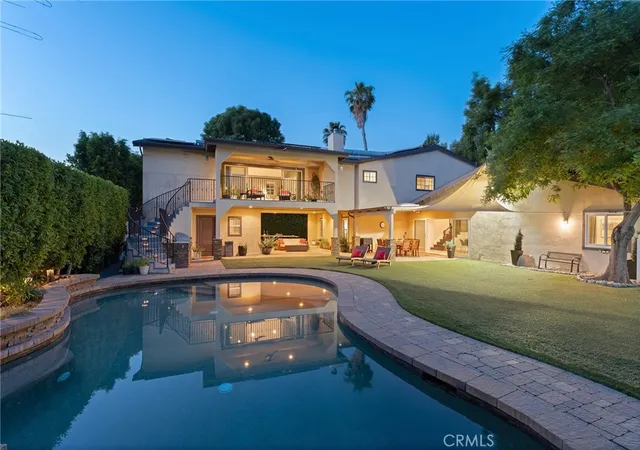
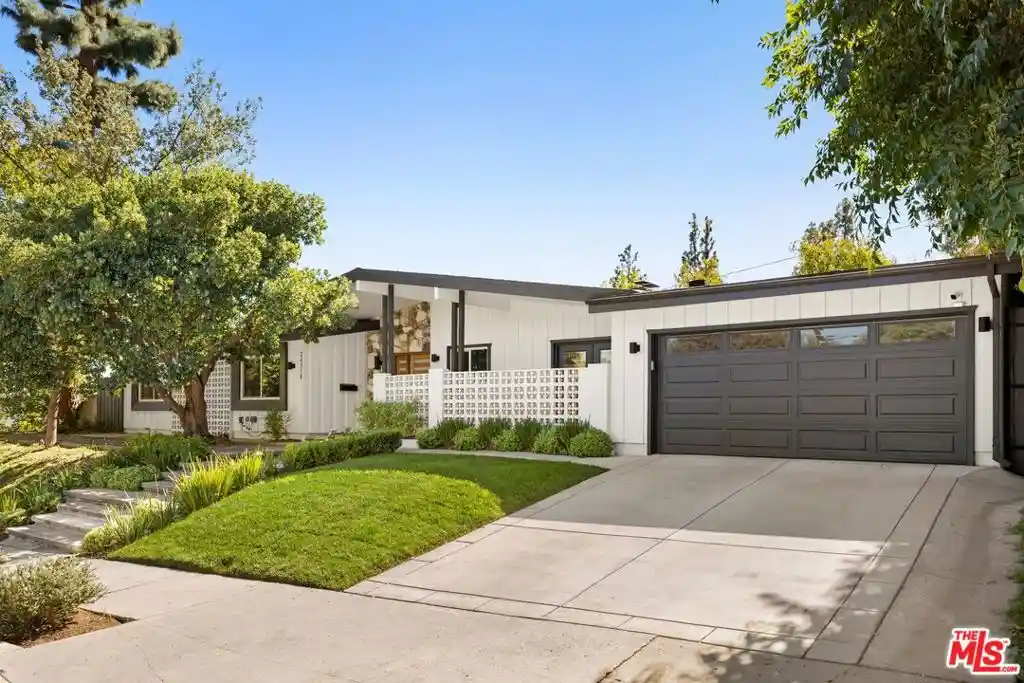
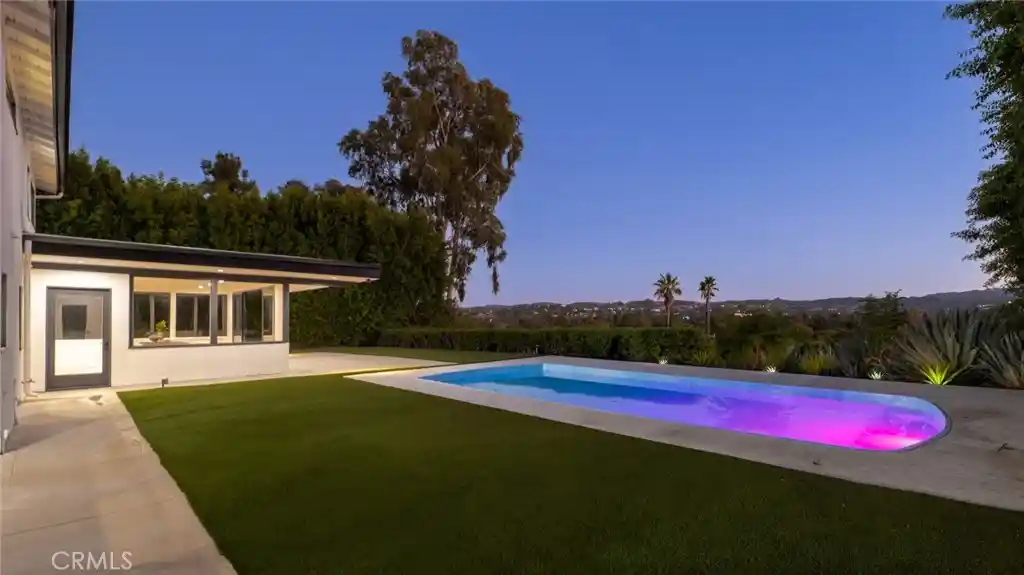
Beautifully remodeled Mid-Century modern pool home desirably located West of Valley Circle boasting almost 4,000 SF of sprawling living space with rare downstairs bedroom suite. Elevated above the street, the property features updated exterior with raised roof facade, brick front patio, & driveway that leads to the 2-car garage with direct access & Tesla universal EV charging. Open the gorgeous front door with original mid-century details to find a grand entry foyer with two-story ceiling & wide plank oak wood floors found throughout. The entry leads to an oversized sunlit family room with stone tiled fireplace & large picture windows that overlook the yard. The stunning remodeled chef’s kitchen has center island with breakfast bar seating, waterfall quartz counters, custom soft close cabinetry, paneled stainless Monogram appliances including range with double ovens, 6-burner grill + cooktop, pot filler, 60” fridge & freezer columns, appliance garage, & walk-in pantry. Kitchen opens to formal dining space, walk-in wet bar, & living room with brick fireplace & glass slider that opens to the yard. First floor also features massive bonus room/flex space for play room/gym/theater, separate downstairs guest bedroom/office with en-suite remodeled bathroom, laundry room with storage cabinetry, & convenient powder bathroom. Upstairs you will find the luxurious primary suite featuring tiled fireplace, spacious walk-in closet, & sleek completely remodeled en-suite bathroom with floating vanity, dual sinks, walk-in shower, soaking tub, & separate toilet room. Three additional well appointed bedrooms each have high vaulted ceilings & access to their own bathrooms. One bedroom suite has remodeled private bathroom with walk-in shower, while two additional bedrooms share a remodeled bathroom with dual vanities, custom built-ins, & tub with shower. The entertainer’s backyard features dazzling completely remodeled saltwater pebble finished swimming pool, newly built spa with spillover waterfall, gas fire pit, wraparound patio for outdoor dining, & large side yard for play. Additional upgrades per seller: solar panels for great energy savings, two newer HVAC systems, new tankless water heater, upgraded electrical panels, all new pool equipment, & new gas line to the yard. Adjacent to Westfield Mall/Village, Calabasas Commons, Warner Center with the new Rams Village in development, local parks/hiking trails, & zoned for award-winning El Camino & Hale charter schools.
- Houzeo last checked: 3 hours ago
- Listing updated: November 2, 2026 at 12:20 am
- Source: California Regional MLS-CA | MLS#: SR26207645

Property Details
Status
Active
Type
Single Family Residence
No. of Stories
2
County
City
Neighborhood
Year Built
1967
HOA Fees
-
Finished Area
3,947 sqft
Lot Size
11,497 sqft lot
Basement Area
- sqft
MLS Name
California Regional MLS
MLS Number
SR26207645
MLS Status
Active
Days on Market
42
Cumulative Days on Market
117

Continue Your Journey in App
Find your dream home, receive real-time updates, and many more!
Continue Your Journey in App
Find your dream home, receive real-time updates, and many more!
Location
Facts & Features
Rooms
Bedrooms & bathrooms
Bedrooms: 5
Bathrooms: 5
Interior
Heating
Central, Zoned
Interior Features
Wet Bar, Breakfast Bar, Built In Features, Separate Formal Dining Room, High Ceilings, Pantry, Recessed Lighting, Storage, Wood Product Walls, Bedroom On Main Level, Entrance Foyer, Primary Suite, Walk In Pantry, Walk In Closets
Exterior Features
Lighting, Rain Gutters, Fire Pit
Cooling
Central Air, Dual, Zoned
Appliances
Six Burner Stove, Built In Range, Double Oven, Dishwasher, Freezer, Gas Cooktop, Microwave, Refrigerator, Range Hood
Sewer
Public Sewer
Flooring
Wood
Construction
Year Built
Year Built: 1967
Home type
Single Family Residence
Property Condition
Updated Remodeled, Turnkey
Architectural Style
Mid Century Modern
Utilities & Energy
Parking Features
Direct Access, Driveway, Garage
Laundry Features
Inside, Laundry Room
Fireplace Features
Family Room, Living Room, Primary Bedroom
Water Source
Public
Pool Features
Fenced, Heated, In Ground, Pebble, Private, Salt Water, Waterfall
Other Features
Lot Features
Back Yard, Front Yard, Landscaped
Community Features
Street Lights, Suburban, Sidewalks, Valley
Patio And Porch Features
Patio
Price History
| Date | Event | Price |
|---|---|---|
10/23/2026 Source: | Price Decreased | $1,995,000 -0.25% $505/sqft |
09/23/2026 Source: | Price Decreased | $2,000,000 -9.05% $507/sqft |
08/14/2026 Source: | Listed for Sale | $2,199,000 -2.27% $557/sqft |
07/07/2026 Source: | Price Increased | $2,250,000 +0.04% $570/sqft |
04/21/2026 Source: | Off Market | $2,249,000 $570/sqft |

Show more
Woodland Hills Ranks #4 in Los Angeles, CA


Homes

Rental Prices

Median Home Price
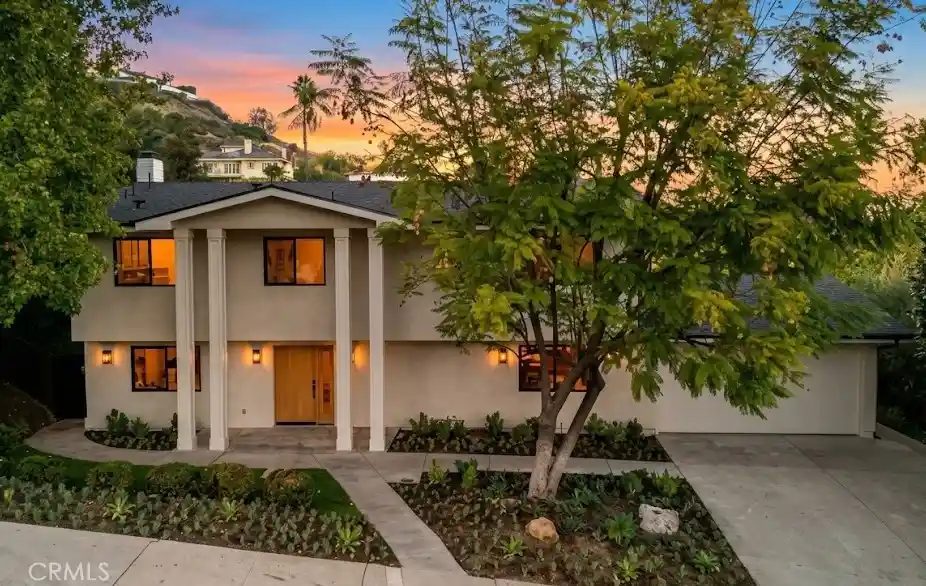
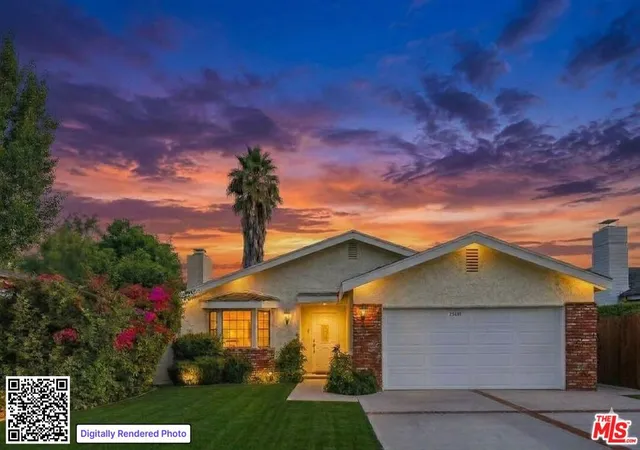
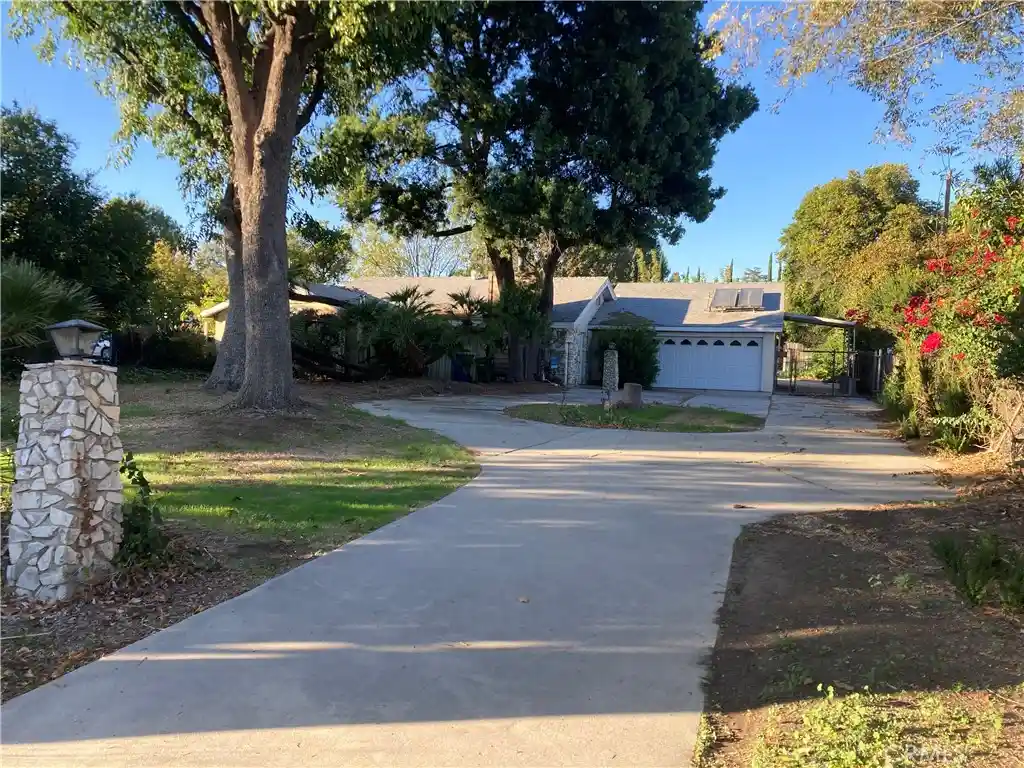
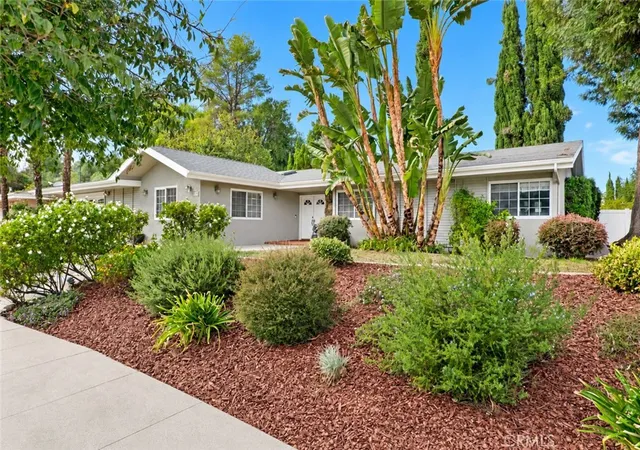
Nearby Homes

Find Homes by Property Features in Los Angeles, CA
Nearby New Homes For Sale


Based on information from California Regional Multiple Listing Service, Inc. as of Nov 05, 2026, 12:45PM and /or other sources. All data, including all measurements and calculations of area, is obtained from various sources and has not been, and will not be, verified by broker or MLS. All information should be independently reviewed and verified for accuracy. Properties may or may not be listed by the office/agent presenting the information. Information being provided is for consumers’ personal, non-commercial use and may not be used for any purpose other than to identify prospective properties consumers may be interested in purchasing. This website may not include listings or property addresses of sellers who have directed their listing brokers to withhold their listing or their property address from display on the Internet. © 2026 California Regional Multiple Listing Service. All Rights Reserved.
 Advertising Broker: William Johnson DRE #01463271 | William Johnson Brokerage
