- Overview
- Description
- Property Details
- Location
- HOA Management
- Facts & Features
- Getting Around
- Nearby Homes



$425,000
Monthly Est:$2,115
 4 Beds
 3 Baths
3 full baths
 2,216sqft
5933 Rostherne Dr, Aubrey, TX 76227
$425,000
$2,115/moEst:
Get Pre-Approved
Single Family Residence
Built in 2023
$41/mo HOA
0.13 acre lot
$192/sq.ft
Description
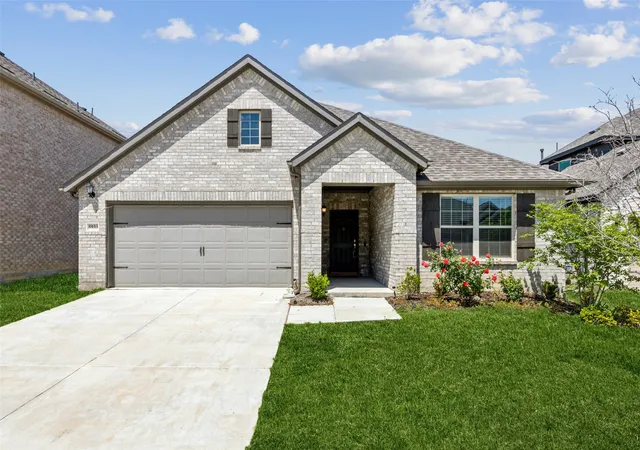
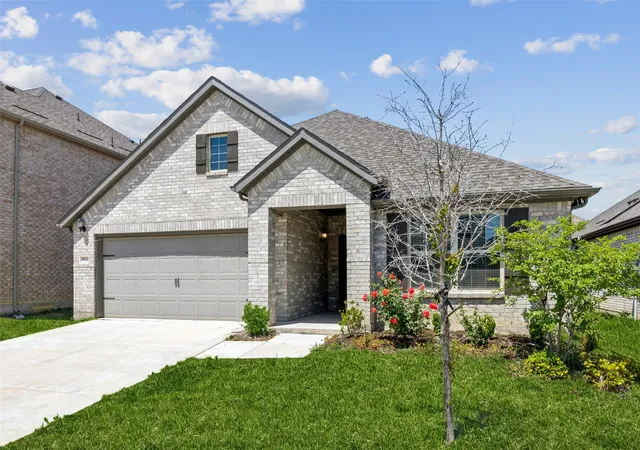
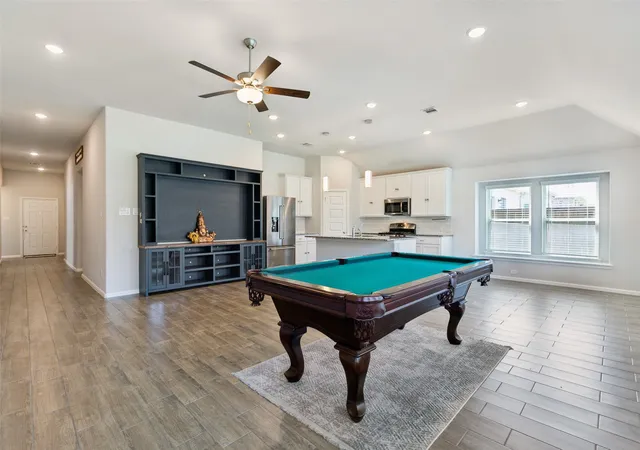
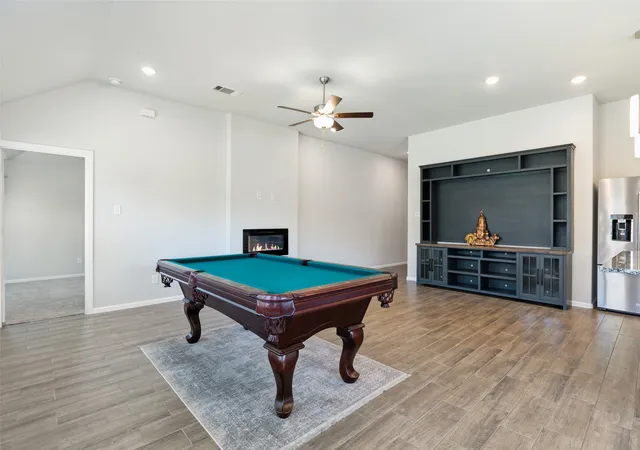
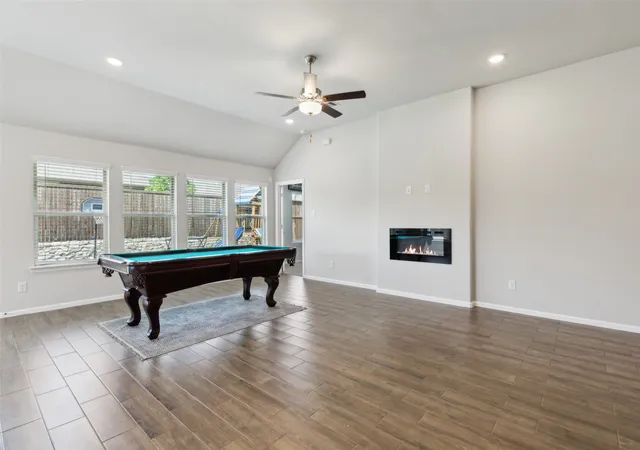
Welcome to 5933 Rostherne in beautiful Aubrey, TX—where natural light meets modern elegance in this charming 4-bedroom, 3-bath home. Designed with comfort and style in mind, this residence features a bright, open floorplan that invites you in from the moment you enter. At the heart of the home is the inviting living room, complete with a soaring ceiling and a dramatic wall of windows that floods the space with warm, natural light. It’s the perfect gathering spot for cozy nights or entertaining friends. The modern eat-in kitchen is a dream for any home chef, offering built-in appliances, an island with seating, generous counter space, a pantry, and a sunlit breakfast nook where the light hits just right. It’s as functional as it is beautiful. A dedicated home office provides flexibility—it can easily serve as a cozy den or a media room, giving you the extra space your lifestyle needs. The serene primary bedroom offers a private retreat with an ensuite bath featuring dual sinks and a spacious walk-in closet. Secondary bedrooms are well-proportioned, perfect for family or guests. Enjoy the large, private backyard with a covered patio—ideal for relaxing evenings and weekend BBQs. There’s even an upgraded kids play area, making it a great spot for family fun. Situated in a friendly, safe community, this home delivers not just great living spaces but a welcoming neighborhood vibe. From its thoughtful layout to the natural light in every room, this home feels truly special—such a cozy vibe! Great location with many nearby parks, shopping and dining options. 3D tour available online.
- Houzeo last checked: 4 hours ago
- Listing updated: July 18, 2026 at 8:05 pm
- Listing Provided by: Randall Potz | Redfin Corporation (972) 954-4791
- Source: NTREIS MLS-TX | MLS#: 21323926

Property Details
Status
Active
Type
Single Family Residence
No. of Stories
1
County
City
Neighborhood
--
Year Built
2023
HOA Fees
$41/mo
Finished Area
2,216 sqft
Lot Size
0.13 acre lot
Basement Area
- sqft
MLS Name
NTREIS MLS
MLS Number
21323926
MLS Status
Active
Cumulative Days on Market
10

Continue Your Journey in App
Find your dream home, receive real-time updates, and many more!
Continue Your Journey in App
Find your dream home, receive real-time updates, and many more!
Location
HOA Management
Essex HOA
HOA Fees
$41/ Monthly
Amenities
 Amenities and services may be covered by one or multiple associations and service providers.
 AssociationManagement
Disclaimer: Amenities are based on third-party information and may vary; buyers must independently verify all amenities, as information is deemed reliable but not guaranteed.
Facts & Features
Rooms
Bedrooms & bathrooms
Bedrooms: 4
Bathrooms: 3
Laundry
Level: First
Area: 72.00 Square Feet
Dimensions: 9 x 8
Office
Level: First
Area: 120.00 Square Feet
Dimensions: 12 x 10
BreakfastRoomNook
Level: First
Area: 110.00 Square Feet
Dimensions: 11 x 10
Kitchen
Level: First
Area: 154.00 Square Feet
Dimensions: 11 x 14
LivingRoom
Level: First
Area: 330.00 Square Feet
Dimensions: 15 x 22
Bedroom
Level: First
Area: 156.00 Square Feet
Dimensions: 12 x 13
FullBath
Level: First
Area: 72.00 Square Feet
Dimensions: 8 x 9
Bedroom
Level: First
Area: 150.00 Square Feet
Dimensions: 15 x 10
FullBath
Level: First
Area: 60.00 Square Feet
Dimensions: 6 x 10
Bedroom
Level: First
Area: 110.00 Square Feet
Dimensions: 11 x 10
PrimaryBathroom
Level: First
Area: 120.00 Square Feet
Dimensions: 12 x 10
PrimaryBedroom
Level: First
Area: 228.00 Square Feet
Dimensions: 12 x 19
Interior
Sewer
Public Sewer
Interior Features
Other
Appliances
Convection Oven, Dishwasher, Electric Oven, Disposal, Gas Oven, Microwave, Water Softener, Water Purifier
Construction
Year Built
Year Built: 2023
Home type
Single Family Residence
Architectural Style
Traditional, Detached
Utilities & Energy
Fireplace Features
Electric
Parking Features
Covered, Direct Access, Driveway, Garage Faces Front, Garage, Garage Door Opener
Utilities
Electricity Available, Sewer Available, Water Available
Water Source
Public
Pool Features
None
Other Features
Subdivision Name
Sutton Fields Ph 3d
Community Features
Community Mailbox, Curbs
Price History
| Date | Event | Price |
|---|---|---|
07/08/2026 Source: | Listed for Sale | $425,000 $192/sqft |

Nearby Homes

Find Homes by Property Features in Aubrey, TX
Nearby New Homes For Sale

Based on information from the North Texas Real Estate Information Systems, Inc., through Oct 29, 2026, 06:30AM. Information is provided exclusively for consumers’ personal, non-commercial use. It may not be used for any purpose other than to identify prospective properties consumers may be interested in purchasing. Data is deemed reliable but is not guaranteed accurate. This website may not include listings or property addresses of sellers who have directed their listing brokers to withhold their listing or their property address from display on the Internet. ©2026 North Texas Real Estate Information Systems, Inc. All Rights Reserved.
 Advertising Broker: Michelle Brecker | Pathway To Home Realty
