- Overview
- Description
- Property Details
- Location
- HOA Management
- Facts & Features
- Getting Around
- Nearby Homes

 New Construction
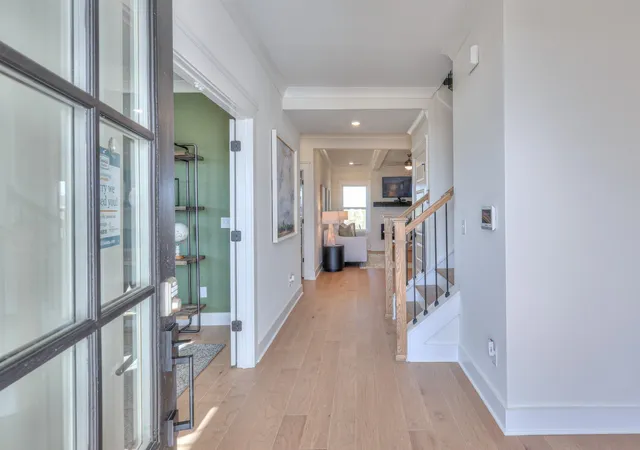

Street View
$504,963
Monthly Est:$2,513
 5 Beds
 4 Baths
4 full baths
 2,816sqft
5933 Steiner Way, Rockvale, TN 37153
$504,963
$2,513/moEst:
Get Pre-Approved
Single Family Residence
Built in 2026
$100/mo HOA
-- sqft lot
$179/sq.ft
Description
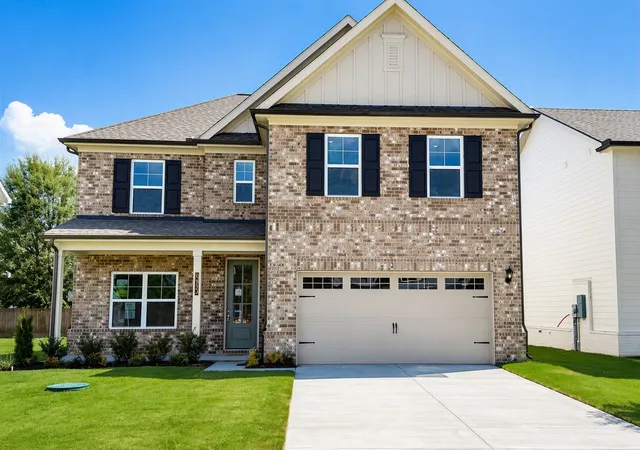
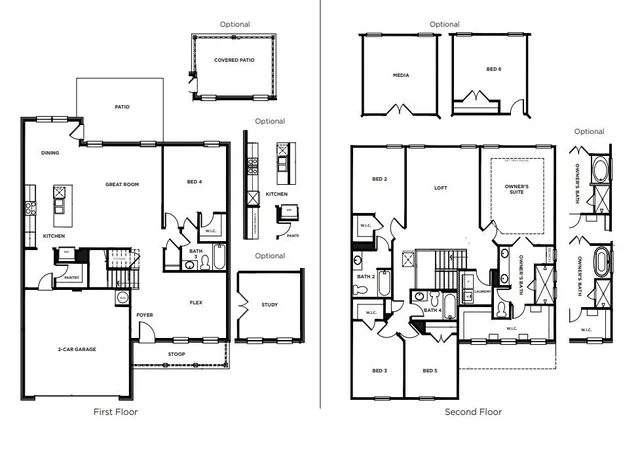
UNDER CONSTRUCTION – COLBURN FLOOR PLAN | 5 BEDROOMS | 4 BATHS | FIRST-FLOOR STUDY | MEDIA ROOM | COVERED PATIO | SALEM OAKS | LOT 72
INCENTIVE: $5,000 TOWARD CLOSING COSTS. ASK THE ONSITE AGENT ABOUT THE 1.99% FHA/VA RATE OPPORTUNITY WITH A 3/2/1 BUYDOWN WHEN USING AN APPROVED LENDER AND TITLE COMPANY. TERMS, CONDITIONS, QUALIFICATIONS, AND AVAILABILITY APPLY.
Welcome to Salem Oaks, Goodall Homes' BRAND-NEW community in the highly desirable Rockvale area of Murfreesboro featuring included internet through the HOA, private homesites, and convenient access to Rockvale schools, shopping, dining, and I-840.
This upgraded Colburn floor plan offers 5 bedrooms, 4 full bathrooms, a first-floor study, upstairs media room, and an open-concept layout designed for entertaining and everyday living.
FEATURES INCLUDE:
• Decorative ceiling beams in the great room and owner's suite
• Fireplace in the great room
• First-floor study with additional windows for natural light
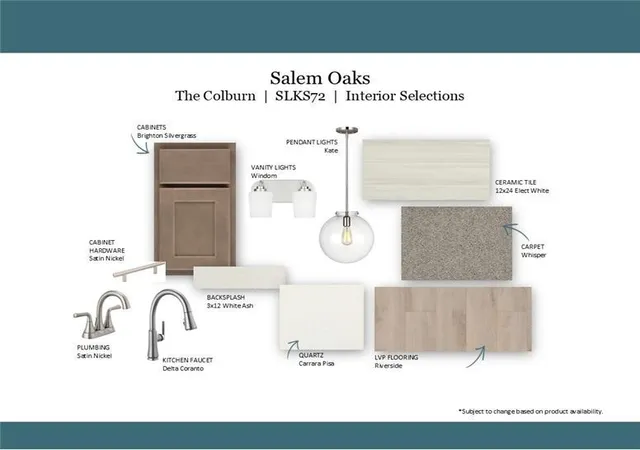
• Upgraded lighting package throughout
• Hardwood stairs with upgraded spindle railing
• Crown molding throughout the first floor and owner's suite
• Craftsman trim package with cased windows and window pediments
• Satin nickel plumbing fixtures throughout
• Satin nickel door hardware throughout
• Quartz countertops in the kitchen and bathrooms
• Ceramic tile flooring in all wet areas
• Oversized owner's shower with double shower heads
• Painted garage interior
UPGRADED GOURMET KITCHEN:
• Cabinet-mounted oven and microwave
• Drop-in cooktop
• Exterior-vented exhaust hood
• Upgraded backsplash and cabinetry
• Large island with pendant lighting
SECOND FLOOR FEATURES:
• Spacious media room perfect for movie nights, gaming, or a second living space
• Large secondary bedrooms with a functional layout
EXTERIOR FEATURES:
• Covered rear patio
• Sod on all four sides of the home
• Professional landscaping
- Houzeo last checked: 5 minutes ago
- Listing updated: November 4, 2026 at 10:44 pm
- Listing Provided by: Lucas Munds (615) 200-5463 DRE #348586 | The New Home Group, LLC (615) 437-3798
- Source: Nashville (RealTracs Mid) MLS-TN as distributed by MLS GRID | MLS#: 3632413

Property Details
Status
Active
Type
Single Family Residence
No. of Stories
2
County
City
Neighborhood
--
Year Built
2026
HOA Fees
$100/mo
Finished Area
2,816 sqft
Lot Size
-- sqft lot
Basement Area
- sqft
MLS Name
Nashville (RealTracs Mid) MLS
MLS Number
3632413
MLS Status
Active
Days on Market
4

Continue Your Journey in App
Find your dream home, receive real-time updates, and many more!
Continue Your Journey in App
Find your dream home, receive real-time updates, and many more!
Location
HOA Management
N/A
HOA Fees
$100/ Monthly
Amenities
 Amenities and services may be covered by one or multiple associations and service providers.
 Internet
 Walk path
Underground Utilities
Disclaimer: Amenities are based on third-party information and may vary; buyers must independently verify all amenities, as information is deemed reliable but not guaranteed.
Facts & Features
Rooms
Bedrooms & bathrooms
Bedrooms: 5
Bathrooms: 4
Interior
Flooring
Carpet, Other, Tile
Sewer
Step System
Cooling
Central Air
Interior Features
Air Filter, Entrance Foyer, Extra Closets, Open Floorplan, Pantry, Walk In Closet(s)
Heating
Heat Pump
Appliances
Built In Electric Oven, Built In Electric Range, Dishwasher, Disposal, Microwave
Construction
Year Built
Year Built: 2026
Home type
Single Family Residence
Foundation Details
Slab
Roof
Asphalt
Construction Materials
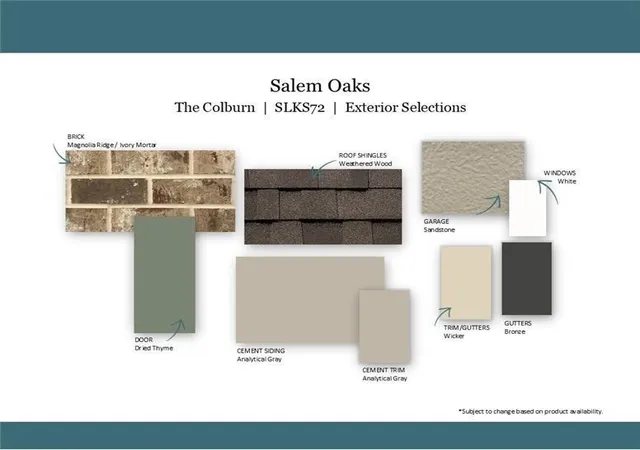
Fiber Cement, Brick
Utilities & Energy
Parking Features
Garage Door Opener, Garage Faces Front
Fireplace Features
Electric
Security Features
Carbon Monoxide Detector(s), Smoke Detector(s)
Laundry Features
Electric Dryer Hookup, Washer Hookup
Water Source
Public
Basement
None
Association Amenities
Sidewalks, Underground Utilities
Utilities
Water Available
Other Features
Patio And Porch Features
Patio, Covered
Subdivision Name
Salem Oaks
Lot Features
Private
Price History
| Date | Event | Price |
|---|---|---|
11/04/2026 Source: | Price Decreased | $504,963 -2.88% $179/sqft |
10/07/2026 Source: | Price Increased | $519,963 +0.97% $185/sqft |
10/07/2026 Source: | Price Decreased | $514,963 -2.83% $183/sqft |
09/03/2026 Source: | Price Decreased | $529,963 -5.02% $188/sqft |
08/05/2026 Source: | Off Market | $557,963 $198/sqft |

Show more
Nearby Homes
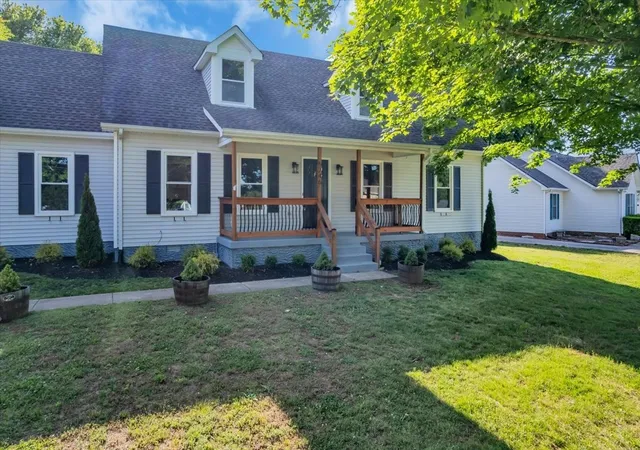
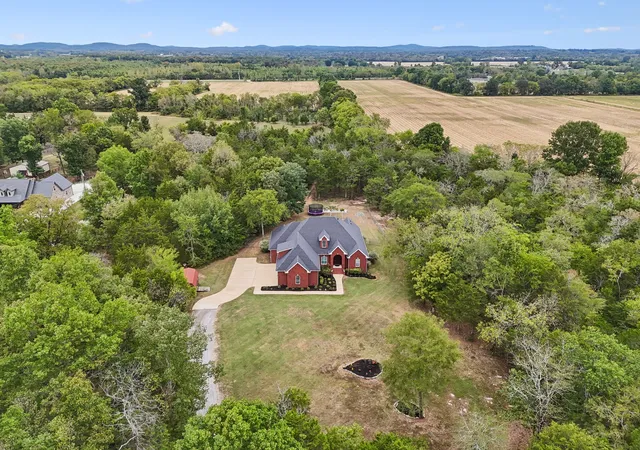
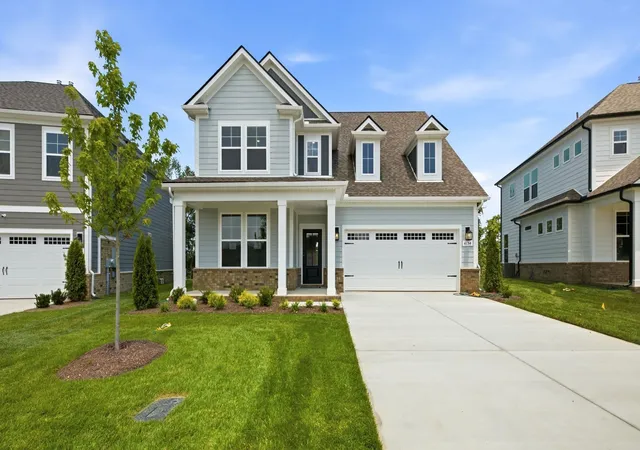
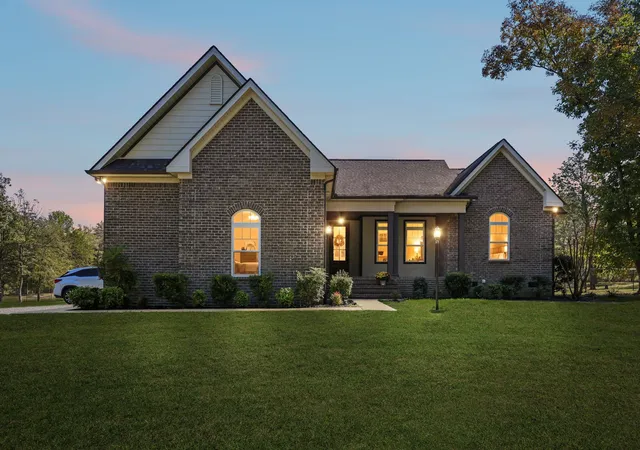
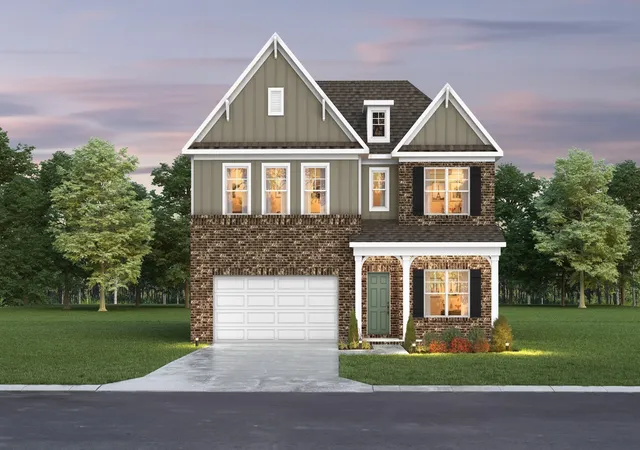
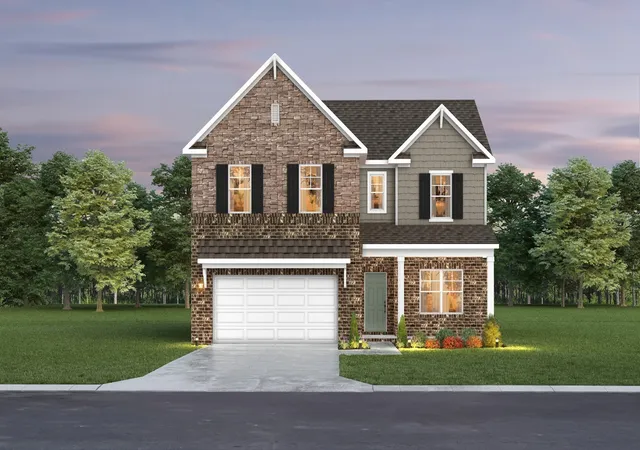
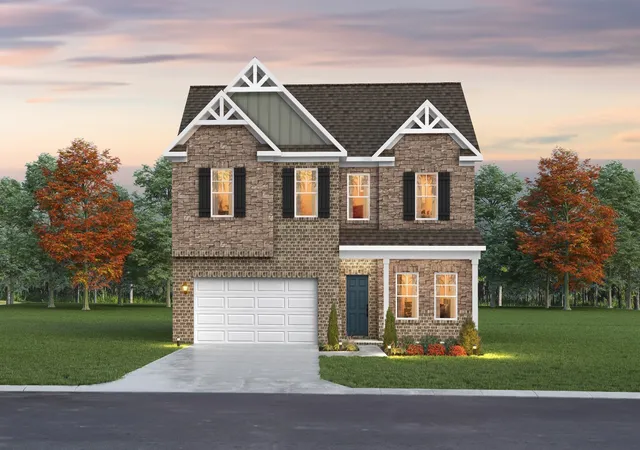
Find Homes by Property Features in Rockvale, TN
Nearby New Homes For Sale

Based on information from Realtracs® through Nov 09, 2026, 08:16AM. Data courtesy of Realtracs® MLS as distributed by MLS GRID. Some IDX listings have been excluded from this website. All data is obtained from various sources and may not have been verified by the broker or MLS GRID. Supplied Open House Information is subject to change without notice. All information should be independently reviewed and verified for accuracy. Properties may or may not be listed by the office/agent presenting the information. IDX information is provided exclusively for consumers’ personal, noncommercial use. It may not be used for any purpose other than to identify prospective properties consumers may be interested in purchasing. The data is deemed reliable but is not guaranteed by MLS GRID. The use of the MLS GRID Data may be subject to an end-user license agreement prescribed by Realtracs® MLS. © 2026 RealTracs Solutions. All Rights Reserved. Angela Fowler Real Estate, LLC | 423.320.4620 | afowler@catt.com Mailing Address: 452 Kailors Cove Cir, Ringgold, GA 30736
 Advertising Broker: Angela Fowler | Angela Fowler Real Estate, LLC.
