- Overview
- Description
- Property Details
- Location
- Facts & Features
- Getting Around
- Nearby Homes
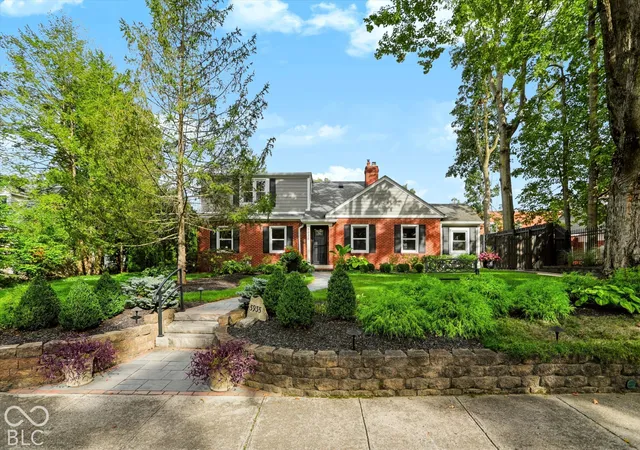
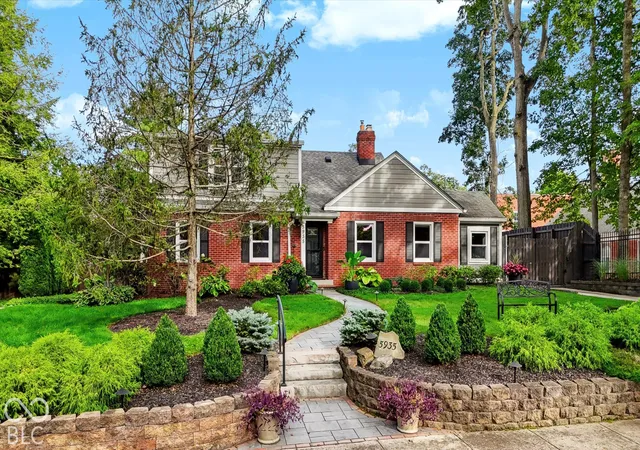
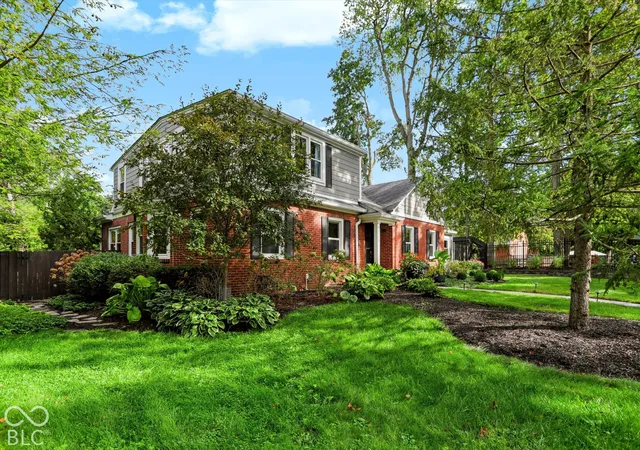
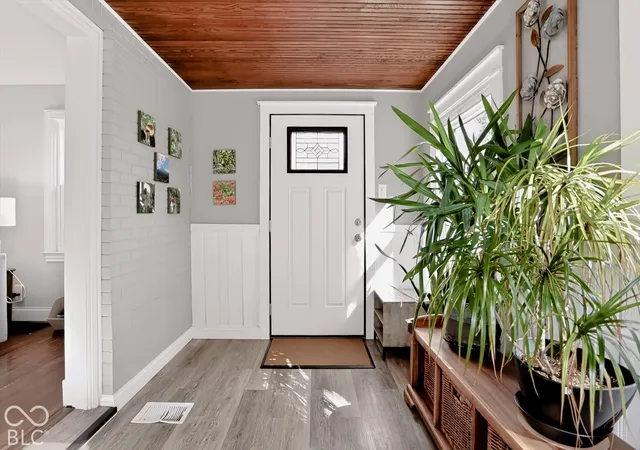
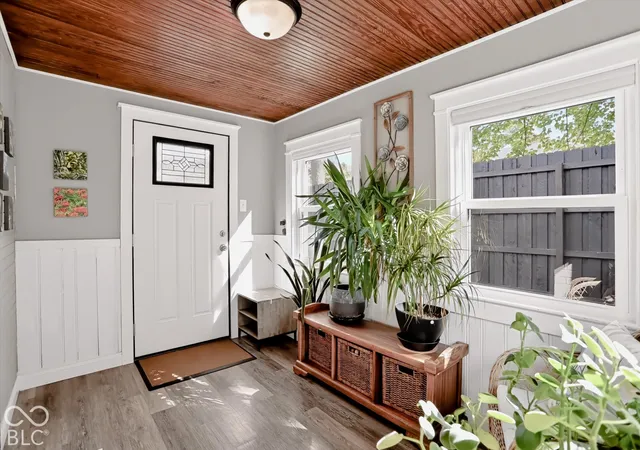

Street View
$699,900
Monthly Est:$3,484
 5 Beds
 3 Baths
3 full baths
 3,808sqft
5935 Ralston Ave, Indianapolis, IN 46220
$699,900
$3,484/moEst:
Get Pre-Approved
Single Family Residence
Built in 1940
$-- HOA
13,900 sqft lot
$184/sq.ft
Description
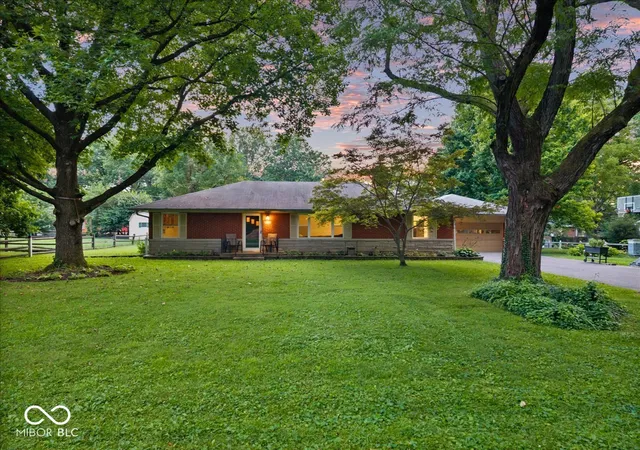
THEY REALLY DO EXIST! This beautiful Broad Ripple UNICORN is now available. Perfect combination of modern conveniences paired with old world charm. Completely updated inside and out within the last few years. Amazing outside living with huge covered porch done in high end stone work and landscaping. Built-in gas grilling station. 4 car finished garage. All set on a double lot that is it's own private oasis. Looking for city living that feels like acreage? This is your private outdoor sanctuary to enjoy. 5 bedrooms, 3 full baths. Large kitchen with island, coffee bar nook and pantry added. Living room has upgraded gas fireplace. Siding upgraded to hardy board, almost all of the windows have been recently replaced. Gutter guards added. Sprinkler system added. Newer cement drive and patio, privacy fenced backyard. Fully finished basement with 5th bedroom, family room, added egress window, finished storage room, laundry room with cabinets and utility sink. Full bath and kitchenette (all within the last 3 years). Newer water softener, R.O system and sump pump within the few years. Newer electronic gate. Hot tub approx. 5 years old. Located within walking to Broad Ripple shops, dog park, Monon, or Bishop Chatard all within minutes.
- Houzeo last checked: 12 hours ago
- Listing updated: October 6, 2026 at 1:05 pm
- Listing Provided by: Tami Pelton | F.C. Tucker Company (317) 570-3800
- Source: Metropolitan Indianapolis Board of REALTORS (MIBOR) MLS-IN | MLS#: 22127897

Property Details
Status
Pending
Type
Single Family Residence
No. of Stories
-
County
City
Neighborhood
Year Built
1940
HOA Fees
-
Finished Area
3,808 sqft
Lot Size
13,900 sqft lot
Basement Area
- sqft
MLS Name
Metropolitan Indianapolis Board of REALTORS (MIBOR) MLS
MLS Number
22127897
MLS Status
Pending
Days on Market
8
Cumulative Days on Market
7

Continue Your Journey in App
Find your dream home, receive real-time updates, and many more!
Download App
Continue Your Journey in App
Find your dream home, receive real-time updates, and many more!
Location
Facts & Features
Rooms
Bedrooms & bathrooms
Bedrooms: 5
Bathrooms: 3
Living Room
Level: Main
Area: 247.00 Square Feet
Dimensions: 19x13
Kitchen
Level: Main
Area: 252.00 Square Feet
Dimensions: 21x12
Dining Room
Level: Main
Area: 242.00 Square Feet
Dimensions: 22x11
Master Bedroom
Level: Upper
Area: 252.00 Square Feet
Dimensions: 21x12
Bedroom 2
Level: Main
Area: 120.00 Square Feet
Dimensions: 12x10
Bedroom 3
Level: Main
Area: 156.00 Square Feet
Dimensions: 13x12
Bedroom 4
Level: Upper
Area: 165.00 Square Feet
Dimensions: 15x11
Utility Room
Level: Main
Area: 88.00 Square Feet
Dimensions: 11x08
Bedroom 5
Level: Basement
Area: 165.00 Square Feet
Dimensions: 15x11
Family Room
Level: Basement
Area: 220.00 Square Feet
Dimensions: 20x11
Laundry
Level: Basement
Area: 64.00 Square Feet
Dimensions: 8x8
Interior
Appliances
Dishwasher, Dryer, Disposal, Electric Oven, Refrigerator, Washer, Gas Water Heater
Interior Features
Attic Access, Bath Sinks Double Main, Breakfast Bar, Built In Features, Hi Speed Internet Availbl, Pantry, Walk In Closet(s), Wood Work Painted
Heating
Forced Air, Gas
Window Features
Bay Window(s), Low Emissivity Windows
Cooling
Central Air
Exterior Features
Gas Grill, Gutter Guards, Fire Pit, Sprinkler System
Flooring
Hardwood
Construction
Year Built
Year Built: 1940
Home type
Single Family Residence
Foundation Details
Block, Full
Construction Materials
Brick, Cement Siding
Property Condition
Updated/remodeled
Architectural Style
Traditional
Utilities & Energy
Utilities
Cable Available, Natural Gas Connected
Water Source
Public
Parking Features
Detached, Electric Gate, Garage Door Opener, Gated
Basement
Egress Window(s), Finished, Full
Fireplace Features
Gas Log, Living Room
Laundry Features
Laundry Room
Other Features
Lot Features
Sidewalks, Mature Trees, Other
Subdivision Name
Northcliffe Annex
Patio And Porch Features
Covered, Patio
Price History
| Date | Event | Price |
|---|---|---|
10/06/2026 Source: | Pending | $699,900 $184/sqft |
09/29/2026 Source: | Listed for Sale | $699,900 +69.47% $184/sqft |
09/27/2018 Source: | Price Increased | $413,000 +4.56% $108/sqft |
09/27/2018 Source: | Sold | $395,000 $104/sqft |

Nearby Homes


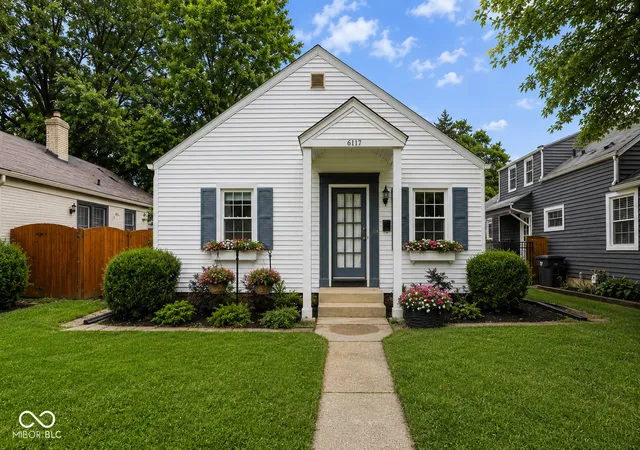
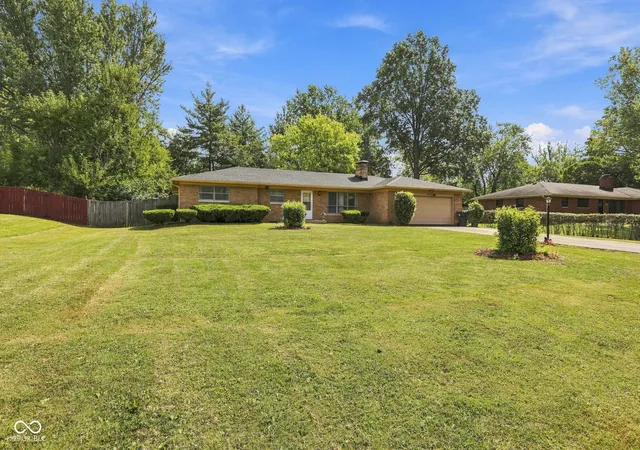
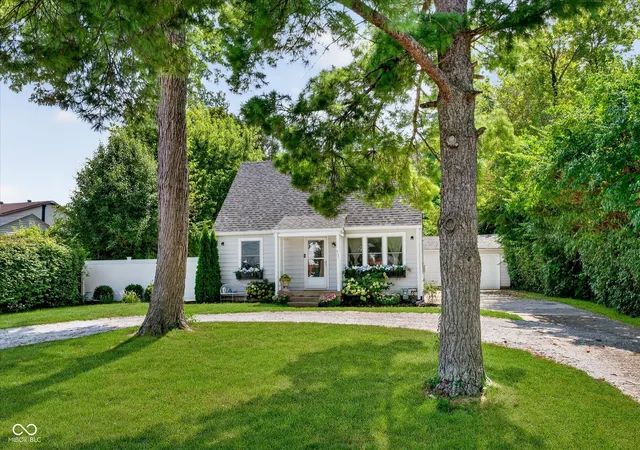
Find Homes by Property Features in Indianapolis, IN
Nearby New Homes For Sale

Based on information from MIBOR REALTOR® Association through Oct 07, 2026, 06:00AM. The Broker Listing Cooperative® listing service's Listing information is deemed reliable but is not guaranteed accurate by the Broker Listing Cooperative® listing service. All data is obtained from various sources and may not have been verified by broker or Broker Listing Cooperative listing service. Supplied Open House Information is subject to change without notice. All information should be independently reviewed and verified for accuracy. Properties may or may not be listed by the office/agent presenting the information.. All Rights Reserved. © 2026 MIBOR REALTOR® Association.
 Advertising Broker: Jonah Hartsburg | Hoosier Hub Realty