Andover RE
Powered by 
- 0
- 2
- Overview
- Description
- Property Details
- Location
- HOA Management
- Facts & Features
- Getting Around
- Nearby Homes


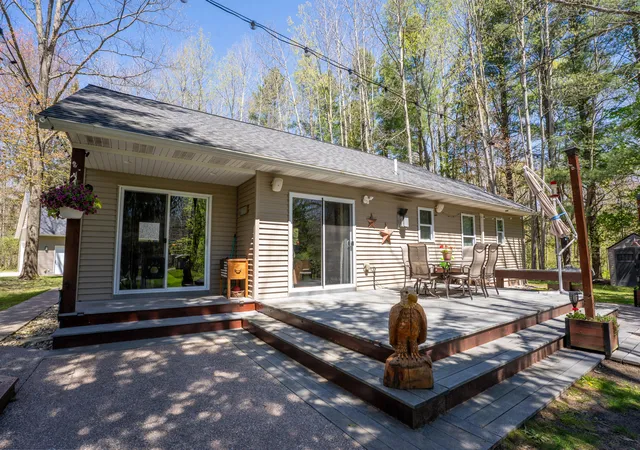


$584,900
Monthly Est:$2,911
 2 Beds
 2 Baths
2 full baths
 1,152sqft
5936 S Rapids Rd, Branch, MI 49402
$584,900
$2,911/moEst:
Get Pre-Approved
Single Family Residence
Built in 1972
$8.33/mo HOA
2.78 acres lot
$508/sq.ft
Description
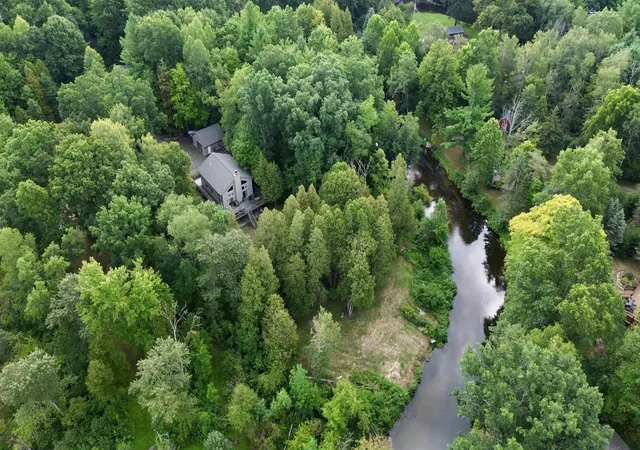
Meticulously maintained 2-bed, 2-bath riverfront home on 2.7 acres with 100 ft of frontage on the Big South Branch of the Pere Marquette River. Oak kitchen cabinets, a stone fireplace, vaulted ceilings, and views of the river. Mini-split heating/cooling w/ electric baseboard heat, Anderson windows, and a newer roof on the house & garage.A 2-stall heated and insulated garage with storage shelves, a workbench, a 100- amp sub-panel, and an epoxy floor. Upstairs you will find a beautiful office space.A 22x48 pole barn with 6-inch concrete, featuring drive-through capability and 14-foot doors. An additional 12x40 enclosed lean-to (4 in concrete) for added storage space or vehicles totaling 1632 sq ft. 200 amp service with a 50 amp RV plug.Exceptional trout, steelhead & salmon fishery, close to Silver Bullet Saloon & Ruby Creek Tavern, endless snowmobile & side-by-side opportunity.Book a private showing today!**The buyer/buyer's agent to verify all information**
- Houzeo last checked: 12 hours ago
- Listing updated: August 25, 2026 at 3:12 pm
- Listing Provided by: Reed Schlender (616) 414-2953 | Core Realty Partners LLC (231) 375-5273
- Source: Realcomp MLS-MI | MLS#: 71026024151

- Originating MLS: West Michigan Lakeshore Association of REALTORS
Property Details
Status
Active
Type
Single Family Residence
No. of Stories
1
County
City
Neighborhood
--
Year Built
1972
HOA Fees
$8.33/mo
Finished Area
1,152 sqft
Lot Size
2.78 acres lot
Basement Area
- sqft
MLS Name
Realcomp MLS
MLS Number
71026024151
MLS Status
Active
Days on Market
154
Cumulative Days on Market
95

Continue Your Journey in App
Find your dream home, receive real-time updates, and many more!
Download App
Continue Your Journey in App
Find your dream home, receive real-time updates, and many more!
Location
HOA Management
N/A
HOA Fees
$100/ Annually
Amenities
 Amenities and services may be covered by one or multiple associations and service providers.
 Snow Removal
 Other
Disclaimer: Amenities are based on third-party information and may vary; buyers must independently verify all amenities, as information is deemed reliable but not guaranteed.
Facts & Features
Rooms
Bedrooms & bathrooms
Bedrooms: 2
Bathrooms: 2
Interior
Heating
Baseboard, Electric, Forced Air
Window Features
Insulated Windows
Sewer
Septic Tank
Cooling
Ceiling Fans
Appliances
Refrigerator, Range
Construction
Year Built
Year Built: 1972
Home type
Single Family Residence
Foundation Details
Crawl Space
Roof
Composition
Architectural Style
Traditional
Construction Materials
Vinyl Siding
Utilities & Energy
Fireplace Features
Living Room
Water Source
Well
Laundry Features
Main Level
Utilities
Propane
Parking Features
Detached, Garage Door Opener, Unpaved
Other Features
Patio And Porch Features
Patio
Lot Features
Level
Price History
| Date | Event | Price |
|---|---|---|
07/22/2026 Source: | Price Decreased | $599,000 -2.60% $520/sqft |
06/04/2026 Source: | Price Decreased | $615,000 -1.60% $534/sqft |
05/22/2026 Source: | Listed for Sale | $625,000 +6.86% $543/sqft |
05/22/2026 Source: | Price Decreased | $584,900 -10.02% $508/sqft |
11/06/2025 Source: | Listing Removed | $650,000 +182.61% $564/sqft |


Show more
Nearby Homes





Find Homes by Property Features in Branch, MI


Based on information from the Board/Association of REALTORS® (alternatively, from the Realcomp II Ltd. MLS) through Oct 23, 2026, 01:30PM. All information provided is deemed reliable, but is not guaranteed to be accurate and should be independently verified. IDX provided courtesy of Realcomp II Ltd. via Andover Real Estate & Houzeo, Copyright 2026 Realcomp II Ltd. Shareholders Any use of search facilities of data on the site, other than by a consumer looking to purchase real estate, is prohibited. IDX information is provided exclusively for consumers' personal, noncommercial use and may not be used for any purpose other than to identify prospective properties consumers may be interested in purchasing. The accuracy of all information, regardless of source, is not guaranteed or warranted. All information should be independently verified. Listing Information presented by local MLS brokerage: Andover Real Estate, local REALTOR®- Scott Rubin - (248)206-3666 . Any use of search facilities of data on the site, other than by a consumer looking to purchase real estate, is prohibited. © 2024 Realcomp II Ltd. MLS. All Rights Reserved.
 Advertising Broker: Andover Real Estate | Andover Real Estate
