- Overview
- Description
- Property Details
- Location
- HOA Management
- Facts & Features
- Getting Around
- Nearby Homes

Street View
$465,000
Monthly Est:$2,314
 3 Beds
 2 Baths
2 full baths
 1,600sqft
5939 Rollingwood Wy, Hoschton, GA 30548
$465,000
$2,314/moEst:
Get Pre-Approved
Single Family Residence
Built in 2020
$-- HOA
9,147.6 sqft lot
$291/sq.ft
Description
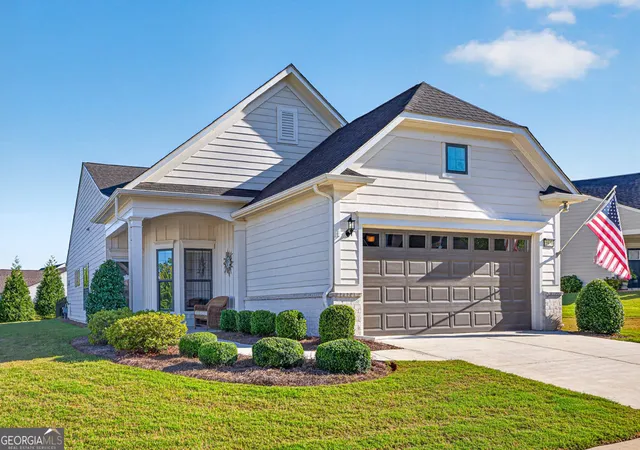
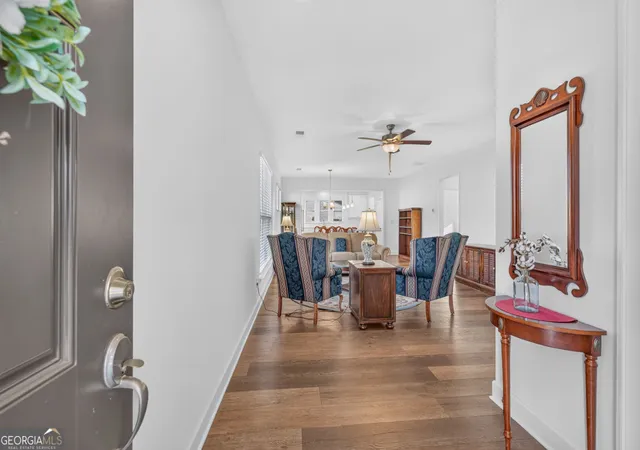
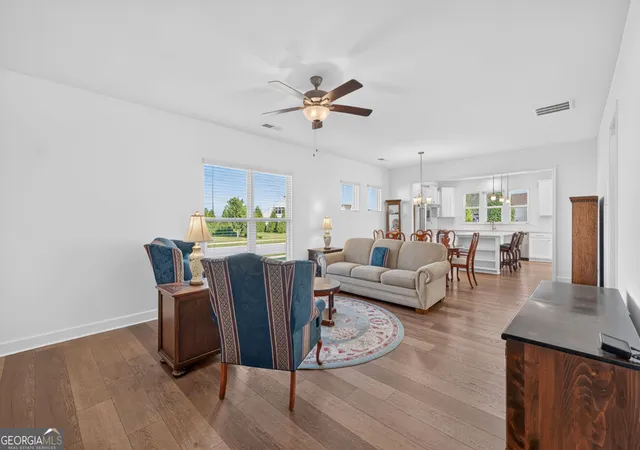
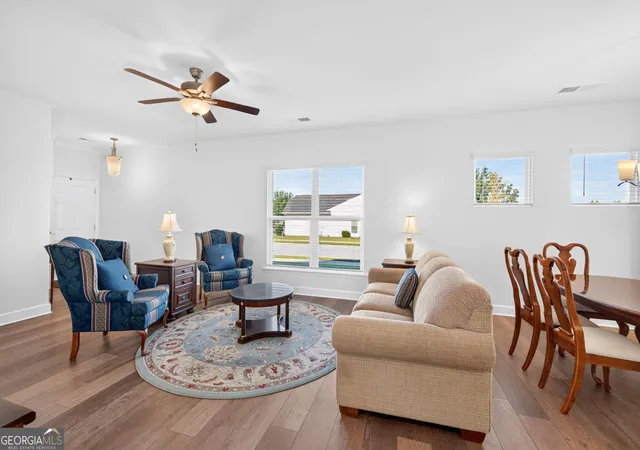
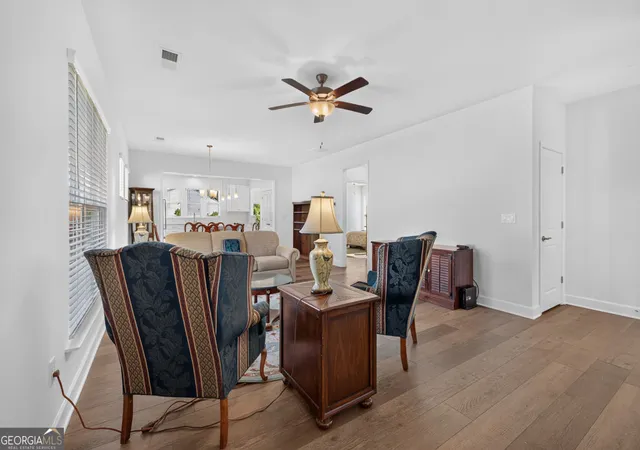
Come Home to Del Webb 55+ Resort Style Living!! This is the POPULAR TAFT Plan in a Great Location on Large Corner Lot with a Front Porch! This Gem has a Beautiful Island Kitchen with White Cabinets, Beautiful Quartz Countertops, Tile Backsplash, Stainless Appliances, Electric Cooktop, Microwave Plus the Refrigerator Stays! Enjoy your Relaxing Sunroom Overlooking a Covered Back Patio & Fenced in Backyard!! The Master Suite has a Trey Ceiling, Large Tile Shower w/Seat & Shower Door, Dual Sink Vanity, Tile Flooring & Large Walk-in Closet! Nearby is the Laundry Room with Cabinets, Spacious Guest Bedroom near Hall Bath with Walk-in Tile Shower & Shower Door, the 3rd Bedroom includes a Closet that is Currently being used as an Office with French Doors! Many Upgrades include Freshly Painted, Hardwoods Thru-out! (no carpet) Double Car Garage & Opener, Ceiling Fans, Washer, Dryer, Blinds, Front Storm Door & Transferable Termite Bond! Del Webb is a Golf Cart Friendly Community that offers Lawn Maintenance (included in monthly dues) 2 Amazing Pools (Indoor and Outdoor) Hot Tubs, State of the Art Fitness Center, Pickleball, Tennis, Bocce Ball, Dog Park and even a Grand-Kids Playground! There is a Community Amphitheater for Concerts! Want to join a Club? There is a Lifestyle Director! The Beautiful 19k square ft Clubhouse has a Library; Ballrooms, Kitchen & More! Del Webb is Conveniently Located near the Hospital, Doctor Offices, Shopping, Restaurants, Chateau Elan & just Minutes from I-85! This Popular Taft Plan is No Longer being Built in DWCE so Don't miss your Opportunity! Move-in NOW and start Living the Dream!!
- Houzeo last checked: 4 minutes ago
- Listing updated: September 24, 2026 at 8:24 pm
- Listing Provided by: | RE/MAX Center (770) 932-1234
- Source: Georgia MLS-GA | MLS#: 10835027

Property Details
Status
Pending
Type
Single Family Residence
No. of Stories
-
County
City
Neighborhood
--
Year Built
2020
HOA Fees
-
Finished Area
1,600 sqft
Lot Size
9,147.6 sqft lot
Basement Area
- sqft
MLS Name
Georgia MLS
MLS Number
10835027
MLS Status
Under Contract
Days on Market
64
Cumulative Days on Market
27

Continue Your Journey in App
Find your dream home, receive real-time updates, and many more!
Continue Your Journey in App
Find your dream home, receive real-time updates, and many more!
Location
HOA Management
N/A
HOA Fees
$4,020/
Amenities
 Amenities and services may be covered by one or multiple associations and service providers.
 Tennis
 Pool
 Trash Pickup
 Maintenance
Disclaimer: Amenities are based on third-party information and may vary; buyers must independently verify all amenities, as information is deemed reliable but not guaranteed.
Facts & Features
Rooms
Bedrooms & bathrooms
Bedrooms: 3
Bathrooms: 2
Interior
Window Features
Double Pane Windows, Window Treatments
Interior Features
Double Vanity, High Ceilings, Master On Main Level, Separate Shower, Tile Bath, Tray Ceiling(s), Walk In Closet(s)
Flooring
Hardwood, Laminate
Heating
Central, Electric, Heat Pump
Cooling
Central Air, Ceiling Fan(s), Electric, Heat Pump
Sewer
Public Sewer
Appliances
Cooktop, Dishwasher, Disposal, Microwave, Range, Refrigerator, Stainless Steel Appliance(s), Washer, Dryer, Electric Water Heater
Construction
Year Built
Year Built: 2020
Home type
Single Family Residence
Roof
Composition, Other
Foundation Details
Slab
Construction Materials
Brick, Concrete
Architectural Style
Craftsman, Ranch, Traditional
Property Condition
Resale
Utilities & Energy
Parking Features
Garage, Attached, Kitchen Level, Garage Door Opener
Laundry Features
Other
Electric
220 Volts
Security Features
Smoke Detector(s)
Water Source
Public
Utilities
Cable Available, Electricity Available, High Speed Internet, Natural Gas Available, Sewer Connected, Underground Utilities, Water Available
Basement
None
Other Features
Community Features
Clubhouse, Fitness Center, Playground, Pool, Sidewalks, Street Lights, Tennis Court(s), Tennis Team
Lot Features
Corner Lot, Level
Patio And Porch Features
Patio, Porch
Subdivision Name
Del Webb Chateau Elan
Price History
| Date | Event | Price |
|---|---|---|
09/24/2026 Source: | Pending | $465,000 -2.11% $291/sqft |
08/28/2026 Source: | Listed for Sale | $475,000 $297/sqft |

Nearby Homes











Find Homes by Property Features in Hoschton, GA
Nearby New Homes For Sale


Information Deemed Reliable But Not Guaranteed. © 2026 Georgia Multiple Listing Service. All Rights Reserved.
 Advertising Broker: Fred McGill | Simple Showing, Inc
