Realty Solution
Powered by 
- 0
- 1
- Overview
- Description
- Property Details
- Location
- HOA Management
- Facts & Features
- Getting Around
- Nearby Homes


Street View
Listed by: Sammy Veicer (424) 312-8938 DRE #02196281 | Keller Williams OC Coastal Realty (949) 373-1600
$768,500
Monthly Est:$3,825
 2 Beds
 2 Baths
1 full bath + 1 half bath
 1,032sqft
594 Hamilton St #5, Costa Mesa, CA 92627
$768,500
$3,825/moEst:
Get Pre-Approved
Condominium
Built in 1974
$200/mo HOA
19,610 sqft lot
$745/sq.ft
Description
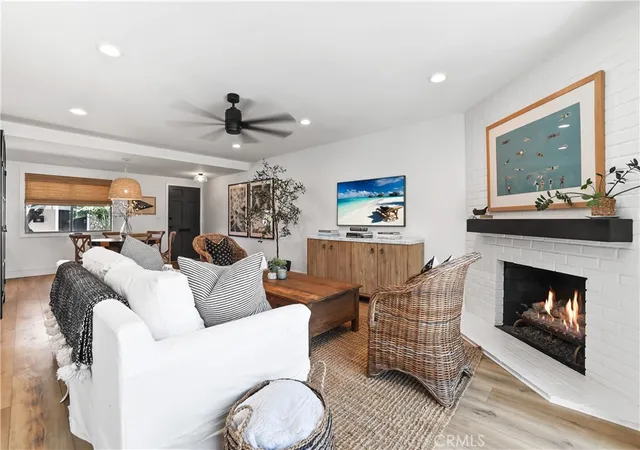
Private outdoor space like this is hard to find in a Costa Mesa condo. 594 Hamilton Street #5 or F is an end-unit, townhouse-style home in Victoria Manor, a quiet six-unit community in Southwest Costa Mesa, offering 1,032 square feet, 2 bedrooms, 1 full and 1 half bathrooms. It is a rare unit in the community with a large private wrap-around yard, featuring a front courtyard, a lawn, and a paved patio area with room to garden, dine outdoors, or simply relax. It is also the only unit with direct access to the garage from its private yard. With two designated outdoor parking spaces in addition to the garage, you have the flexibility to use the garage for parking, a home gym, a workshop, or other hobbies.Inside, the living room features a fireplace and sliding doors that open to the backyard. The upgraded kitchen offers plenty of counter and cabinet space. Upstairs are two bedrooms and an upgraded full bath, with a half bath on the main level. Additional features include in-unit laundry, vinyl plank flooring downstairs, energy-efficient vinyl windows with plantation shutters, central heating, a whole-house fan, and ceiling fans. Tucked toward the back of the community, the home offers natural light and privacy. Easy access to the coast, to the 55 and 405 freeways and nearby shopping and dining. Enjoy a rare combination of private outdoor space, versatile garage use, and a convenient coastal location. Schedule your showing today.
- Houzeo last checked: 12 hours ago
- Listing updated: October 22, 2026 at 5:40 pm
- Source: California Regional MLS-CA | MLS#: OC26224469

This condo is in:
 DuesPaidMonthly
Property Details
Status
Active Under Contract
Type
Condominium
No. of Stories
2
County
City
Neighborhood
--
Year Built
1974
HOA Fees
$200/mo
Finished Area
1,032 sqft
Lot Size
19,610 sqft lot
Basement Area
- sqft
MLS Name
California Regional MLS
MLS Number
OC26224469
MLS Status
ActiveUnderContract
Days on Market
8
Cumulative Days on Market
7

Continue Your Journey in App
Find your dream home, receive real-time updates, and many more!
Download App
Continue Your Journey in App
Find your dream home, receive real-time updates, and many more!
Location
HOA Management
Victoria Manor
HOA Fees
$200/ Monthly
Amenities
 Amenities and services may be covered by one or multiple associations and service providers.
 Insurance
 Trash Pickup
Disclaimer: Amenities are based on third-party information and may vary; buyers must independently verify all amenities, as information is deemed reliable but not guaranteed.
Facts & Features
Rooms
Bedrooms & bathrooms
Bedrooms: 2
Bathrooms: 2
Interior
Heating
Central, Fireplaces
Flooring
Laminate
Sewer
Public Sewer
Cooling
None
Interior Features
Ceiling Fans, Eat In Kitchen, All Bedrooms Up
Appliances
Dishwasher, Gas Cooktop, Disposal, Gas Oven, Microwave, Refrigerator, Water Purifier
Construction
Year Built
Year Built: 1974
Home type
Condominium
Roof
Shingle
Architectural Style
Craftsman
Utilities & Energy
Fireplace Features
Living Room
Water Source
Public
Association Amenities
Insurance, Trash
Basement
Finished
Laundry Features
In Kitchen
Pool Features
None
Utilities
Natural Gas Connected, Sewer Connected, Water Connected
Parking Features
Garage
Other Features
Community Features
Street Lights, Urban
Patio And Porch Features
Open, Patio, Wrap Around
Subdivision Name
Victoria Manor
Price History
| Date | Event | Price |
|---|---|---|
10/22/2026 Source: | Contingent (Active Under Contract) | $768,500 $745/sqft |
10/15/2026 Source: | Listed for Sale | $768,500 +5.27% $745/sqft |
08/27/2024 Source: | Sold | $730,000 $707/sqft |

Getting Around 594 Hamilton St
Walk Score®

Very Walkable
73/100
Transit Score®

Some Transit
45/100
Data provided by Redfin
Nearby Homes


Find Homes by Property Features in Costa Mesa, CA


Based on information from California Regional Multiple Listing Service, Inc. as of Oct 23, 2026, 08:45PM and /or other sources. All data, including all measurements and calculations of area, is obtained from various sources and has not been, and will not be, verified by broker or MLS. All information should be independently reviewed and verified for accuracy. Properties may or may not be listed by the office/agent presenting the information. Information being provided is for consumers’ personal, non-commercial use and may not be used for any purpose other than to identify prospective properties consumers may be interested in purchasing. This website may not include listings or property addresses of sellers who have directed their listing brokers to withhold their listing or their property address from display on the Internet. © 2026 California Regional Multiple Listing Service. All Rights Reserved.
 Advertising Broker: William Johnson DRE #01463271 | William Johnson Brokerage
