- Overview
- Description
- Property Details
- Location
- Facts & Features
- Getting Around
- Nearby Homes


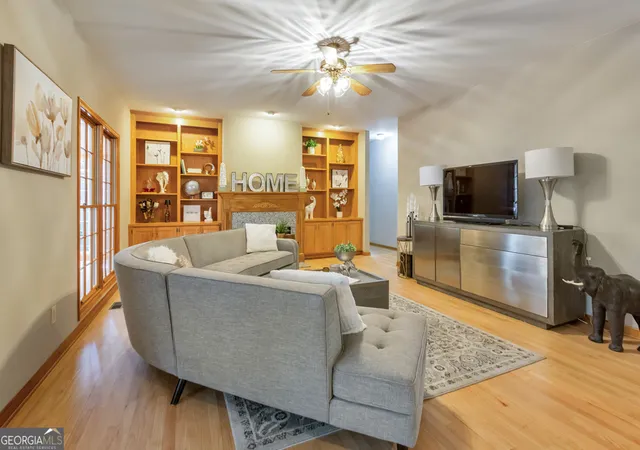


$875,000
Monthly Est:$4,355
 4 Beds
 4 Baths
3 full baths + 1 half bath
 3,145sqft
5940 Old Stilesboro Rd Nw, Acworth, GA 30101
$875,000
$4,355/moEst:
Get Pre-Approved
Single Family Residence
Built in 1998
$-- HOA
3.6 acres lot
$278/sq.ft
Description
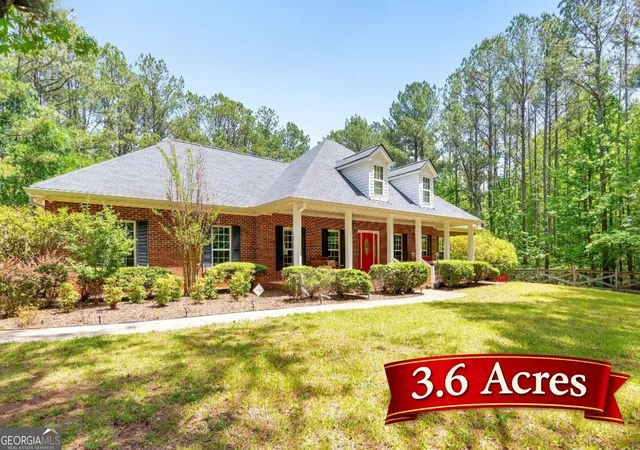
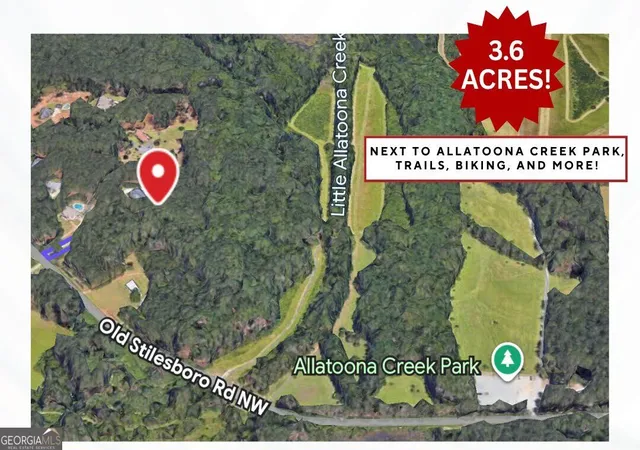
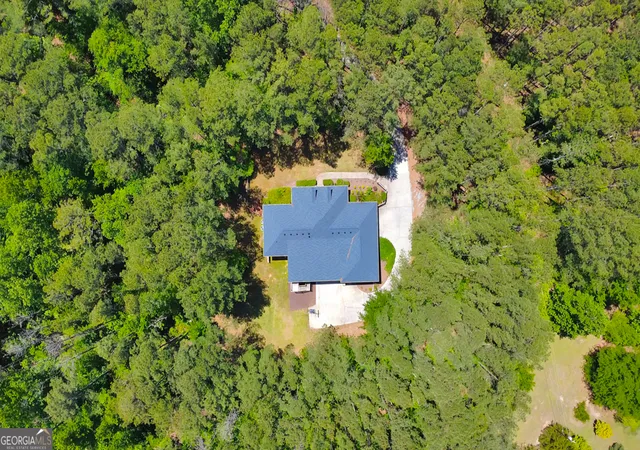
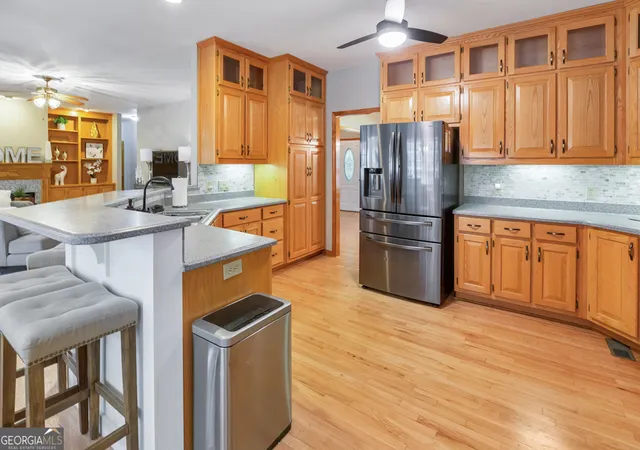
Buyer can receive a $8,000 lender credit toward closing costs with financing through Luke Hale at Supreme Lending! Here it is! The perfect home your family has been searching for! Welcome to your own secluded retreat set back off the road on 3.6 acres, where privacy and tranquility meet timeless elegance. This beautifully maintained 4 bed / 3.5 bath four-sided brick ranch offers space, comfort, and thoughtful updates throughout. The long paved drive leads to a fenced front yard, a covered front porch with new lighting, and a peaceful wooded setting that directly backs up to Allatoona Creek Park and Corps of Engineers property-ensuring your privacy and protecting the natural landscape from future development. The park offers 35 miles of trails for mountain biking, hiking, running, and horseback riding, creating an unparalleled backdrop for outdoor adventure right outside your door. Recent updates include a new roof and gutters in 2024, along with fresh interior paint. Step inside to a warm and inviting layout featuring refinished golden oak hardwood flooring on the main level. The formal sitting and dining rooms flank the entrance foyer, which leads to a living room with a gas fireplace and built-in bookcases. Cooking is a delight in the elegant eat-in kitchen, featuring a new dishwasher, new faucet, new backsplash, Corian countertops, and cabinets with pull-outs and lazy Susans. A large heated and cooled sunroom with new carpet overlooks a flat backyard with a paved parking pad or basketball area. The primary suite on the main level has direct access to the sunroom and features a beautifully updated bath with his-and-hers vanities, a newly updated shower, a jetted tub, and new flooring. Two secondary bedrooms, one with an oversized walk-in closet, share a lovely hall bath with a double vanity. The laundry room, with ample cabinet storage, can also serve as a mudroom. The basement, accessible via a chairlift, is heated and cooled and offers a large additional living area with access to the lower patio, a bedroom, a full bath with slate flooring, and an oversized storage room with built-in shelving. The basement can easily accommodate adding a kitchenette for an in-law suite or multi-generational living. Outside, enjoy a barn with a metal roof, a 2-car garage, a separate 1-car boat garage with a huge workshop, extra parking, and trails connecting to Allatoona Creek Park. This home is a true private sanctuary, perfectly combining comfort, style, and functionality for everyday living or entertaining. Come see it today!
- Houzeo last checked: 7 minutes ago
- Listing updated: October 3, 2026 at 5:08 am
- Listing Provided by: | Keller Williams Rlty-Atl.North (770) 509-0700
- Source: Georgia MLS-GA | MLS#: 10638269

Property Details
Status
Active
Type
Single Family Residence
No. of Stories
-
County
City
Neighborhood
--
Year Built
1998
HOA Fees
-
Finished Area
3,145 sqft
Lot Size
3.6 acres lot
Basement Area
- sqft
MLS Name
Georgia MLS
MLS Number
10638269
MLS Status
Active
Days on Market
360
Cumulative Days on Market
332

Continue Your Journey in App
Find your dream home, receive real-time updates, and many more!
Continue Your Journey in App
Find your dream home, receive real-time updates, and many more!
Location
Facts & Features
Rooms
Bedrooms & bathrooms
Bedrooms: 4
Bathrooms: 4
Interior
Heating
Forced Air, Natural Gas
Appliances
Dishwasher, Disposal, Microwave
Interior Features
Bookcases, Double Vanity, Master On Main Level, Rear Stairs, Split Bedroom Plan, Walk In Closet(s)
Exterior Features
Other
Cooling
Ceiling Fan(s), Central Air, Whole House Fan
Flooring
Carpet, Hardwood
Window Features
Double Pane Windows
Sewer
Septic Tank
Construction
Year Built
Year Built: 1998
Home type
Single Family Residence
Architectural Style
Brick 4 Side, Ranch, Traditional
Property Condition
Resale
Roof
Composition
Construction Materials
Brick
Utilities & Energy
Laundry Features
Mud Room
Utilities
Electricity Available, Natural Gas Available, Water Available
Parking Features
Garage, Attached, Parking Pad, Garage Door Opener
Water Source
Public
Basement
Bath Finished, Daylight, Exterior Entry, Finished, Full, Interior Entry
Fireplace Features
Gas Log, Living Room
Security Features
Security System, Smoke Detector(s)
Other Features
Subdivision Name
None
Patio And Porch Features
Patio
Lot Features
Private
Vegetation
Wooded
Community Features
None
Price History
| Date | Event | Price |
|---|---|---|
09/30/2026 Source: | Price Decreased | $875,000 -1.57% $278/sqft |
09/15/2026 Source: | Price Decreased | $889,000 -1.11% $283/sqft |
08/21/2026 Source: | Price Decreased | $899,000 -5.37% $286/sqft |
07/28/2026 Source: | Price Decreased | $950,000 -4.71% $302/sqft |
05/12/2026 Source: | Price Decreased | $997,000 -5.05% $317/sqft |


Show more
Nearby Homes








Find Homes by Property Features in Acworth, GA
Nearby New Homes For Sale


Information Deemed Reliable But Not Guaranteed. © 2026 Georgia Multiple Listing Service. All Rights Reserved.
 Advertising Broker: Fred McGill | Simple Showing, Inc
