- Overview
- Description
- Property Details
- Location
- Facts & Features
- Getting Around
- Nearby Homes




$849,000
Monthly Est:$4,226
 4 Beds
 4 Baths
3 full baths + 1 half bath
 2,431sqft
5941 Mangrove St N, Saint Petersburg, FL 33703
$849,000
$4,226/moEst:
Get Pre-Approved
Single Family Residence
Built in 2025
$-- HOA
6,739 sqft lot
$349/sq.ft
Description
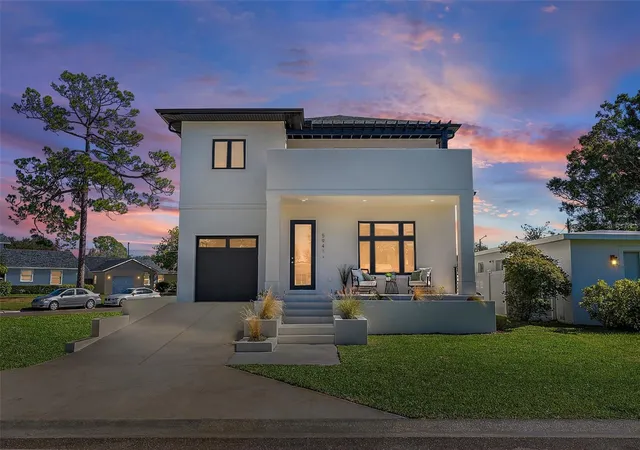
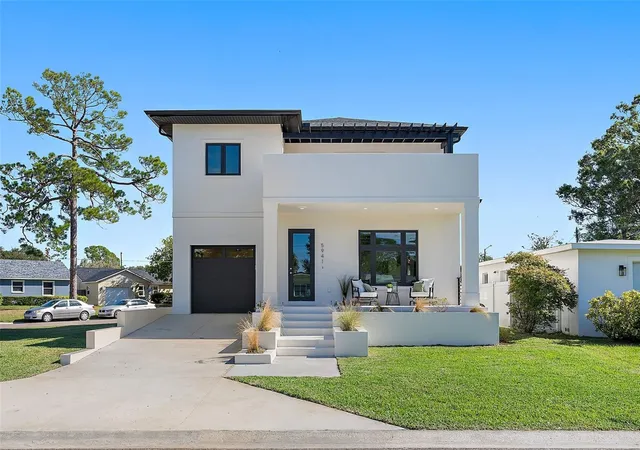
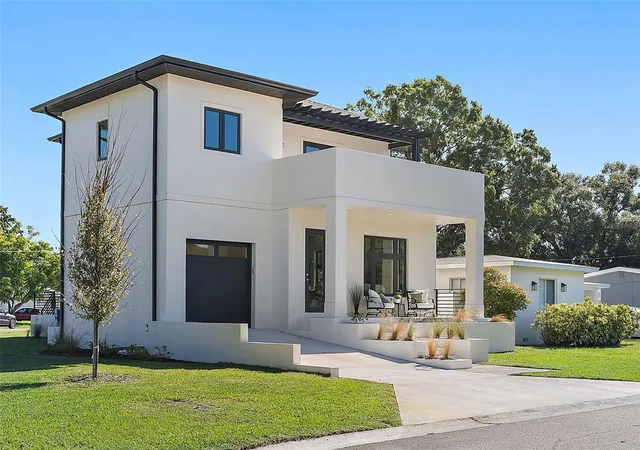
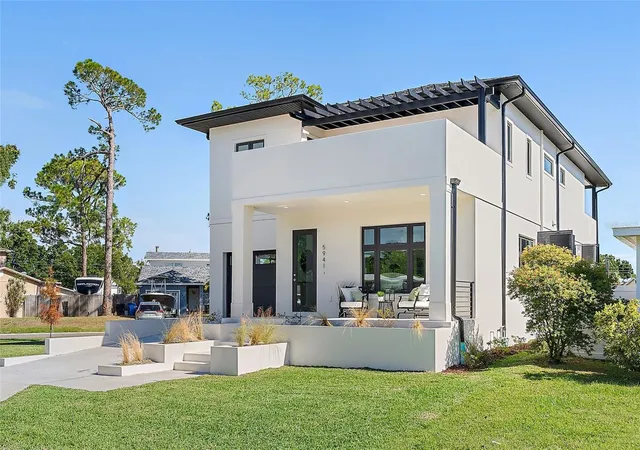
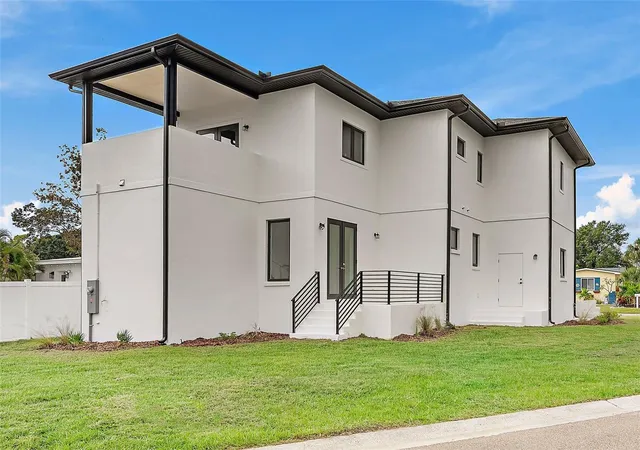
Step into modern coastal luxury in this brand-new, all-concrete block 4-bedroom, 3.5-bath home on a corner lot, thoughtfully designed and elevated for peace of mind. High-end finishes and exceptional craftsmanship are showcased throughout, including black-framed hurricane-impact windows and doors, luxury vinyl plank flooring, recessed LED lighting, and upgraded 8-foot doors on both levels, creating a bright and sophisticated atmosphere. The open-concept living area centers around a showstopping designer kitchen featuring waterfall-edge quartz countertops with breakfast bar seating, custom wood cabinetry, stainless steel appliances, pot filler faucet, exposed wood beam accents, and statement lighting. A separate prep kitchen adds valuable storage and workspace—ideal for entertaining or everyday convenience. The primary suite is a true retreat, offering a spacious layout, private walk-out covered balcony, large walk-in closet with built-in storage, and a spa-inspired bath with freestanding soaking tub, beautifully tiled walk-in shower with gold fixtures, and a custom dual-sink vanity. Three of the four bedrooms include walk-in closets, and each bathroom features high-end tile work and designer finishes. Additional highlights include an interior laundry room with custom tile accent wall, covered front porch, upstairs balcony with pergola roof, irrigated landscaping, one-car garage, and a large side yard—perfect for pets or outdoor living. The home is backed by a comprehensive 1-2-10 year builder warranty for added peace of mind. Ideally located in North St. Petersburg, close to retail corridors, parks, golf courses, area beaches, and Tampa International Airport, this exceptional new construction home perfectly combines style, quality, and modern comfort. The Listing Agent has a partial ownership interest in the subject property.
- Houzeo last checked: 6 minutes ago
- Listing updated: October 9, 2026 at 3:01 pm
- Listing Provided by: Christopher Featherston (727) 252-9374 | ATLAS REALTY GROUP (813) 428-7480
- Source: Stellar MLS-FL as distributed by MLS GRID | MLS#: TB8436801

Property Details
Status
Active
Type
Single Family Residence
No. of Stories
2
County
City
Neighborhood
--
Year Built
2025
HOA Fees
-
Finished Area
2,431 sqft
Lot Size
6,739 sqft lot
Basement Area
- sqft
MLS Name
Stellar MLS
MLS Number
TB8436801
MLS Status
Active
Days on Market
360
Cumulative Days on Market
260

Continue Your Journey in App
Find your dream home, receive real-time updates, and many more!
Continue Your Journey in App
Find your dream home, receive real-time updates, and many more!
Location
Facts & Features
Rooms
Bedrooms & bathrooms
Bedrooms: 4
Bathrooms: 4
Primary Bedroom
Level: Second
Area: 216.00 Square Feet
Dimensions: 18x12
Primary Bathroom
Level: Second
Area: 156.00 Square Feet
Dimensions: 13x12
Kitchen
Level: First
Area: 196.00 Square Feet
Dimensions: 14x14
Living Room
Level: First
Area: 420.00 Square Feet
Dimensions: 20x21
Interior
Sewer
Public Sewer
Flooring
Ceramic Tile, Luxury Vinyl
Window Features
Storm Window(s), Tinted Windows
Exterior Features
Balcony, Lighting
Heating
Central, Electric
Cooling
Central Air, Zoned
Appliances
Convection Oven, Dishwasher, Disposal, Electric Water Heater, Microwave, Range, Range Hood, Refrigerator
Interior Features
Ceiling Fans(s), Eat In Kitchen, High Ceilings, Kitchen/family Room Combo, Living Room/dining Room Combo, Open Floorplan, Primary Bedroom Upstairs, Solid Surface Counters, Solid Wood Cabinets, Split Bedroom, Thermostat, Walk In Closet(s)
Construction
Year Built
Year Built: 2025
Home type
Single Family Residence
Foundation Details
Slab
Roof
Shingle
Construction Materials
Block, Stucco
Property Condition
Completed
Utilities & Energy
Laundry Features
Electric Dryer Hookup, Inside, Laundry Room, Washer Hookup
Utilities
Cable Available, Electricity Connected, Public, Sewer Connected, Water Connected
Water Source
Public
Parking Features
Driveway, Garage Door Opener, Off Street, On Street
Other Features
Subdivision Name
North St Petersburg
Community Features
Street Lights
Vegetation
Trees/landscaped
Patio And Porch Features
Covered, Front Porch, Patio, Porch, Side Porch
Lot Features
Corner Lot, City Limits, Landscaped, Level
Price History
| Date | Event | Price |
|---|---|---|
08/10/2026 Source: | Listed for Sale | $849,000 $349/sqft |
05/27/2026 Source: | Contingent (Active Under Contract) | $849,000 $349/sqft |
05/27/2026 Source: | Pending | $849,000 $349/sqft |
05/15/2026 Source: | Price Decreased | $849,000 -3.41% $349/sqft |
04/14/2026 Source: | Price Decreased | $879,000 -1.12% $362/sqft |

Show more
Nearby Homes
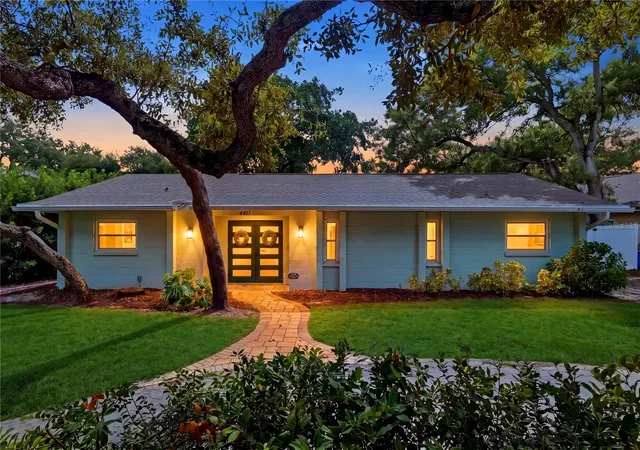
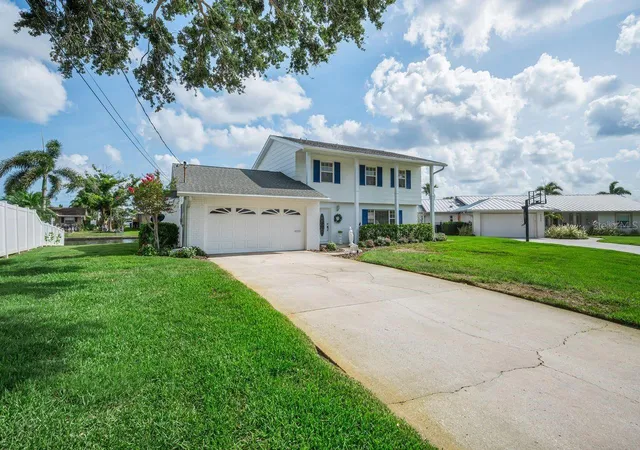
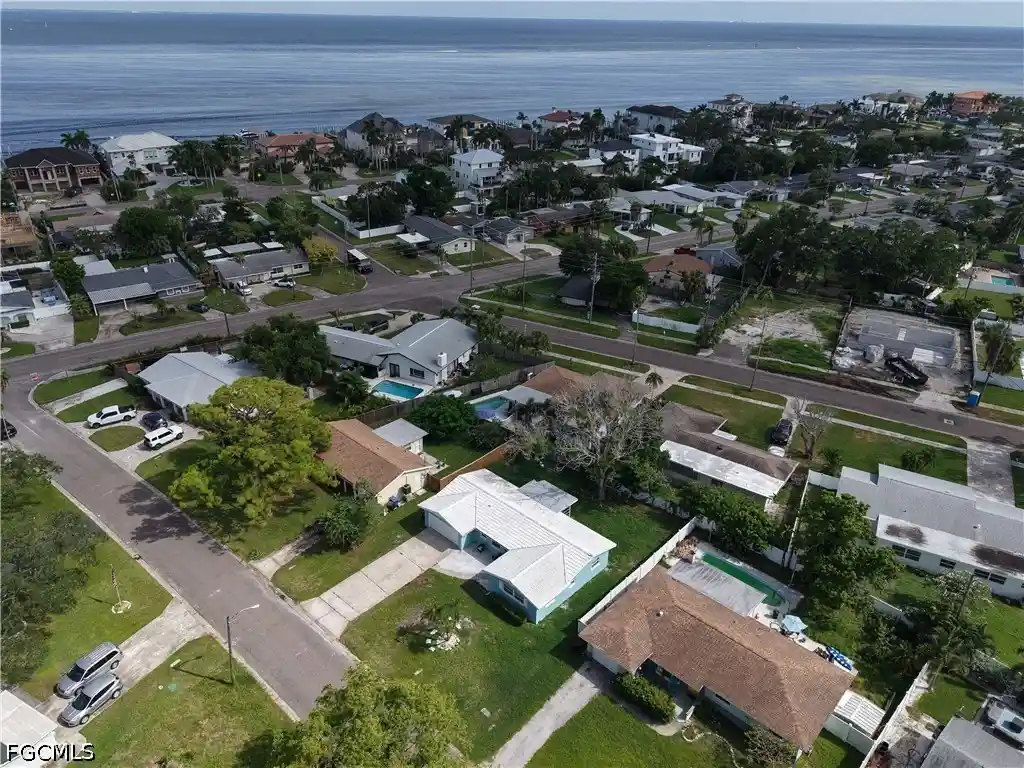

Find Homes by Property Features in Saint Petersburg, FL
Nearby New Homes For Sale

Based on information from Stellar MLS® through Oct 31, 2026, 03:30PM as submitted to and distributed by MLS GRID. All data is obtained from various sources and may not have been verified by the broker or MLS GRID. Supplied Open House Information is subject to change without notice. All information should be independently reviewed and verified for accuracy. Properties may or may not be listed by the office/agent presenting the information. IDX information is provided exclusively for consumers’ personal non-commercial use. It may not be used for any purpose other than to identify prospective properties consumers may be interested in purchasing. The data is deemed reliable but is not guaranteed by MLS GRID. The use of the MLS GRID Data may be subject to an end-user license agreement prescribed by the Member Participant’s applicable MLS, if any, and as amended from time to time. © 2026 Stellar MLS. All Rights Reserved.
 Advertising Broker: Fred McGill | Simple Showing, Inc
