Savvy Avenue
Powered by 
- 2
- Overview
- Description
- Property Details
- Location
- Facts & Features
- Getting Around
- Nearby Homes

 No HOA

Street View
$369,900
Monthly Est:$1,841
 3 Beds
 2 Baths
1 full bath
 2,280sqft
5941 Regent Ave N, Minneapolis, MN 55429
$369,900
$1,841/moEst:
Get Pre-Approved
Single Family Residence
Built in 1959
$-- HOA
0.23 acre lot
$162/sq.ft
Description
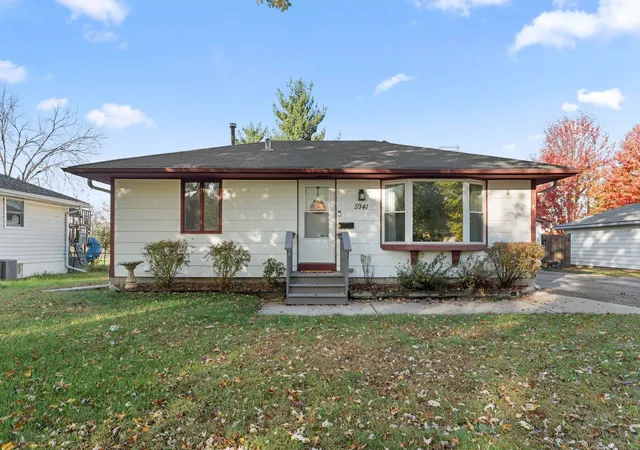
Seller offering $10,000 credit! Funds may be applied toward closing costs, rate buydown, and prepaids. A True Gem — Move Right In and Enjoy!
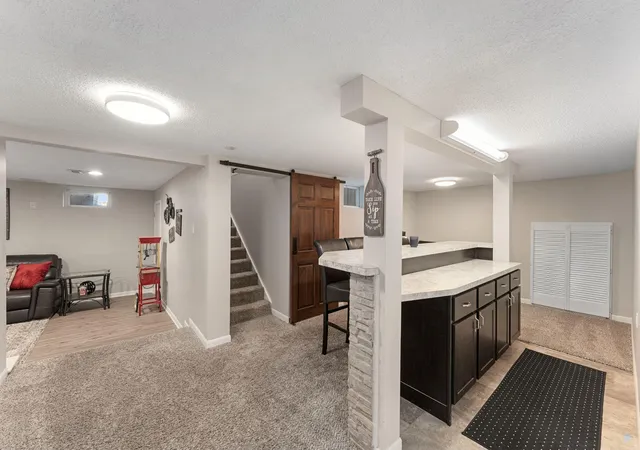
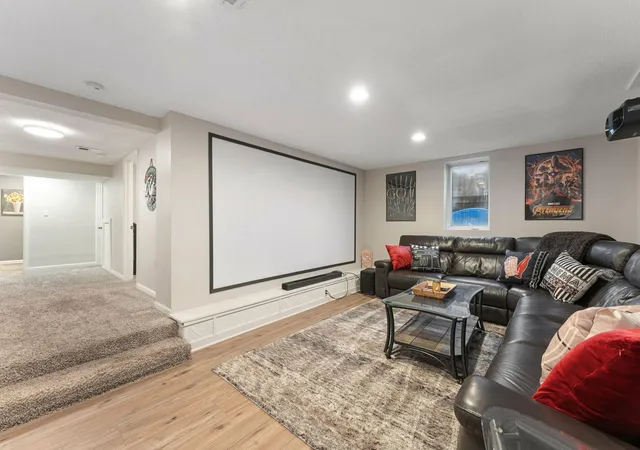
Beautifully updated and meticulously maintained, this inviting home offers a wonderful combination of style, comfort, and functional living spaces. From the spacious kitchen and dining area to the welcoming living room and updated bathrooms, you’ll appreciate the thoughtful details and custom feel throughout. Simply bring your furniture and make yourself at home!
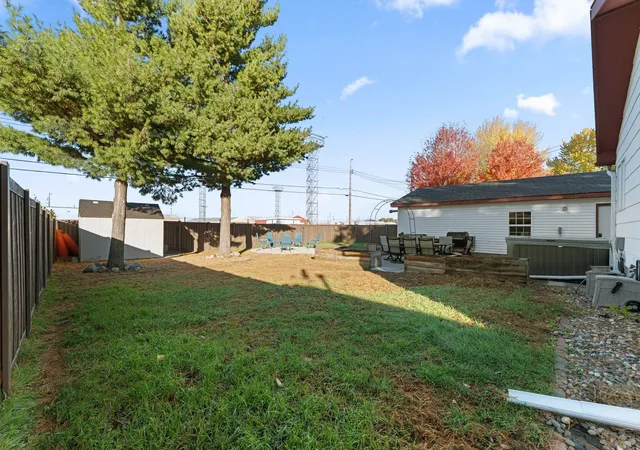
Step outside and discover your own private backyard retreat. The newer composite fence creates a secluded setting, perfect for entertaining or relaxing. Enjoy the concrete patio, gather around the custom concrete fire pit, or unwind in the included hot tub. With no homes directly behind the property, you’ll love the added privacy and peaceful outdoor setting.
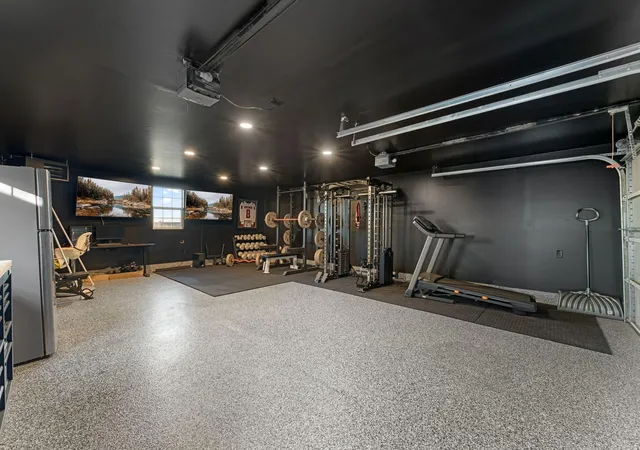
The impressive 22' x 30' heated and insulated garage is a feature that truly sets this property apart! Complete with an upgraded epoxy floor, this versatile space offers plenty of room for vehicles, hobbies, and storage. Even better, it’s the perfect setup for a man cave or entertainment space—ideal for watching the game, hosting friends, or creating your own year-round hangout.
If you’re looking for a move-in-ready home with spacious interiors, a private backyard oasis, and an exceptional heated and insulated garage with endless possibilities, this one deserves a look. A special property with room to relax, entertain, and enjoy!
- Houzeo last checked: 7 hours ago
- Listing updated: November 2, 2026 at 4:38 pm
- Listing Provided by: Mark Corbett (612) 718-1681 | Access Real Estate, LLC (612) 730-5467
- Source: Northstar MLS-MN as distributed by MLS GRID | MLS#: 7165743

Property Details
Status
Active
Type
Single Family Residence
No. of Stories
-
County
City
Neighborhood
--
Year Built
1959
HOA Fees
-
Finished Area
2,280 sqft
Lot Size
0.23 acre lot
Basement Area
- sqft
MLS Name
Northstar MLS
MLS Number
7165743
Days on Market
1

Continue Your Journey in App
Find your dream home, receive real-time updates, and many more!
Continue Your Journey in App
Find your dream home, receive real-time updates, and many more!
Location
Facts & Features
Rooms
Bedrooms & bathrooms
Bedrooms: 3
Bathrooms: 2
Bar/Wet Bar Room
Level: Lower
Area: 176.00 Square Feet
Dimensions: 16 x 11
Dining Room
Level: Main
Area: 110.00 Square Feet
Dimensions: 11 x 10
Family Room
Level: Lower
Area: 234.00 Square Feet
Dimensions: 18 x 13
Bedroom
Level: Main
Area: 143.00 Square Feet
Dimensions: 13 x 11
Hobby Room
Level: Lower
Area: 143.00 Square Feet
Dimensions: 13 x 11
Kitchen
Level: Main
Area: 168.00 Square Feet
Dimensions: 14 x 12
Laundry
Level: Lower
Area: 84.00 Square Feet
Dimensions: 12 x 7
Living Room
Level: Main
Area: 220.00 Square Feet
Dimensions: 20 x 11
Bedroom 2
Level: Main
Area: 121.00 Square Feet
Dimensions: 11 x 11
Bedroom 3
Level: Lower
Area: 120.00 Square Feet
Dimensions: 12 x 10
Interior
Sewer
City Sewer/connected
Exterior Features
Fiber Board, Vinyl
Appliances
Dishwasher, Dryer, Microwave, Range, Refrigerator, Washer
Cooling
Central Air
Heating
Forced Air
Construction
Year Built
Year Built: 1959
Home type
Single Family Residence
Foundation Details
Block
Roof
Asphalt, Pitched
Utilities & Energy
Water Source
City Water/connected
Basement
Block, Egress Window(s), Finished, Full
Parking Features
Detached Garage
Electric
Circuit Breakers, 200+ Amp Service
Other Features
Subdivision Name
Pearsons Crystalaire
Price History
| Date | Event | Price |
|---|---|---|
11/02/2026 Source: | Listed for Sale | $369,900 +289.88% $162/sqft |
07/14/2022 Source: | Listing Removed | $94,876 -5.12% $42/sqft |
04/09/2021 Source: | Price Decreased | $100,000 -46.67% $44/sqft |
04/09/2021 Source: | Price Decreased | $187,500 -29.48% $82/sqft |
04/08/2021 Source: | Sold | $265,900 $117/sqft |

Nearby Homes
Find Homes by Property Features in Minneapolis, MN
Nearby New Homes For Sale

Based on information submitted to the MLS GRID from the REGIONAL MULTIPLE LISTING SERVICE OF MINNESOTA, INC through Nov 02, 2026, 02:16PM. IDX information is provided exclusively for consumers’ personal, non-commercial use. It may not be used for any purpose other than to identify prospective properties consumers may be interested in purchasing. The data is deemed reliable but is not guaranteed by MLS GRID. The use of the MLS GRID Data may be subject to an end-user license agreement prescribed by the Member Participant’s applicable MLS, if any and as amended from time to time. All data is obtained from various sources and may not have been verified by the broker or MLS GRID. Supplied Open House Information is subject to change without notice. All information should be independently reviewed and verified for accuracy. Properties may or may not be listed by the office/agent presenting the information.
Information deemed reliable but not guaranteed. The property data presented reflects information otherwise available from public records. The real estate broker participating in MLS and providing this information may not have represented the buyer or seller in some or all of the transactions. Listings courtesy of Northstar MLS as distributed by MLS GRID. © 2026 Regional Multiple Listing Service of Minnesota, Inc. All Rights Reserved.
 Advertising Broker: Moe Mossa (Savvy Avenue) (612) 490-1268 | Savvy Avenue, LLC
