- Overview
- Description
- Property Details
- Location
- Facts & Features
- Getting Around
- Nearby Homes



Street View
$789,000
Monthly Est:$3,927
 3 Beds
 5 Baths
4 full baths + 1 half bath
 3,448sqft
5941 S Poplar Grv Rd, Columbus, IN 47201
$789,000
$3,927/moEst:
Get Pre-Approved
Single Family Residence
Built in 1967
$-- HOA
6.28 acres lot
$229/sq.ft
Description
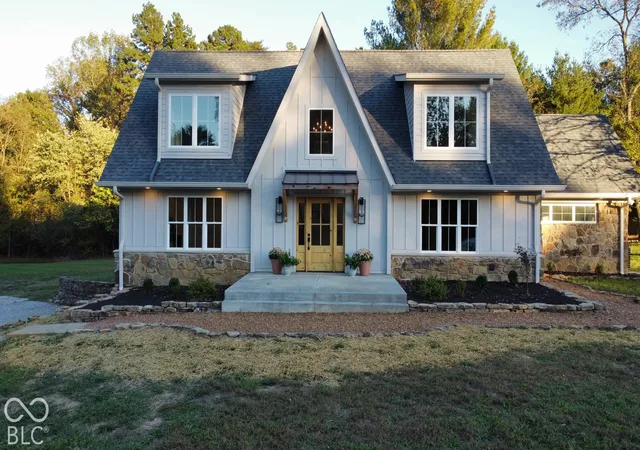
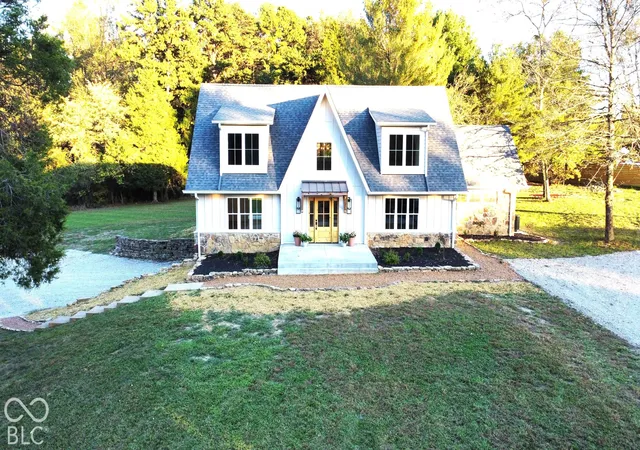
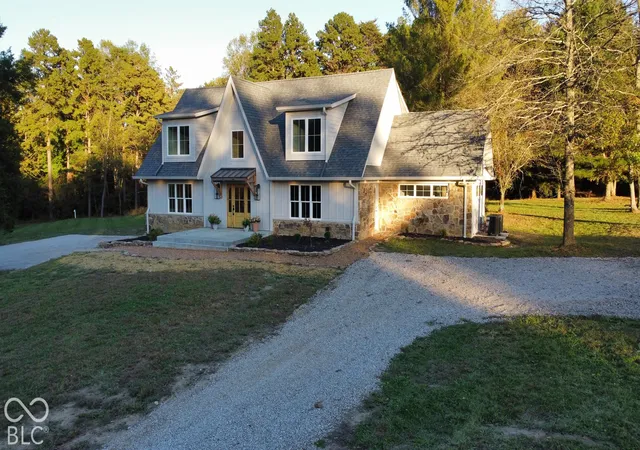
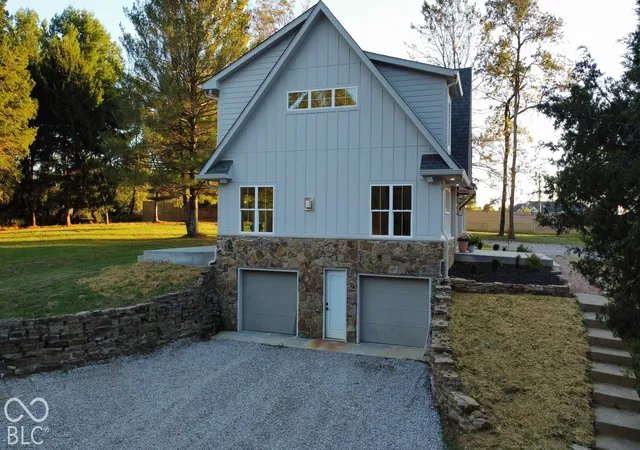
Experience refined living in a private woodland setting on 6.28 acres, where this extensively Custom-built home overlooks its own picturesque pond. Originally built in 1967, the residence has been completely transformed, retaining only the exterior walls of the basement and first floor, with an entirely replaced first and second floor. Approximately 3,500 square feet of beautiful living space blend elegant finishes with inviting spaces for everyday living and entertaining. An impressive entry featuring polished wood stairs sets the tone. The thoughtfully appointed kitchen showcases granite countertops, beautiful fixtures, a designer range hood, a coffee and prep bar, and a pantry. The dining room opens onto a spacious rear patio overlooking a private, level, landscaped yard with a stone firepit-an exceptional setting for outdoor dining and evenings beneath the trees. Each of the three bedrooms offers a private bath and walk-in closet. The primary suite provides direct patio access and a luxurious bath featuring a double-bowl vanity, tiled shower, and freestanding soaking tub. A first-floor office enjoys peaceful pond views, while a convenient half bath and laundry room add everyday practicality. An upstairs loft offers space for recreation or relaxation. The lower level expands the possibilities with a family room, bonus room, and full bath. An oversized garage completes the home's generous amenities. With EVERYTHING NEW you can relax fishing in your own pond to gathering around the firepit, this distinctive estate offers a beautiful balance of modern comfort, natural surroundings, and privacy.
- Houzeo last checked: 14 minutes ago
- Listing updated: October 8, 2026 at 10:15 pm
- Listing Provided by: Julie Timmons | Weichert, REALTORS® (812) 376-9433
- Source: Metropolitan Indianapolis Board of REALTORS (MIBOR) MLS-IN | MLS#: 22129023

Property Details
Status
Active
Type
Single Family Residence
No. of Stories
-
County
City
Neighborhood
--
Year Built
1967
HOA Fees
-
Finished Area
3,448 sqft
Lot Size
6.28 acres lot
Basement Area
- sqft
MLS Name
Metropolitan Indianapolis Board of REALTORS (MIBOR) MLS
MLS Number
22129023
MLS Status
Active
Days on Market
2
Cumulative Days on Market
2

Continue Your Journey in App
Find your dream home, receive real-time updates, and many more!
Download App
Continue Your Journey in App
Find your dream home, receive real-time updates, and many more!
Location
Facts & Features
Rooms
Bedrooms & bathrooms
Bedrooms: 3
Bathrooms: 5
Dining Room
Level: Main
Area: 252.00 Square Feet
Dimensions: 18x14
Kitchen
Level: Main
Area: 196.00 Square Feet
Dimensions: 14x14
Laundry
Level: Main
Area: 55.00 Square Feet
Dimensions: 5x11
Master Bedroom
Level: Main
Area: 256.00 Square Feet
Dimensions: 16x16
Living Room
Level: Main
Area: 238.00 Square Feet
Dimensions: 17x14
Bedroom 2
Level: Upper
Area: 260.00 Square Feet
Dimensions: 20x13
Bedroom 3
Level: Upper
Area: 280.00 Square Feet
Dimensions: 20x14
Office
Level: Main
Area: 88.00 Square Feet
Dimensions: 11x8
Foyer
Level: Main
Area: 90.00 Square Feet
Dimensions: 10x9
Loft
Level: Upper
Area: 289.00 Square Feet
Dimensions: 17x17
Family Room
Level: Basement
Area: 286.00 Square Feet
Dimensions: 22x13
Interior
Exterior Features
Fire Pit, Water Feature Fountain
Interior Features
Attic Access, Bath Sinks Double Main, High Ceilings, Kitchen Island, Entrance Foyer, Paddle Fan, Hi Speed Internet Availbl, Pantry, Smart Thermostat, Walk In Closet(s), Breakfast Bar
Window Features
Vinyl Windows
Cooling
Central Air
Heating
Forced Air, Gas
Appliances
Dishwasher, Electric Water Heater, Energy Star Qualified Appliances, Gas Water Heater, Gas Oven, Range Hood, Refrigerator, Water Heater
Construction
Year Built
Year Built: 1967
Home type
Single Family Residence
Foundation Details
Stone
Architectural Style
Craftsman
Property Condition
New Construction
Construction Materials
Wood Siding, Cultured Stone, Stone
Utilities & Energy
Basement
Finished
Security Features
Carbon Monoxide Detector(s), Prewired, Smoke Detector(s)
Fireplace Features
Family Room
Parking Features
Attached, Gravel, Garage Door Opener
Water Source
Well, Private
Utilities
Cable Available, Electricity Connected, Natural Gas Connected, Septic System
Laundry Features
In Unit, Main Level
Other Features
Lot Features
Not In Subdivision, Mature Trees, Wooded
Subdivision Name
No Subdivision
Patio And Porch Features
Patio, Porch
Price History
| Date | Event | Price |
|---|---|---|
10/07/2026 Source: | Listed for Sale | $789,000 $229/sqft |

Getting Around 5941 S Poplar Grv Rd
Bike Score®

Somewhat Bikeable
10/100
Walk Score®

Car-Dependent
0/100
Data provided by Redfin
Nearby Homes


Find Homes by Property Features in Columbus, IN
Nearby New Homes For Sale

Based on information from MIBOR REALTOR® Association through Oct 09, 2026, 04:30AM. The Broker Listing Cooperative® listing service's Listing information is deemed reliable but is not guaranteed accurate by the Broker Listing Cooperative® listing service. All data is obtained from various sources and may not have been verified by broker or Broker Listing Cooperative listing service. Supplied Open House Information is subject to change without notice. All information should be independently reviewed and verified for accuracy. Properties may or may not be listed by the office/agent presenting the information.. All Rights Reserved. © 2026 MIBOR REALTOR® Association.
 Advertising Broker: Jonah Hartsburg | Hoosier Hub Realty