- Overview
- Description
- Property Details
- Location
- Facts & Features
- Getting Around
- Nearby Homes


$1,050,000
 5 Beds
 4 Baths
3 full baths + 1 half bath
 3,202sqft
5941 SW 36th Terrace, Fort Lauderdale, FL 33312
$1,050,000
Single Family Residence
Built in 1971
$-- HOA
16,988.4 sqft lot
$328/sq.ft
Description
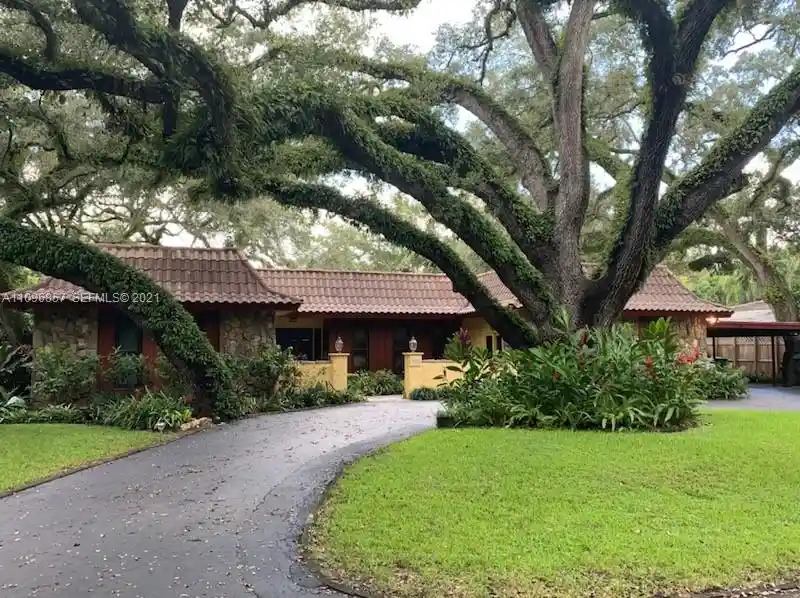
Absolutely beautiful, custom built, remodeled home on a private street, lined with mature oak trees. Near houses of worship. 5 bedrooms /3.5 baths. Lots of room for a big family. Very spacious, custom kitchen features wood cabinets, granite counters, GE & Kitchen Aid appliances, custom lighting, double oven, 6 burner gas stove, pantry, new oversized refrigerator, snack bar & more. Large formal dining room with French doors overlooking the screened salt water pool and fenced backyard. Kitchen opens to the living room with stone fireplace and picture window. One bed/bath could be in-law suite. All impact windows & doors. Dual zone AC 2006, Roof 2010, pool resurfaced 2015, new gas washer/dryer & fridge. Wine cooler, extra fridge, outdoor shower, orchid hutch and shed.
- Houzeo last checked: 11 minutes ago
- Listing updated: August 10, 2026 at 2:13 pm
- Listing Provided by: Cynthia Gail Spoerr (954) 483-4049 DRE #3017555 | Coldwell Banker Realty (954) 963-1600
- Bought with: Cynthia Gail Spoerr (954) 483-4049 | Coldwell Banker Realty (954) 963-1600
- Source: Beaches MLS-FL | MLS#: A11096857

Property Details
Status
Closed
Type
Single Family Residence
No. of Stories
1
County
City
Neighborhood
--
Year Built
1971
HOA Fees
-
Finished Area
3,202 sqft
Lot Size
16,988.4 sqft lot
Basement Area
- sqft
MLS Name
Beaches MLS
MLS Number
A11096857
MLS Status
Closed
Cumulative Days on Market
25

Continue Your Journey in App
Find your dream home, receive real-time updates, and many more!
Continue Your Journey in App
Find your dream home, receive real-time updates, and many more!
Location
Facts & Features
Rooms
Bedrooms & bathrooms
Bedrooms: 5
Bathrooms: 4
Interior
Cooling
Central Air, Ceiling Fans, Electric
Sewer
Septic Tank
Interior Features
Attic, Breakfast Bar, Closet Cabinetry, Dining Area, Separate Formal Dining Room, Entrance Foyer, Main Level Primary, Pantry, Pull Down Attic Stairs, Sitting Area In Primary, Separate Shower, Walk In Closets
Appliances
Dryer, Dishwasher, Disposal, Gas Range, Gas Water Heater, Ice Maker, Microwave, Oven, Refrigerator, Washer
Exterior Features
Lighting, Outdoor Living Area, Outdoor Shower, Porch
Window Features
Other
Heating
Central, Electric
Flooring
Marble, Tile
Construction
Year Built
Year Built: 1971
Home type
Single Family Residence
Roof
Spanish Tile
Property Condition
Resale, Updated Remodeled
Construction Materials
Stucco
Utilities & Energy
Water Source
Public
Utilities
Cable Available
Parking Features
Attached Carport, Attached, Circular Driveway, Carport, Garage
Pool Features
In Ground, Pool Equipment, Screen Enclosure
Other Features
Patio And Porch Features
Porch, Screened
Subdivision Name
Reed Land Co Sub
Lot Features
Quarter To Half Acre Lot
Price History
| Date | Event | Price |
|---|---|---|
05/18/2026 Source: | Listed for Sale | $1,390,000 $0/sqft |
05/18/2026 Source: | Off Market | $1,390,000 -16.21% $0/sqft |
05/18/2026 Source: | Listed for Sale | $1,659,000 +19.35% $0/sqft |
05/18/2026 Source: | Price Decreased | $1,390,000 -30.50% $0/sqft |
09/04/2024 Source: | Off Market | $2,000,000 +30669.23% $0/sqft |

Show more
Nearby Homes
Find Homes by Property Features in Fort Lauderdale, FL
Nearby New Homes For Sale


IDX information is provided exclusively for consumers’ personal, non-commercial use, that it may not be used for any purpose other than to identify prospective properties consumers may be interested in purchasing, and that the data is deemed reliable but is not guaranteed accurate by BeachesMLS. All listings featuring the BMLS logo are provided by BeachesMLS, Inc. This data is not verified for authenticity or accuracy and may not reflect all real estate activity in the market. Based on information © 2026 BeachesMLS, Inc. All Rights Reserved.
 Advertising Broker: Moe Mossa (Savvy Avenue) | Savvy Avenue, LLC
