- Overview
- Description
- Property Details
- Location
- HOA Management
- Facts & Features
- Getting Around
- Nearby Homes
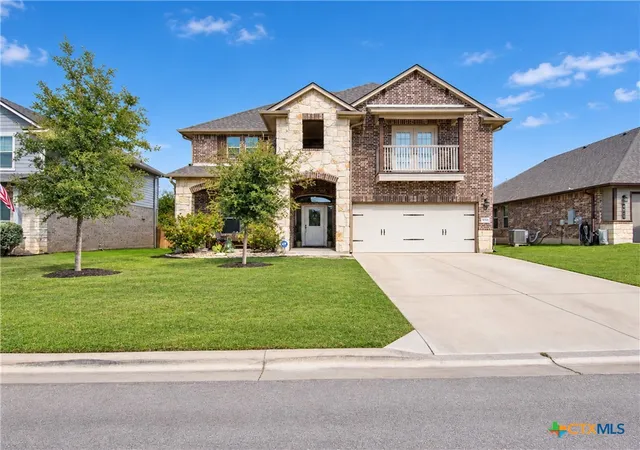
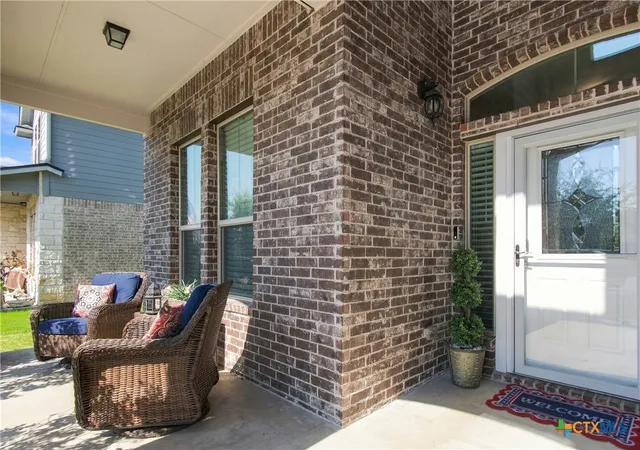
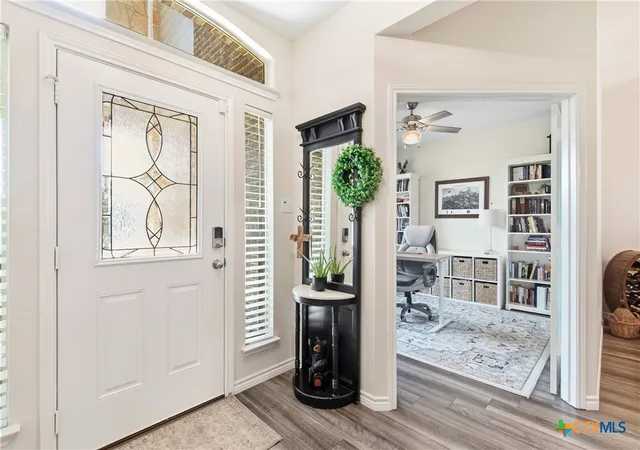
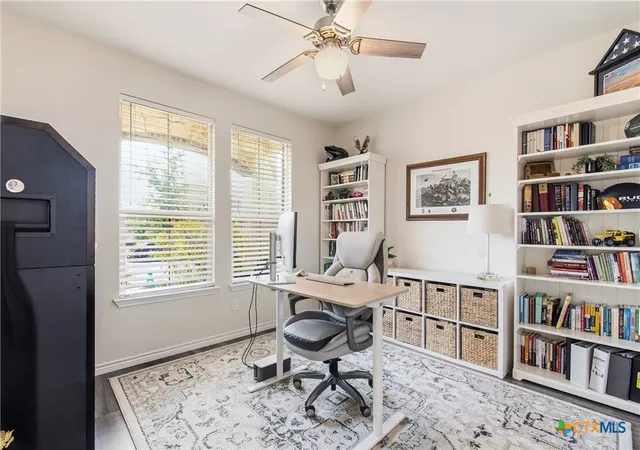
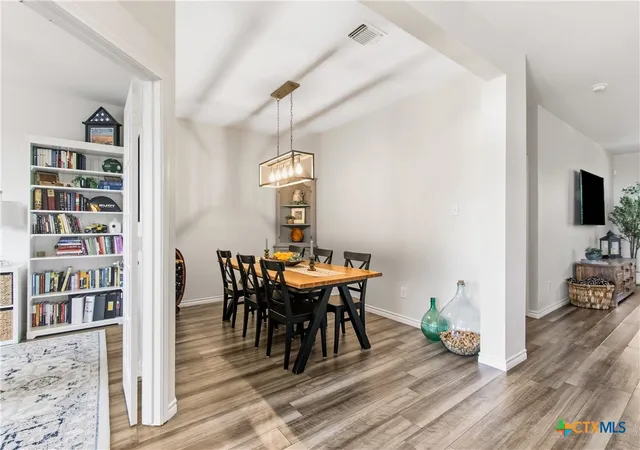

Street View
$370,000
Monthly Est:$1,842
 5 Beds
 3 Baths
3 full baths
 3,162sqft
5944 Galveston Rd, Belton, TX 76513
$370,000
$1,842/moEst:
Get Pre-Approved
Single Family Residence
Built in 2020
$40/mo HOA
7,200.47 sqft lot
$117/sq.ft
Description
Welcome to this beautifully updated and exceptionally spacious home in the highly sought-after Three Creeks neighborhood of Belton! Offering five generously sized bedrooms, three full bathrooms, and an inviting open-concept layout, this home provides the perfect blend of comfort, functionality, and style.
Freshly updated with new carpet throughout and newly painted interior spaces, the home feels bright, clean, and move-in ready. The main living area features a centered wood-burning fireplace, creating a warm and inviting atmosphere for relaxing evenings. The spacious chef-inspired kitchen is designed for both everyday living and entertaining, featuring granite countertops, abundant cabinetry, a double oven, and a convenient breakfast area.
The thoughtfully designed floor plan includes a dedicated office, formal dining room, and spacious living areas, providing plenty of room for both entertaining and everyday life. Upstairs, you'll find generously sized bedrooms, each equipped with ceiling fans for added comfort, along with a versatile loft area that offers an ideal second living space, game room, or media area.
Step outside and discover one of the home's most desirable features: a private backyard backing to a peaceful greenbelt with no rear neighbors. The expansive outdoor space includes a beautiful covered deck and open pergola, creating the perfect setting for morning coffee, weekend gatherings, or relaxing evenings under the Texas sky.
With its spacious floor plan, thoughtful updates, desirable amenities, and rare greenbelt privacy, this Three Creeks home offers an exceptional opportunity to enjoy comfortable living in one of Belton's sought-after communities. Come see everything this beautiful home has to offer!
- Houzeo last checked: 10 hours ago
- Listing updated: October 8, 2026 at 5:23 am
- Listing Provided by: Andrew Baker (254) 228-7450 DRE #0716366 | Oaks of Texas Real Estate, LLC (254) 228-7450
- Source: Central Texas MLS-TX | MLS#: 626491

Property Details
Status
Active
Type
Single Family Residence
No. of Stories
2
County
City
Neighborhood
--
Year Built
2020
HOA Fees
$40/mo
Finished Area
3,162 sqft
Lot Size
7,200.47 sqft lot
Basement Area
- sqft
MLS Name
Central Texas MLS
MLS Number
626491
MLS Status
Active
Days on Market
10
Cumulative Days on Market
9

Continue Your Journey in App
Find your dream home, receive real-time updates, and many more!
Download App
Continue Your Journey in App
Find your dream home, receive real-time updates, and many more!
Location
HOA Management
Three Creeks HOA
HOA Fees
$40/ Monthly
Disclaimer: Amenities are based on third-party information and may vary; buyers must independently verify all amenities, as information is deemed reliable but not guaranteed.
Facts & Features
Rooms
Bedrooms & bathrooms
Bedrooms: 5
Bathrooms: 3
DiningRoom
Level: Main
DiningRoom
Level: Main
Office
Level: Main
LivingRoom
Level: Main
FamilyRoom
Level: Upper
Bedroom
Level: Upper
Bedroom4
Level: Upper
Bedroom3
Level: Upper
Bedroom2
Level: Main
PrimaryBedroom
Level: Upper
Interior
Flooring
Carpet, Laminate
Sewer
Public Sewer
Appliances
Convection Oven, Double Oven, Dishwasher, Electric Cooktop, Electric Water Heater, Disposal, Multiple Water Heaters, Range Hood, Some Electric Appliances, Built In Oven, Cooktop, Microwave
Exterior Features
Covered Patio, Deck, Porch, Private Yard, Rain Gutters
Interior Features
Bookcases, Built In Features, Ceiling Fans, Chandelier, Dining Area, Separate Formal Dining Room, Double Vanity, Game Room, Garden Tub Roman Tub, Home Office, Multiple Living Areas, Multiple Dining Areas, Open Floorplan, Pull Down Attic Stairs, Recessed Lighting, Split Bedrooms, Storage, Soaking Tub, Separate Shower, Smart Thermostat, Tub Shower
Heating
Central, Electric, Multiple Heating Units
Cooling
Central Air, Electric, Two Units
Construction
Year Built
Year Built: 2020
Home type
Single Family Residence
Foundation Details
Slab
Architectural Style
Traditional
Property Condition
Resale
Roof
Composition, Shingle
Construction Materials
Brick Veneer, Frame, Hardiplank Type, Masonry, Stone
Utilities & Energy
Pool Features
None
Fireplace Features
Living Room, Wood Burning
Parking Features
Attached, Garage Faces Front, Garage, Garage Door Opener
Water Source
Public
Laundry Features
Washer Hookup, Electric Dryer Hookup, Lower Level, Laundry Room
Security Features
Smoke Detectors
Utilities
Electricity Available, Fiber Optic Available, High Speed Internet Available, Trash Collection Public, Underground Utilities
Other Features
Subdivision Name
Three Crks Ph Iv
Disclosures
Homestead Exemption
Community Features
Playground, Park, Trails Paths, Street Lights, Sidewalks
Patio And Porch Features
Covered, Deck, Patio, Porch
Price History
| Date | Event | Price |
|---|---|---|
09/29/2026 Source: | Listed for Sale | $370,000 +10.45% $117/sqft |
10/01/2025 Source: | Sold | $335,000 -10.67% $106/sqft |
08/22/2025 Source: | Pending | $375,000 $119/sqft |
08/10/2025 Source: | Contingent (Active Under Contract) | $375,000 $119/sqft |
07/28/2025 Source: | Price Decreased | $375,000 -11.76% $119/sqft |

Show more
Getting Around 5944 Galveston Rd
Bike Score®

Somewhat Bikeable
1/100
Walk Score®

Car-Dependent
0/100
Data provided by Redfin
Nearby Homes


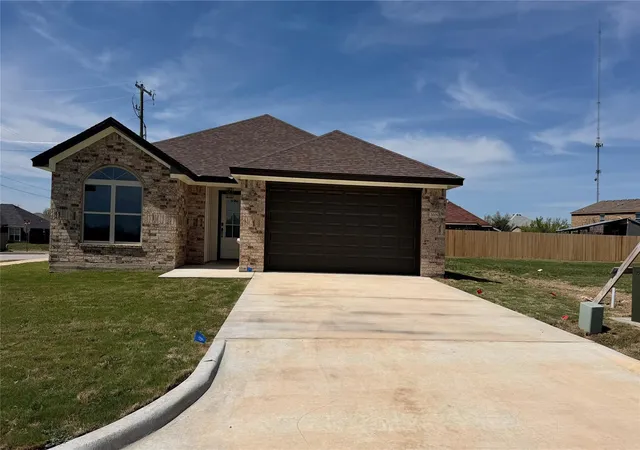


Find Homes by Property Features in Belton, TX
Nearby New Homes For Sale

Based on information from the association of REALTORS® (alternatively, from the Central Texas MLS) through Oct 09, 2026, 02:30PM. IDX information is provided exclusively for personal, non-commercial use, and may not be used for any purpose other than to identify prospective properties consumers may be interested in purchasing. Information is deemed reliable but not guaranteed. © 2026 Central Texas MLS, All Rights Reserved.
 Advertising Broker: Michelle Brecker | Pathway To Home Realty