Savvy Avenue
Powered by 
- 4
- Overview
- Description
- Property Details
- Location
- Facts & Features
- Getting Around
- Nearby Homes

 No HOA


Street View
$2,195,000
Monthly Est:$10,925
 4 Beds
 5 Baths
1 full bath + 1 half bath
 3,988sqft
5945 Saint Johns Ave, Minneapolis, MN 55424
$2,195,000
$10,925/moEst:
Get Pre-Approved
Single Family Residence
Built in 2026
$-- HOA
0.16 acre lot
$550/sq.ft
Description
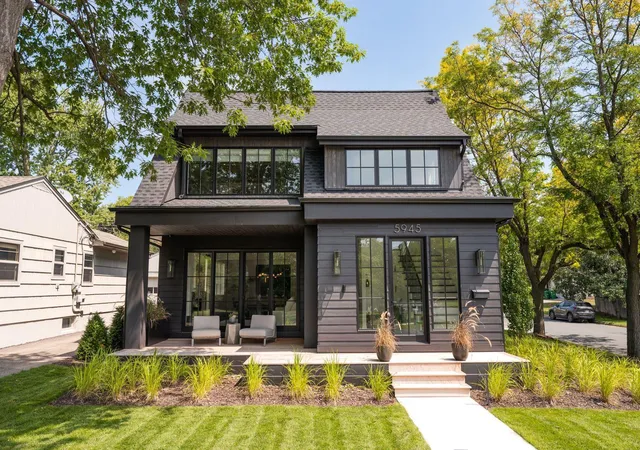
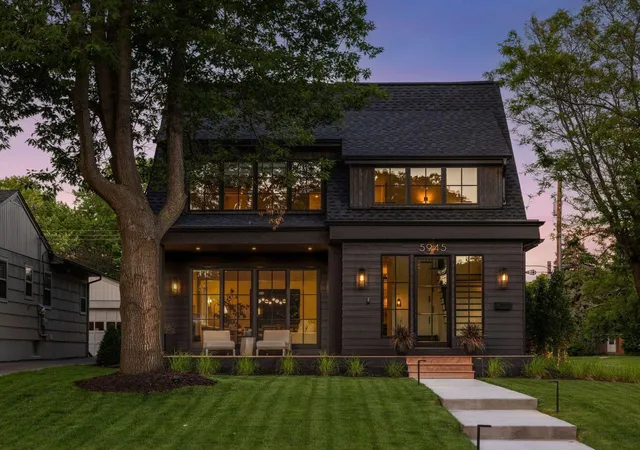
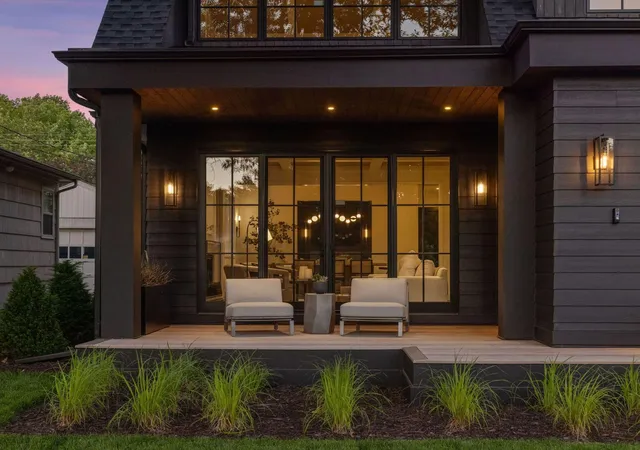
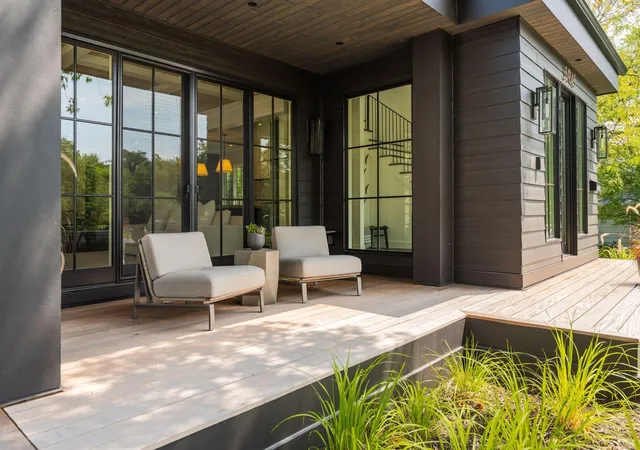
Welcome to this 2026 Artisan Tour Home designed by David Charlz Designs and perfectly executed by award winning custom home builder City Homes. Tucked into one of Edina’s most sought-after neighborhoods, and perfectly positioned on a prominent corner lot across from a charming city park, this striking new residence blends timeless architecture with bold modern character. Examples of the attention to detail in the design present themselves via the dramatic black exterior and steep architectural rooflines, the oversized black-framed floor-to-ceiling windows that flood the interior with natural light, and the thoughtful layout with three ensuite bedrooms up, guest quarters down, and amazing entertaining spaces on the main floor. The construction quality is visible through the perfectly positioned elements like box vault ceilings with inlaid rift and quartered white oak, Taj Mahal quartzite waterfall island, site finished fluted cabinetry in the kitchen and perfectly crafted wood flooring, trim, casings, and lighting throughout the home. The entire home features exceptional detailing from the deep kitchen cabinets that provide 35% more storage space than standard cabinets to the quiet close doors and drawers throughout the house, epoxy garage flooring, Duravit toilets, marble sinks, and solid core doors. Don’t miss the entire home automation system from Lutron which can be run via your phone including all lighting and sound via the Sonos system and the high-end appliances like the SubZero fridge/wine/freezer combo and the La Corneau range. The location is unrivaled. Located within walking distance of three schools (Concord, Normandale, Southview) and Edina’s premier park (Pamela which features baseball, softball, football and soccer fields, playground, tennis courts, and ice skating and hockey boards) as well as the Edina Public Pool, 50th and France and Edina Country Club (all less than 20 minutes on foot) you have a multitude of options for enjoying your new home and neighborhood. If exceptional craftsmanship, proportional execution, thoughtful design and proximity are what you’re after then look no further. This is it. Welcome home!
- Houzeo last checked: 0 minutes ago
- Listing updated: October 30, 2026 at 1:42 pm
- Listing Provided by: | Lakes Sotheby's International Realty
- Source: Northstar MLS-MN as distributed by MLS GRID | MLS#: 7166763

Property Details
Status
Active
Type
Single Family Residence
No. of Stories
-
County
City
Neighborhood
--
Year Built
2026
HOA Fees
-
Finished Area
3,988 sqft
Lot Size
0.16 acre lot
Basement Area
- sqft
MLS Name
Northstar MLS
MLS Number
7166763
Days on Market
1
Cumulative Days on Market
81

Continue Your Journey in App
Find your dream home, receive real-time updates, and many more!
Continue Your Journey in App
Find your dream home, receive real-time updates, and many more!
Location
Facts & Features
Rooms
Bedrooms & bathrooms
Bedrooms: 4
Bathrooms: 5
Bar/Wet Bar Room
Level: Lower
Area: 240.00 Square Feet
Dimensions: 16x15
Dining Room
Level: Main
Area: 210.00 Square Feet
Dimensions: 15x14
Family Room
Level: Lower
Area: 300.00 Square Feet
Dimensions: 20x15
Bedroom
Level: Upper
Area: 255.00 Square Feet
Dimensions: 17x15
Four Season Porch
Level: Main
Area: 225.00 Square Feet
Dimensions: 15x15
Bedroom 4
Level: Lower
Area: 180.00 Square Feet
Dimensions: 15x12
Foyer
Level: Main
Area: 108.00 Square Feet
Dimensions: 12x09
Great Room
Level: Main
Area: 270.00 Square Feet
Dimensions: 18x15
Kitchen
Level: Main
Area: 315.00 Square Feet
Dimensions: 21x15
Laundry
Level: Upper
Area: 63.00 Square Feet
Dimensions: 09x07
Mud Room
Level: Main
Area: 96.00 Square Feet
Dimensions: 12x08
Bedroom 2
Level: Upper
Area: 156.00 Square Feet
Dimensions: 13x12
Bedroom 3
Level: Upper
Area: 180.00 Square Feet
Dimensions: 15x12
Interior
Heating
Forced Air
Sewer
City Sewer/connected
Exterior Features
Cedar, Cement Board
Cooling
Central Air
Appliances
Air To Air Exchanger, Dishwasher, Dryer, Exhaust Fan, Humidifier, Gas Water Heater, Water Filtration System, Range, Refrigerator, Stainless Steel Appliances, Washer, Water Softener Owned, Wine Cooler
Construction
Year Built
Year Built: 2026
Home type
Single Family Residence
Construction Materials
Block
Foundation Details
Poured Concrete
Roof
Age 8 Years Or Less, Asphalt
Utilities & Energy
Laundry Features
Gas Dryer Hookup, Laundry Room, Sink, Upper Level, Washer Hookup
Parking Features
Attached Garage, Concrete, Floor Drain, Finished Garage, Garage Door Opener, Heated Garage, Insulated Garage
Water Source
City Water/connected
Fireplace Features
Gas, Living Room
Pool Features
None
Basement
Drain Tiled, Egress Window(s), Finished, Full, Storage Space, Sump Basket, Sump Pump, Tile Shower
Other Features
Subdivision Name
Fairfax
Lot Features
Corner Lot, Tree Coverage Light
Price History
| Date | Event | Price |
|---|---|---|
10/30/2026 Source: | Listed for Sale | $2,195,000 -12.02% $550/sqft |
08/31/2026 Source: | Price Decreased | $2,495,000 -0.20% $626/sqft |
07/29/2026 Source: | Listing Removed | $2,500,000 $627/sqft |
06/11/2026 Source: | Listed for Sale | $2,500,000 +526.57% $627/sqft |
04/30/2025 Source: | Price Decreased | $399,000 -30.00% $100/sqft |

Show more
Nearby Homes
Find Homes by Property Features in Minneapolis, MN
Nearby New Homes For Sale

Based on information submitted to the MLS GRID from the REGIONAL MULTIPLE LISTING SERVICE OF MINNESOTA, INC through Oct 30, 2026, 02:01PM. IDX information is provided exclusively for consumers’ personal, non-commercial use. It may not be used for any purpose other than to identify prospective properties consumers may be interested in purchasing. The data is deemed reliable but is not guaranteed by MLS GRID. The use of the MLS GRID Data may be subject to an end-user license agreement prescribed by the Member Participant’s applicable MLS, if any and as amended from time to time. All data is obtained from various sources and may not have been verified by the broker or MLS GRID. Supplied Open House Information is subject to change without notice. All information should be independently reviewed and verified for accuracy. Properties may or may not be listed by the office/agent presenting the information.
Information deemed reliable but not guaranteed. The property data presented reflects information otherwise available from public records. The real estate broker participating in MLS and providing this information may not have represented the buyer or seller in some or all of the transactions. Listings courtesy of Northstar MLS as distributed by MLS GRID. © 2026 Regional Multiple Listing Service of Minnesota, Inc. All Rights Reserved.
 Advertising Broker: Moe Mossa (Savvy Avenue) (612) 490-1268 | Savvy Avenue, LLC
