- Overview
- Description
- Property Details
- Location
- Facts & Features
- Getting Around
- Nearby Homes



$3,750,000
Monthly Est:$18,665
 6 Beds
 7 Baths
6 full baths + 1 half bath
 13,064sqft
5947 Doyle Rd, Clifton, VA 20124
$3,750,000
$18,665/moEst:
Get Pre-Approved
Single Family Residence
Built in 2026
$-- HOA
5.01 acres lot
$287/sq.ft
Description
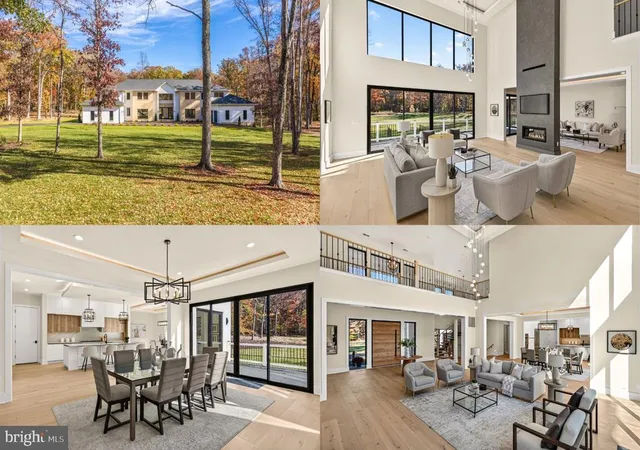
Nestled on five wooded acres along one of Clifton's most exclusive communities, this exquisite custom 6-bedroom, 6.5-bath contemporary estate home is infused with architectural design and intricate custom details. Offering over 13,000 square feet of living space across three finished levels, this home was designed for entertaining, relaxation, and multigenerational living. The list of fine craftsmanship and high-end finishes are endless—wide plank European white oak flooring, custom floating staircase with open oak treads, tray ceilings with LED cove lighting, 8-ft. solid core doors, custom millwork, designer lighting and fixtures, luxurious baths with radiant heated porcelain tile flooring, Delta and Brizo fixtures, and so much more. ****** Stone pillars welcome you as the long tree lined drive ushers you to the home with its meticulous landscaping and 4-car garage. An oversized wood pivot door opens into the grand foyer where you are greeted by wide plank oak flooring, soaring ceilings, and expansive walls of black framed European windows that fill the space with natural light creating an airy, open atmosphere. The dramatic two-story family room with coffered ceiling and open gallery above centers on a floor to ceiling double sided gas fireplace that adjoins the formal living room and where walls of glass doors open to the expansive composite deck overlooking the private rear yard surrounded by majestic woodlands. Steps away, the formal dining room is perfect for both formal and casual occasions. The sophisticated kitchen is a chef’s dream featuring a full Thermador appliance package, quartz countertops, custom two-tone cabinetry, a waterfall island with seating for six and a walk-in pantry. A separate caterer’s kitchen keeps prep and cleanup out of sight, while the sun filled breakfast room is ideal for daily dining. A home office, powder room, and a large laundry/mudroom and 2nd convenient mudroom round out the main living areas. A spacious main level primary suite features a walk-in closet with custom organizers, and a luxurious ensuite bath with dual quartz topped vanities and a huge frameless glass ultra shower. ****** Ascend the stairs to the landing overlooking the foyer and family room below, and where you’ll find an open den that is perfect for a sitting/media/study area, or more. Down the hall, the primary suite is your own private retreat boasting a separate sitting room sharing the warmth of a romantic floor to ceiling gas fireplace, two large walk-in closets with custom organizers, and a spa inspired bath with dual vanities, frameless glass ultra shower and a sumptuous vessel soaking tub. At the opposite end of the upstairs, you’ll find a 2nd primary suite with a custom walk-in closet and luxurious bath, and two additional bedrooms, each with its own custom walk-in closet and private bath. A second laundry room on this level adds convenience. ****** The walkout lower level adds an expansive recreation room that opens to a covered stone patio beneath the deck, a theater room, fitness room, and a private guest suite with sliding glass doors to the patio and a walk-in closet and full bath. The home is designed for a future elevator, and the lot has room and wiring ready for a pool. Set up an EV car charger and wired for all your technology gadgets! For a one-of-a-kind home combining luxury, comfort, privacy, and convenience, your dream home awaits!
- Houzeo last checked: 4 minutes ago
- Listing updated: November 6, 2026 at 8:08 pm
- Listing Provided by: Jennifer D Young (703) 956-5128 , Lauren D Heisey (703) 407-6004 | Keller Williams Realty (703) 679-1700
- Source: Bright MLS-NJ | MLS#: VAFX2345042

Property Details
Status
Active
Type
Single Family Residence
No. of Stories
-
County
City
Neighborhood
--
Year Built
2026
HOA Fees
-
Finished Area
13,064 sqft
Lot Size
5.01 acres lot
Basement Area
- sqft
MLS Name
Bright MLS
MLS Number
VAFX2345042
MLS Status
ACTIVE-BRIGHT
Days on Market
2

Continue Your Journey in App
Find your dream home, receive real-time updates, and many more!
Continue Your Journey in App
Find your dream home, receive real-time updates, and many more!
Location
Facts & Features
Rooms
Bedrooms & bathrooms
Bedrooms: 6
Bathrooms: 7
Interior
Sewer
Septic = # Of Br
Interior Features
Attic, Bathroom Soaking Tub, Bathroom Walk In Shower, Breakfast Area, Built Ins, Butlers Pantry, Dining Area, Entry Level Bedroom, Exposed Beams, Family Room Off Kitchen, Floor Plan Open, Kitchen Gourmet, Kitchen Island, Kitchenette, Pantry, Primary Bath(s), Recessed Lighting, Upgraded Countertops, Walk In Closet(s), Wood Floors
Cooling
Central A/c, Zoned, Dehumidifier
Flooring
Hardwood, Heated
Heating
Forced Air, Zoned
Exterior Features
Bump Outs, Extensive Hardscape, Exterior Lighting
Appliances
Built In Microwave, Dishwasher, Disposal, Exhaust Fan, Extra Refrigerator/freezer, Icemaker, Oven Double, Oven Wall, Oven/range Gas, Range Hood, Refrigerator, Six Burner Stove, Stainless Steel Appliances, Water Heater High Efficiency
Construction
Year Built
Year Built: 2026
Home type
Single Family Residence
Construction Materials
Stucco, Stone
Architectural Style
Contemporary
Property Condition
Excellent
Foundation Details
Permanent
Roof
Architectural Shingle
Utilities & Energy
Parking Features
Paved Driveway
Basement
Full, Fully Finished, Walkout Level, Walkout Stairs, Windows, Sump Pump, Rear Entrance
Fireplace Features
Double Sided, Gas/propane
Water Source
Private, Well
Other Features
Patio And Porch Features
Deck, Patio, Porch
Subdivision Name
Braddock Woods
Lot Features
Backs To Trees, Front Yard, Landscaping, Level, Partly Wooded, Premium, Private, Rear Yard, Side Yard(s)
Price History
| Date | Event | Price |
|---|---|---|
11/06/2026 Source: | Listed for Sale | $3,750,000 $287/sqft |
10/06/2026 Source: | Coming Soon | $3,750,000 $287/sqft |
10/06/2026 Source: | Off Market | $3,750,000 -3.72% $287/sqft |
08/18/2026 Source: | Price Decreased | $3,895,000 -2.62% $298/sqft |
06/01/2026 Source: | Listed for Sale | $3,999,900 +2.69% $306/sqft |

Show more
Nearby Homes


Find Homes by Property Features in Clifton, VA


Based on information from Bright MLS through Nov 07, 2026, 04:30AM. Listing information is from various brokers who participate in the Bright MLS IDX program and not all listings may be visible on the site. The property information being provided on or through the website is for the personal, non-commercial use of consumers and such information may not be used for any purpose other than to identify prospective properties consumers may be interested in purchasing. Some properties which appear for sale on the website may no longer be available because they are for instance, under contract, sold or are no longer being offered for sale. Property information displayed is deemed reliable but is not guaranteed. IDX information is provided exclusively for personal, non-commercial use, and may not be used for any purpose other than to identify prospective properties consumers may be interested in purchasing. Information is deemed reliable but not guaranteed. © 2026 Bright MLS, Inc. All Rights Reserved. Click here for more information
 Advertising Broker: Joe Hawkins | Hawkins Real Estate Services
