Andover RE
Powered by 
- 0
- Overview
- Description
- Property Details
- Location
- HOA Management
- Facts & Features
- Getting Around
- Nearby Homes


Street View
$798,000
Monthly Est:$3,972
 4 Beds
 5 Baths
4 full baths + 1 half bath
 4,070sqft
5947 Gavin Ln, Texas Charter Township Kalamazoo, MI 49009
$798,000
$3,972/moEst:
Get Pre-Approved
Single Family Residence
Built in 2019
$83.33/mo HOA
27,878.4 sqft lot
$196/sq.ft
Description
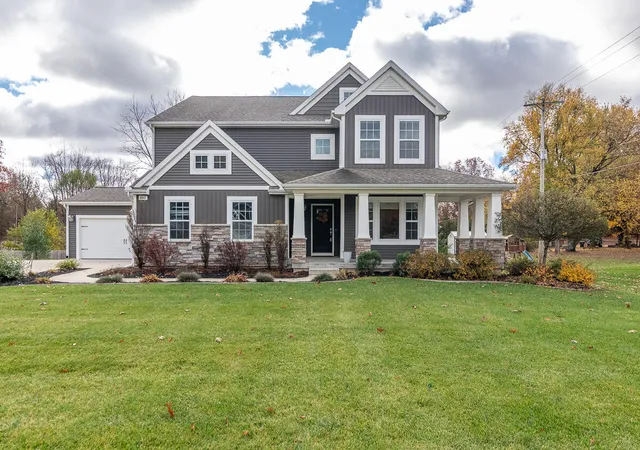
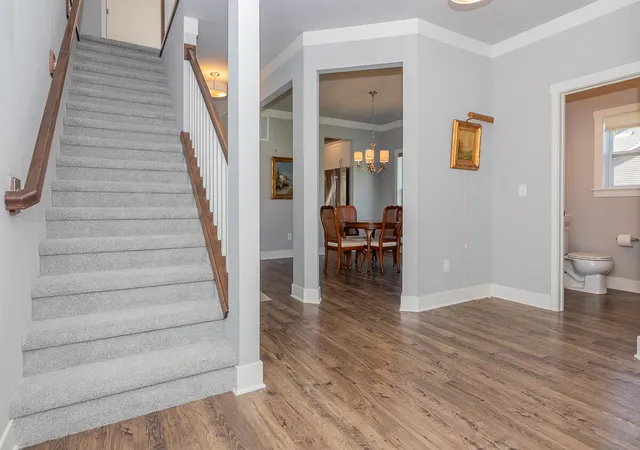
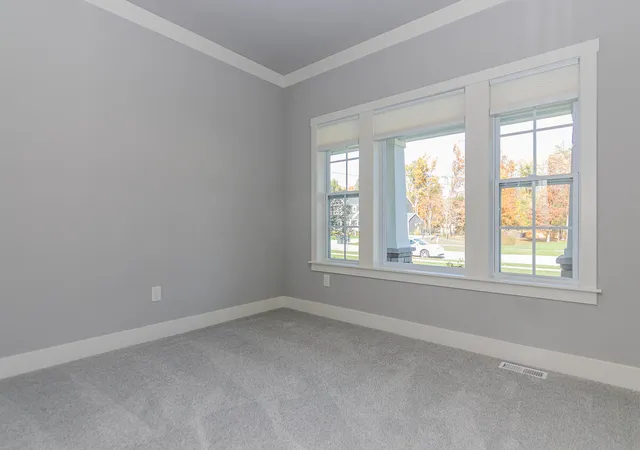
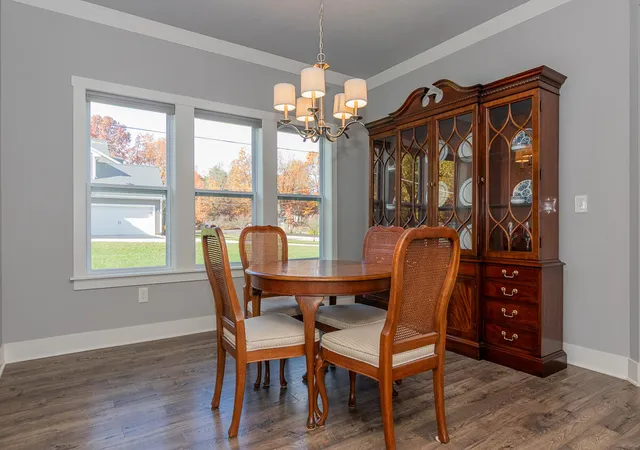
Move-in ready & better than ever! This beautifully upgraded 2 story in Applegate Woods (Texas Twp/Portage schools) now offers a freshly finished daylight lower level & outdoor spaces made for enjoying. A covered front porch welcomes you into a dramatic 2 story entry, w/ a French-door office just off the foyer for working from home. The heart of the home is the open kitchen & great room. White cabinetry, granite, stainless appliances, a center island w/ seating & a pantry make the kitchen a standout, w/ a dinette for everyday meals & a formal dining room for holidays. Big windows in the great room look out over the private backyard. A mud room w/ built-in bench, hooks & walk-in closet keeps things organized coming in from the garage. Upstairs you'll find 4 bedrooms & 3 full baths: a 14x18 primary retreat w/ soaking tub, oversized tile shower, dual granite vanity & walk-in closet; a private junior suite w/ its own bath & walk-in closet; & 2 more bedrooms connected by a Jack/Jill bath.Laundry is conveniently located upstairs where you need it! The newly completed lower level adds a family room, a spacious game room ready for your pool table, a full bath & tons of storage. Step outside to the .6 acre yard, now enclosed by an elegant wrought iron fence, w/ 2 separate decks: a large deck overlooking the yard & a 2nd deck off the garage. A newly added shed provides extra storage for your lawn & garden gear. The 4 car garage is a hangout of its own w/ screened garage overhead doors, a finished floor & painted walls. A home that has it all!
- Houzeo last checked: 13 minutes ago
- Listing updated: November 7, 2026 at 4:05 pm
- Listing Provided by: Shelly Pattison (269) 217-4825 | RE/MAX Advantage (269) 323-3900
- Source: Realcomp MLS-MI | MLS#: 66026059106

- Originating MLS: Greater Kalamazoo Association of REALTORS
Property Details
Status
Active
Type
Single Family Residence
No. of Stories
2
County
City
Neighborhood
--
Year Built
2019
HOA Fees
$83.33/mo
Finished Area
4,070 sqft
Lot Size
27,878.4 sqft lot
Basement Area
- sqft
MLS Name
Realcomp MLS
MLS Number
66026059106
MLS Status
Active
Days on Market
3

Continue Your Journey in App
Find your dream home, receive real-time updates, and many more!
Continue Your Journey in App
Find your dream home, receive real-time updates, and many more!
Location
HOA Management
N/A
HOA Fees
$250/ Quarterly
Amenities
 Amenities and services may be covered by one or multiple associations and service providers.
 Other
Disclaimer: Amenities are based on third-party information and may vary; buyers must independently verify all amenities, as information is deemed reliable but not guaranteed.
Facts & Features
Rooms
Bedrooms & bathrooms
Bedrooms: 4
Bathrooms: 5
Interior
Cooling
Central Air
Interior Features
Pantry
Sewer
Public Sewer
Appliances
Cooktop, Dishwasher, Disposal, Microwave, Oven, Refrigerator, Water Softener Owned
Heating
Forced Air, Natural Gas
Construction
Year Built
Year Built: 2019
Home type
Single Family Residence
Architectural Style
Traditional
Construction Materials
Stone, Vinyl Siding
Utilities & Energy
Basement
Daylight, Finished, Full
Water Source
Public
Parking Features
Attached, Garage Door Opener
Laundry Features
Laundry Room, Upper Level
Other Features
Lot Features
Sprinklers
Patio And Porch Features
Deck
Subdivision Name
Applegate Woods
Price History
| Date | Event | Price |
|---|---|---|
11/07/2026 Source: | Listed for Sale | $798,000 +40.00% $196/sqft |
02/16/2023 Source: | Price Increased | $570,000 +29.55% $140/sqft |
02/03/2020 Source: | Sold | $439,990 $108/sqft |

Nearby Homes
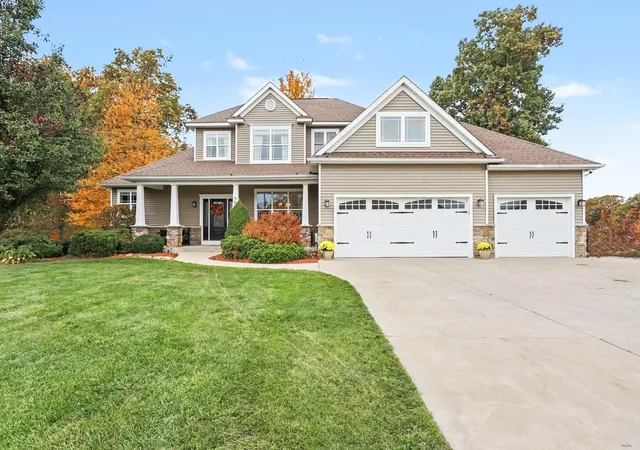
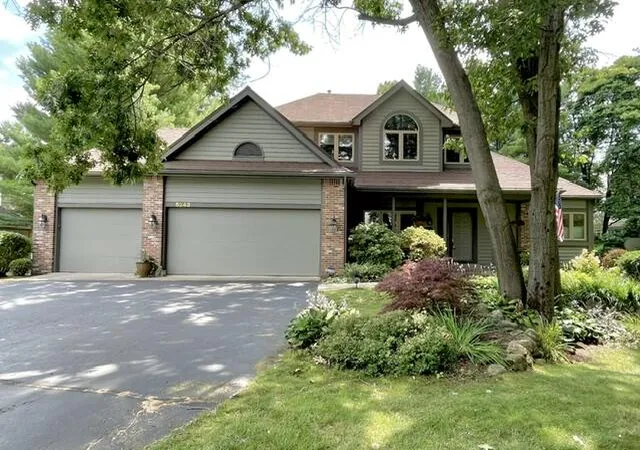
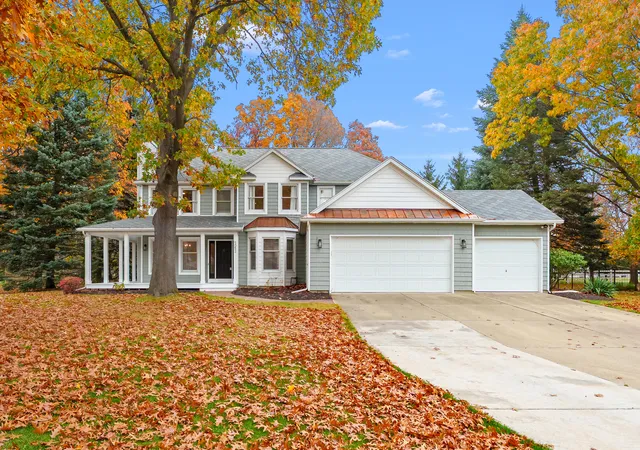
Find Homes by Property Features in Texas Charter Township Kalamazoo, MI
Nearby New Homes For Sale


Based on information from the Board/Association of REALTORS® (alternatively, from the Realcomp II Ltd. MLS) through Nov 10, 2026, 04:15PM. All information provided is deemed reliable, but is not guaranteed to be accurate and should be independently verified. IDX provided courtesy of Realcomp II Ltd. via Andover Real Estate & Houzeo, Copyright 2026 Realcomp II Ltd. Shareholders Any use of search facilities of data on the site, other than by a consumer looking to purchase real estate, is prohibited. IDX information is provided exclusively for consumers' personal, noncommercial use and may not be used for any purpose other than to identify prospective properties consumers may be interested in purchasing. The accuracy of all information, regardless of source, is not guaranteed or warranted. All information should be independently verified. Listing Information presented by local MLS brokerage: Andover Real Estate, local REALTOR®- Scott Rubin - (248)206-3666 . Any use of search facilities of data on the site, other than by a consumer looking to purchase real estate, is prohibited. © 2024 Realcomp II Ltd. MLS. All Rights Reserved.
 Advertising Broker: Andover Real Estate | Andover Real Estate
