The Greene Realty
Powered by 
- 0
- 5
- Overview
- Description
- Property Details
- Location
- HOA Management
- Facts & Features
- Getting Around
- Nearby Homes


Street View
$1,975,000
Monthly Est:$9,830
 3 Beds
 3 Baths
2 full baths + 1 half bath
 1,468sqft
595 Albany St #502, Boston, MA 02118
$1,975,000
$9,830/moEst:
Get Pre-Approved
Condominium
Built in 2025
$1,295/mo HOA
-- sqft lot
$1,345/sq.ft
Description
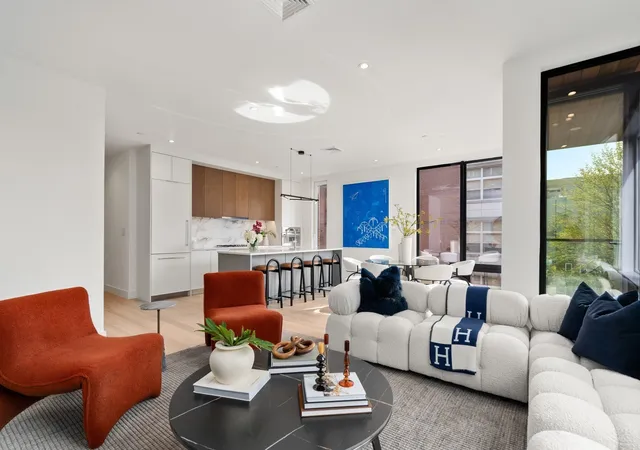
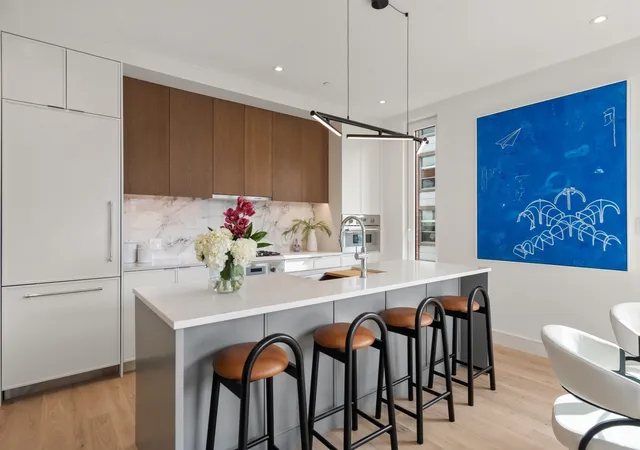
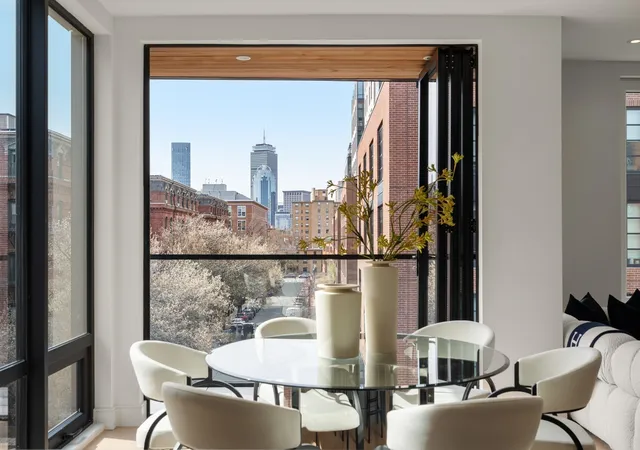
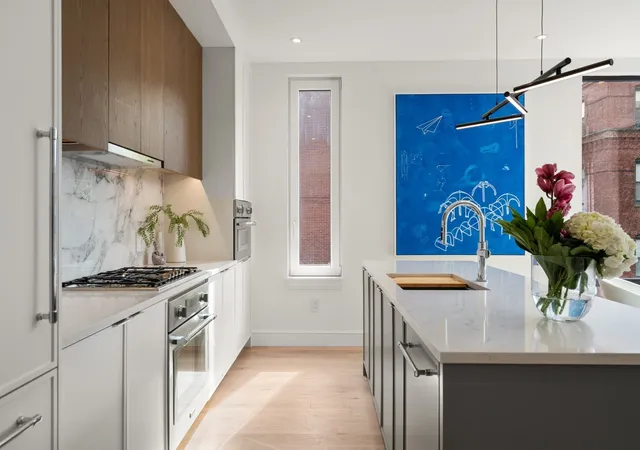
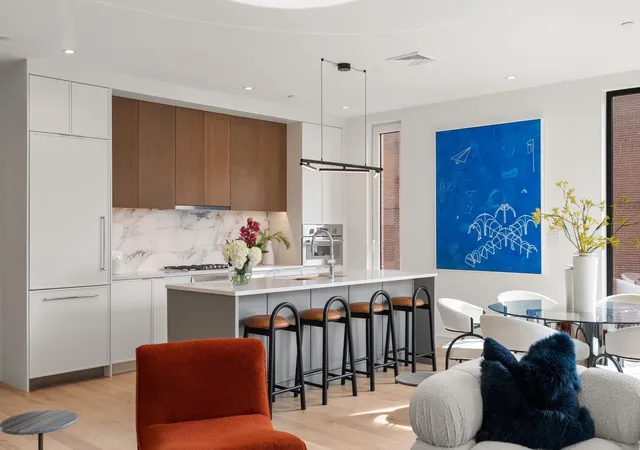
Higher floor. More sky. The same South End, from a different point of view. A three-bedroom city home that still gives you room to breathe, with direct elevator access, private outdoor space and Back Bay skyline views. Residence 502 is a newly completed, southwest facing fifth floor home offering 1,468 square feet with two full bathrooms and a powder room. The elevator opens directly into the residence, creating exclusivity and convenience rarely offered. Designed by award winning Planeta Design, the home brings together warm natural materials, clean architectural lines and a layout shaped around light and city views. The kitchen, dining area and living room connect in an open plan framed by southwest exposure and oversized windows. A wall of bi folding glass doors opens the dining area to a private balcony overlooking a densely tree lined street. When opened, the doors draw fresh air and the surrounding view into the home, softening the boundary between inside and out and giving the entire living space a greater sense of openness. The kitchen pairs custom cabinetry imported from Italy in three complementary tones with high end integrated appliances, Calacatta stone surfaces and a substantial island with seating. Wide plank hardwood floors and recessed lighting create a calm backdrop throughout. The primary suite is positioned separately from the two guest bedrooms, offering privacy and a welcome sense of retreat. Its tailored four-piece bathroom features a custom double vanity, freestanding soaking tub and glass enclosed shower. Two additional bedrooms accommodate family, guests or an office. A second full bathroom and separate powder room complete the layout. One deeded garage parking space provides direct access into the building, along with use of shared EV charging. Residents also enjoy a secured lobby, package storage and a furnished common roof deck with a grill, fire pit, lounge seating, WiFi, speakers and an outdoor entertainment center, all set against sweeping Back Bay views. Positioned where SoWa’s Art and Design District meets the emerging South End Exchange district, 595 Albany keeps galleries, studios, design showrooms, independent shops, acclaimed restaurants and celebrated markets close at hand. The South End’s brownstone streets and neighborhood parks are moments away, while Back Bay, Downtown, the Seaport, major highways and Logan Airport are all readily accessible.
- Houzeo last checked: 8 minutes ago
- Listing updated: September 13, 2026 at 8:05 am
- Listing Provided by: Ricardo Rodriguez & Associates Group (617) 823-0072 | Coldwell Banker Realty - Boston (617) 266-4430
- Source: MLS Property Information Network-MA | MLS#: 73574483

Part of

Property Details
Status
Active
Type
Condominium
No. of Stories
1
County
City
Neighborhood
Year Built
2025
HOA Fees
$1295/mo
Finished Area
1,468 sqft
Lot Size
-- sqft lot
Basement Area
- sqft
MLS Name
MLS Property Information Network
MLS Number
73574483
MLS Status
Active
Days on Market
31
Open House

Continue Your Journey in App
Find your dream home, receive real-time updates, and many more!
Download App
Continue Your Journey in App
Find your dream home, receive real-time updates, and many more!
Location
HOA Management
N/A
HOA Fees
$1,295/ Monthly
Amenities
 Amenities and services may be covered by one or multiple associations and service providers.
 Sewer
Sewer
 Security Guard
 Elevator
 Maintenance
 Snow Removal
 Trash Pickup
 Gas
Gas
 Water
Water
 Insurance
 Reserve Funds
Disclaimer: Amenities are based on third-party information and may vary; buyers must independently verify all amenities, as information is deemed reliable but not guaranteed.
Facts & Features
Rooms
Bedrooms & bathrooms
Bedrooms: 3
Bathrooms: 3
Interior
Sewer
Public Sewer
Exterior Features
Balcony
Cooling
Central Air
Heating
Central
Utilities & Energy
Water Source
Public
Association Amenities
Hot Water, Elevator(s)
Basement
N
Security Features
Intercom
Parking Features
Attached, Under, Garage Door Opener, Heated Garage, Deeded
Other Features
Community Features
Public Transportation, Shopping, Park, Highway Access
Disclosures
Taxes Still To Be Assessed.
Price History
| Date | Event | Price |
|---|---|---|
09/09/2026 Source: | Listed for Sale | $1,975,000 $1,345/sqft |

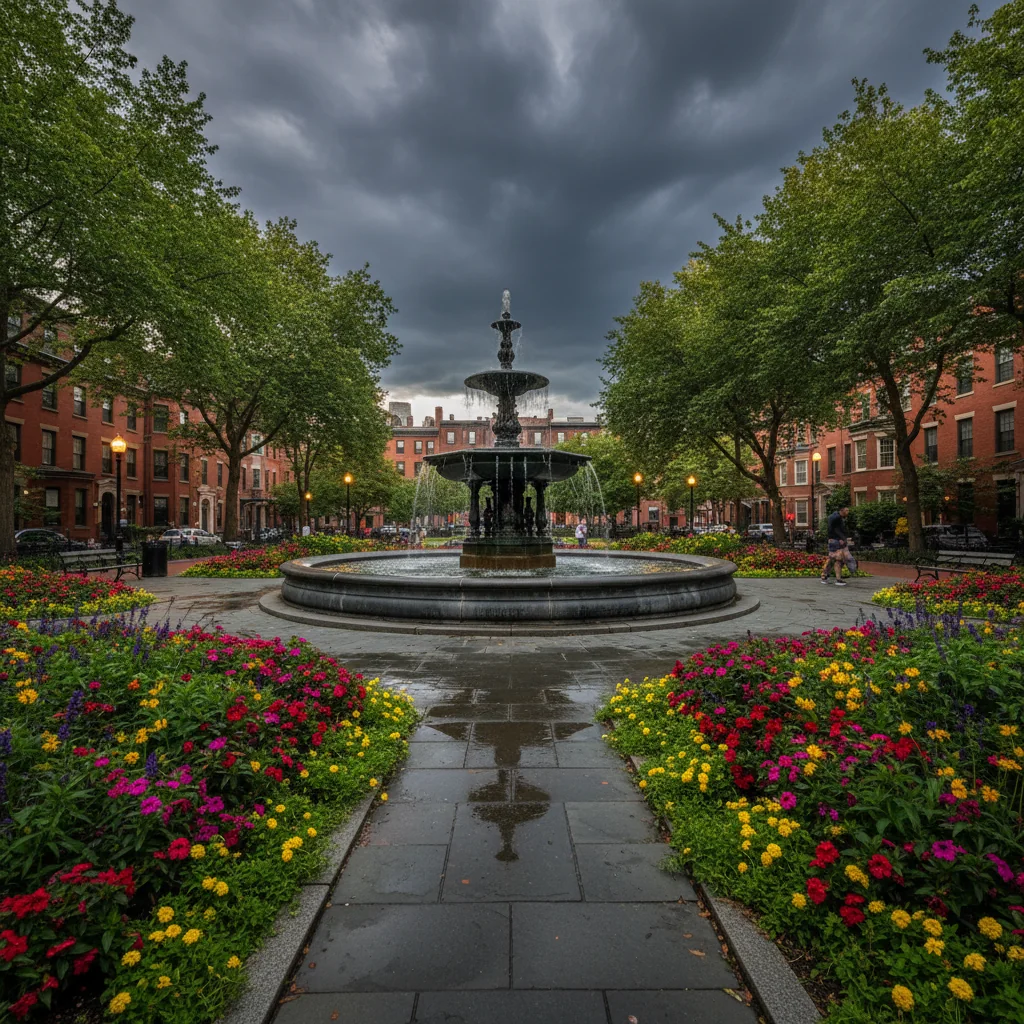
South End Ranks #12 in Boston, MA

Homes

Rental Prices

Median Home Price
Nearby Homes


Find Homes by Property Features in Boston, MA

Based on information provided to and compiled by MLS Property Information Network, Inc. covering through Oct 11, 2026, 04:15AM. The property listing data and information, or the Images, set forth herein were provided to MLS Property Information Network, Inc. from third-party sources, including sellers, lessors and public records, and were compiled by MLS Property Information Network, Inc. The property listing data and information, and the Images, are for the personal, non-commercial use of consumers having a good faith interest in purchasing or leasing listed properties of the type displayed to them and may not be used for any purpose other than to identify prospective properties which such consumers may have a good faith interest in purchasing or leasing. MLS Property Information Network, Inc. and its subscribers disclaim any and all representations and warranties as to the accuracy of the property listing data and information, or as to the accuracy of any of the Images, set forth herein. All information provided is deemed reliable, but is not guaranteed to be accurate and should be independently verified. © 2026 MLS Property Information Network, Inc. All Rights Reserved.
 Advertising Broker: Derek Greene | The Greene Realty Group