- Overview
- Description
- Property Details
- Location
- Facts & Features
- Getting Around
- Nearby Homes
 New Construction


Street View
$1,249,000
Monthly Est:$6,217
 5 Beds
 4 Baths
4 full baths
 4,300sqft
595 E Main St, Buford, GA 30518
$1,249,000
$6,217/moEst:
Get Pre-Approved
Single Family Residence
Built in 2026
$-- HOA
10,193.04 sqft lot
$290/sq.ft
Description
To Be Built in the highly sought-after Buford City School District on one of the LAST remaining lots on Historic Main Street! This stunning 5 bedroom home offers thoughtfully designed living space with exceptional style, functionality, and timeless curb appeal. A charming rocking chair front porch and upper-level balcony create inviting outdoor spaces perfect for relaxing, enjoying the many parades that pass in front of this home, and taking in the charming old-town feel of downtown Buford. The main level features a welcoming foyer, private study and a guest bedroom with an en-suite bathroom, ideal for visitors or multi-generational living. The spacious great room flows seamlessly into the gourmet kitchen with designer Tj Mahal countertops and a breakfast area. The caterer's kitchen offers a second dishwasher, second oven and beverage center. The thoughtfully designed serving pass-through window connects the dining and outdoor patio, offering a sophisticated space for gatherings, dining, and everyday enjoyment. A convenient mudroom with built-in cubbies adds organization and functionality. Upstairs, the luxurious primary suite offers a spa-like bathroom retreat with heated tile floors, a spacious walk-in closet and direct laundry access. Three secondary bedrooms and two full bathrooms provide plenty of space for family and guests. A versatile bonus/rec room with a fireplace, wet bar and wiring for surround sound offers endless possibilities for a media room, playroom, or additional living space. Enjoy year-round outdoor living on the covered back patio with an outdoor kitchen and fireplace overlooking the backyard. The oversized 22-foot-deep two-car garage provides added convenience and extra storage space. Ideally located near Historic Downtown Buford, this home offers walkable/golf cart access to shopping, dining, entertainment, and community events. This exceptional new construction home combines modern comfort with timeless design in one of Buford's most desirable locations! Plans can still be altered to make the home work for you.
- Houzeo last checked: 6 minutes ago
- Listing updated: August 27, 2026 at 4:47 pm
- Listing Provided by: | Peach State Realty (678) 765-7785
- Source: Georgia MLS-GA | MLS#: 10792865

Property Details
Status
Active
Type
Single Family Residence
No. of Stories
-
County
City
Neighborhood
--
Year Built
2026
HOA Fees
-
Finished Area
4,300 sqft
Lot Size
10,193.04 sqft lot
Basement Area
- sqft
MLS Name
Georgia MLS
MLS Number
10792865
MLS Status
Active
Days on Market
132
Cumulative Days on Market
63

Continue Your Journey in App
Find your dream home, receive real-time updates, and many more!
Continue Your Journey in App
Find your dream home, receive real-time updates, and many more!
Location
Facts & Features
Rooms
Bedrooms & bathrooms
Bedrooms: 5
Bathrooms: 4
Interior
Appliances
Cooktop, Microwave, Refrigerator, Tankless Water Heater
Exterior Features
Balcony
Sewer
Public Sewer
Cooling
Ceiling Fan(s), Central Air, Electric
Heating
Forced Air, Natural Gas
Window Features
Double Pane Windows
Flooring
Hardwood, Tile
Interior Features
Bookcases, Double Vanity, High Ceilings, Separate Shower, Soaking Tub, Walk In Closet(s), Wet Bar
Construction
Year Built
Year Built: 2026
Home type
Single Family Residence
Property Condition
To Be Built
Roof
Composition
Architectural Style
Craftsman, Traditional
Construction Materials
Brick
Utilities & Energy
Electric
220 Volts
Utilities
Cable Available, Electricity Available, High Speed Internet, Natural Gas Available, Phone Available, Sewer Connected, Water Available
Fireplace Features
Living Room, Master Bedroom, Other, Outside
Security Features
Carbon Monoxide Detector(s), Smoke Detector(s)
Basement
None
Water Source
Public
Parking Features
Garage, Attached, Garage Door Opener
Laundry Features
Upper Level
Other Features
Patio And Porch Features
Patio, Porch
Community Features
None
Lot Features
Level
Subdivision Name
None
Price History
| Date | Event | Price |
|---|---|---|
06/19/2026 Source: | Listed for Sale | $1,249,000 $290/sqft |

Nearby Homes
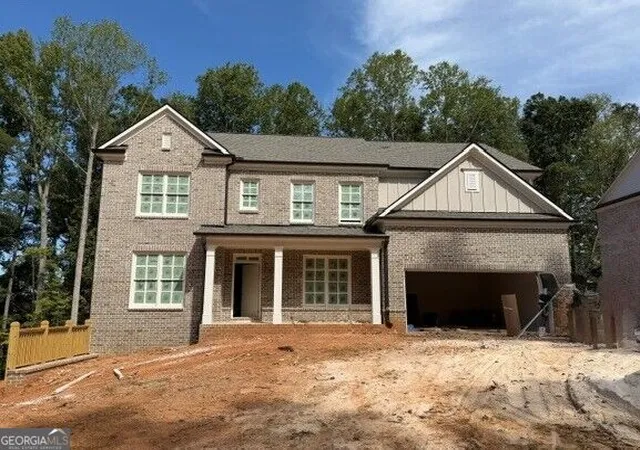

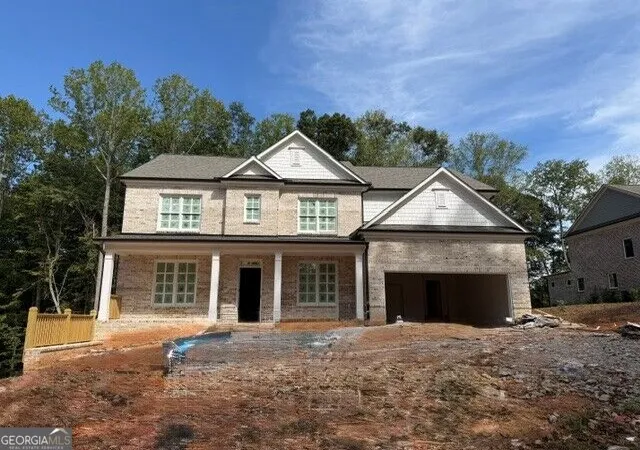
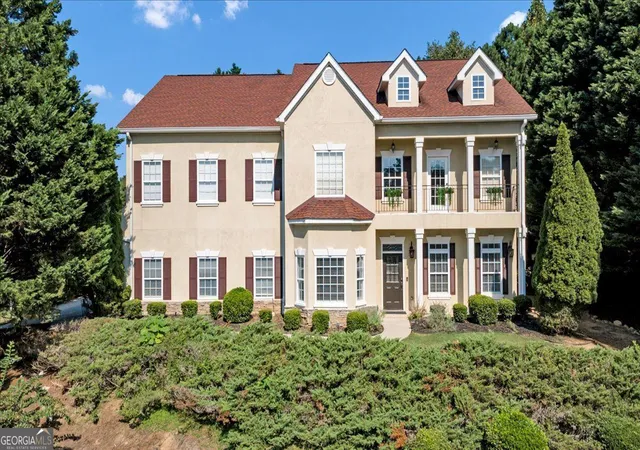
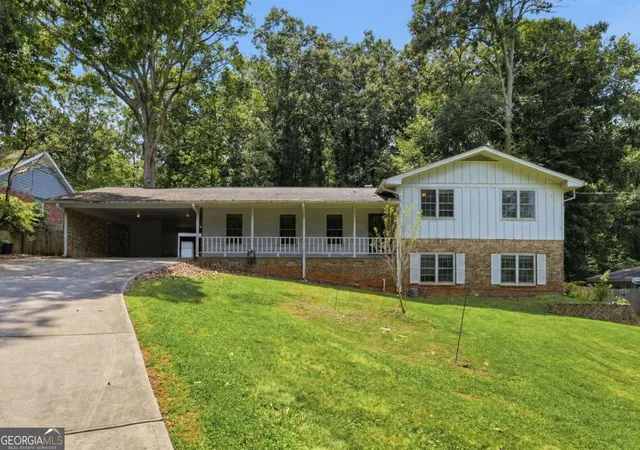
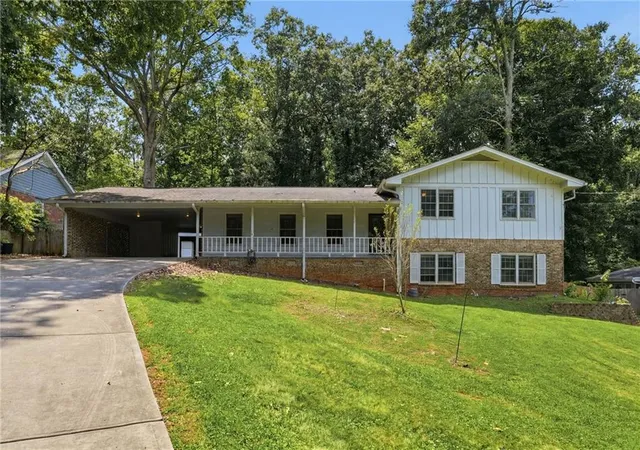
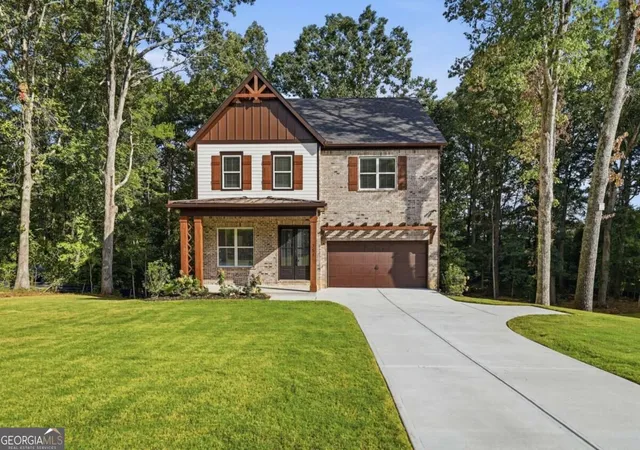
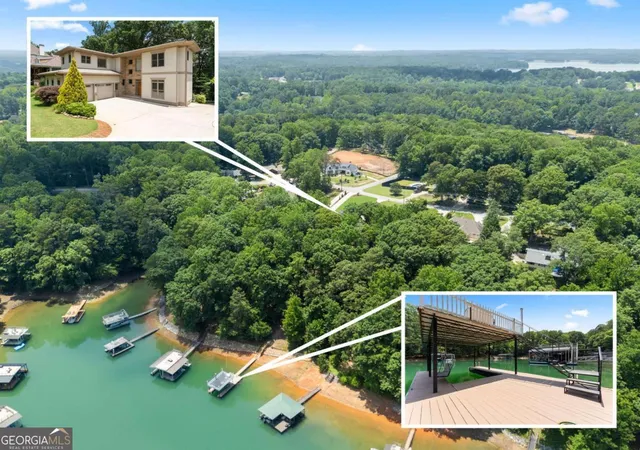
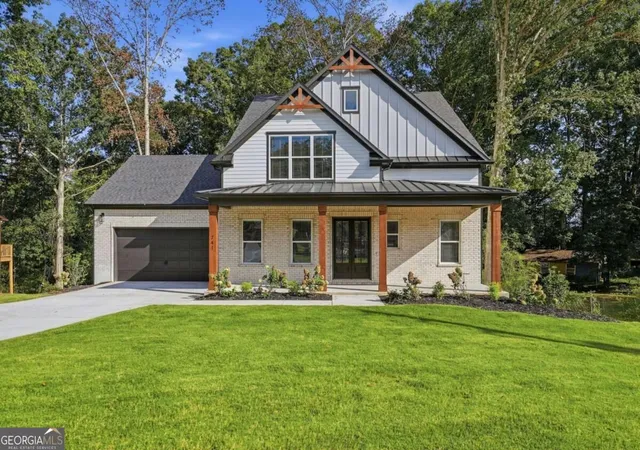
Find Homes by Property Features in Buford, GA
Nearby New Homes For Sale


Information Deemed Reliable But Not Guaranteed. © 2026 Georgia Multiple Listing Service. All Rights Reserved.
 Advertising Broker: Fred McGill | Simple Showing, Inc
