
Powered by 
- 0
- 7
- Overview
- Description
- Property Details
- Location
- HOA Management
- Facts & Features
- Getting Around
- Nearby Homes


$649,900
Monthly Est:$3,235
 3 Beds
 3 Baths
2 full baths + 1 half bath
 2,477sqft
5951 W Cactus Wren Way, Florence, AZ 85132
$649,900
$3,235/moEst:
Get Pre-Approved
Single Family Residence
Built in 2020
$215/mo HOA
8,200 sqft lot
$262/sq.ft
Description
Rare opportunities like this don't come along often! As the only Endeavor model in the community featuring 3 bedrooms, a dedicated den, 2.5 bathrooms, and a true 3-car garage, this exceptional residence stands apart from the rest. Perfectly positioned on a premium golf course homesite overlooking the tee box, this home combines the space buyers need with the luxury upgrades they desire.
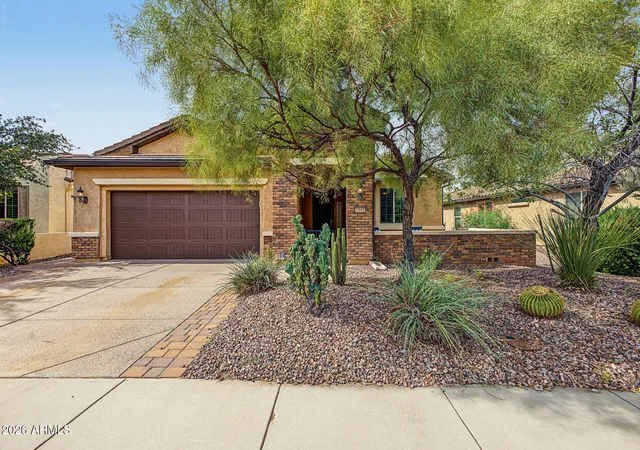
Thoughtfully upgraded and impeccably maintained, this home combines luxury, comfort, and resort-style living in one of Arizona's most sought-after active adult communities. Upon arrival, you're greeted by a freshly painted exterior, an upgraded paver driveway and walkways, and a charming covered porch. Step inside to rich maple wood flooring, tray ceilings, arched doorways, plantation shutters, and upgraded finishes that create an inviting yet elevated atmosphere.
The chef's kitchen is one-of-a-kind, designed for cooking and gathering, and featuring top-of-the-line KitchenAid appliances, a 5-burner gas cooktop with stainless hood, double wall convection ovens, custom white cabinetry with pull-out shelving, soft-close drawers, and abundant storage and prep areas. The space is enhanced by a tile backsplash with picture windows, gorgeous quartz countertops, pendant and under-cabinet lighting, and a convenient butler's pantry for exceptional storage. The spacious primary suite offers a luxurious full-height tiled wet-room shower, double sinks with a seated vanity, oversized walk-in closet, and a peaceful retreat-like feel. Guests will appreciate the split-bedroom layout and upgraded guest jack-and-jill bathroom with a full height tiled walk-in shower.
Designed for relaxing and entertaining, the backyard offers a private outdoor retreat with golf course views, a covered patio, retractable power shade, gas fireplace, wood burning fire pit, mature fruit trees, low-voltage lighting, and beautifully maintained landscaping. Enjoy morning coffee, evening sunsets, and Arizona's appealing year-round weather while overlooking the tee box of Poston Butte Golf Course, all with the added peace of mind of no stray golf balls entering the yard.
Additional upgrades include a fully insulated third garage/shop with hobby package and added electrical, whole-house surge protection, upgraded PVC irrigation, utility sinks in the garage and laundry room, rain gutters, epoxy-coated patios, and the ability to purchase this stunning home PARTIALLY FURNISHED.
Living in Sun City Anthem at Merrill Ranch means enjoying resort style outdoor and indoor pools, a fitness center, pickleball, tennis, bocce ball, golf, walking paths, clubs, dining, creative studios, social events, golf, and endless opportunities to stay active and connected. This isn't just a home, it's the lifestyle you've been waiting for!
- Houzeo last checked: 7 minutes ago
- Listing updated: October 8, 2026 at 11:40 pm
- Listing Provided by: Lacey Lehman (480) 703-6483 | Realty ONE Group (480) 321-8100
- Source: Arizona Regional Multiple Listing Service-AZ | MLS#: 7027811

Property Details
Status
Active
Type
Single Family Residence
No. of Stories
1
County
City
Neighborhood
--
Year Built
2020
HOA Fees
$215/mo
Finished Area
2,477 sqft
Lot Size
8,200 sqft lot
Basement Area
- sqft
MLS Name
Arizona Regional Multiple Listing Service
MLS Number
7027811
MLS Status
Active
Days on Market
148

Continue Your Journey in App
Find your dream home, receive real-time updates, and many more!
Download App
Continue Your Journey in App
Find your dream home, receive real-time updates, and many more!
Location
HOA Management
Sun City Anthem @ MR
HOA Fees
$510/ Quarterly
Anthem@Merrill Ranch
HOA Fees
$135/ Quarterly
Amenities
 Amenities and services may be covered by one or multiple associations and service providers.
 Maintenance
Disclaimer: Amenities are based on third-party information and may vary; buyers must independently verify all amenities, as information is deemed reliable but not guaranteed.
Facts & Features
Rooms
Bedrooms & bathrooms
Bedrooms: 3
Bathrooms: 3
Interior
Sewer
Private Sewer
Appliances
Dishwasher, Disposal, Refrigerator, Gas Cooktop, Reverse Osmosis, Built In Electric Oven, Washer, Dryer, Water Softener Owned
Window Features
Vinyl Frame, Dual Pane, Low Emissivity Windows, Mechanical Sun Shds
Heating
Natural Gas, Ceiling, Forced Air
Interior Features
3/4 Bath Master Bdrm, Double Vanity, Eat In Kitchen, Breakfast Bar, Pantry, Kitchen Island, Walk In Pantry, Quartz Countertops, High Speed Internet, 9+ Flat Ceilings, No Interior Steps
Cooling
Ceiling Fan(s), Central Air, Programmable Thmstat
Flooring
Carpet, Tile, Wood
Exterior Features
Screened In Patio(s), Rain Gutters
Construction
Year Built
Year Built: 2020
Home type
Single Family Residence
Construction Materials
Wood Frame, See Remarks, Painted, Stucco
Foundation Details
Slab
Roof
Tile
Utilities & Energy
Water Source
Pvt Water Company
Fireplace Features
Exterior Fireplace, Fire Pit
Laundry Features
Inside, Gas Dryer Hookup
Parking Features
Garage Door Opener, Direct Access, Attached Garage
Other Features
Subdivision Name
Anthem At Merrill Ranch Unit 56a
Community Features
Lake, Community Spa, Community Spa Htd, Golf, Tennis Court(s), Playground, Biking/walking Path, Clubhouse, Community Media Room, Fitness Center, Pickleball
Lot Features
On Golf Course, East/west Exposure, Desert Front, Desert Back, Sprinklers In Front, Sprinklers In Rear, Auto Timer H2o Front, Auto Timer H2o Back
Patio And Porch Features
Patio, Covered Patio(s)
Disclosures
Seller Discl Avail, Other (see Remarks)
Price History
| Date | Event | Price |
|---|---|---|
09/01/2026 Source: | Price Decreased | $649,900 -3.00% $262/sqft |
05/14/2026 Source: | Listed for Sale | $669,990 $270/sqft |

Nearby Homes


Find Homes by Property Features in Florence, AZ
Nearby New Homes For Sale

Based on information from the Arizona Regional Multiple Listing Service through Oct 09, 2026, 08:00AM. All information should be verified by the recipient and none is guaranteed as accurate by ARMLS. Listing Information presented by local MLS brokerage: Sell Your Home Services, local REALTOR®- Dan Demers (774) 265-0879. Information is provided exclusively for personal, non-commercial use. It may not be used for any purpose other than to identify prospective properties consumers may be interested in purchasing. This website may not include listings or property addresses of sellers who have directed their listing brokers to withhold their listing or their property address from display on the Internet. © 2026 Arizona Regional Multiple Listing Service, Inc. All rights reserved.
 Advertising Broker: Daniel Demers (267) 341-8337 | Sell Your Home Services