- Overview
- Description
- Property Details
- Location
- Facts & Features
- Getting Around
- Nearby Homes
 Price Drop: $30K (10/16)
 No HOA
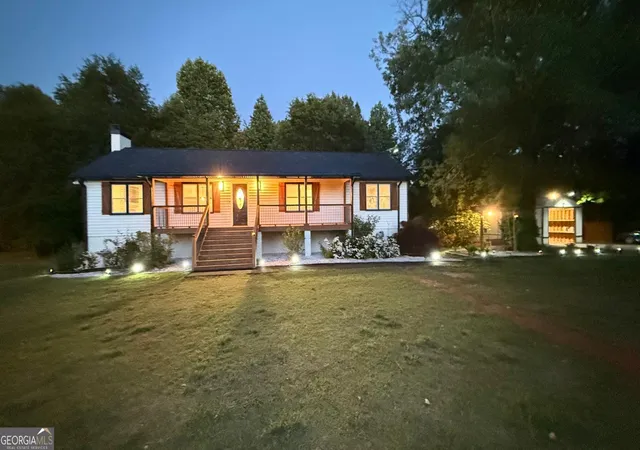

Street View
$1,140,000
Monthly Est:$5,674
 5 Beds
 3 Baths
3 full baths
 --sqft
5955 Burnt Hickory Rd, Powder Springs, GA 30127
$1,140,000
$5,674/moEst:
Get Pre-Approved
Single Family Residence
Built in 1983
$-- HOA
4.2 acres lot
--/sqft
Description
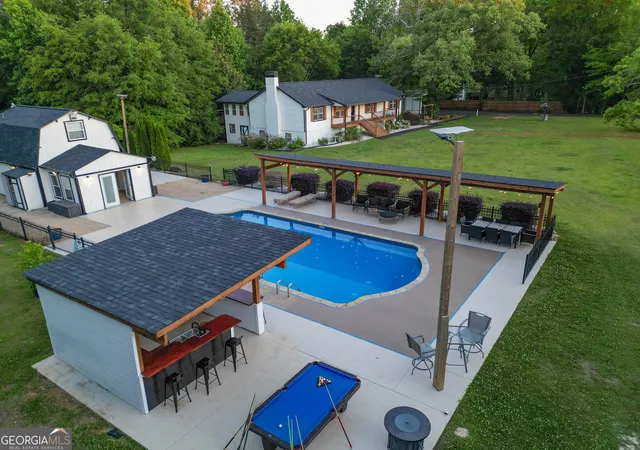
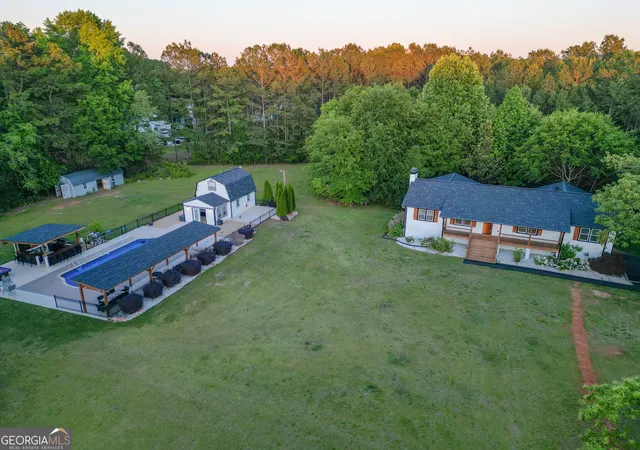
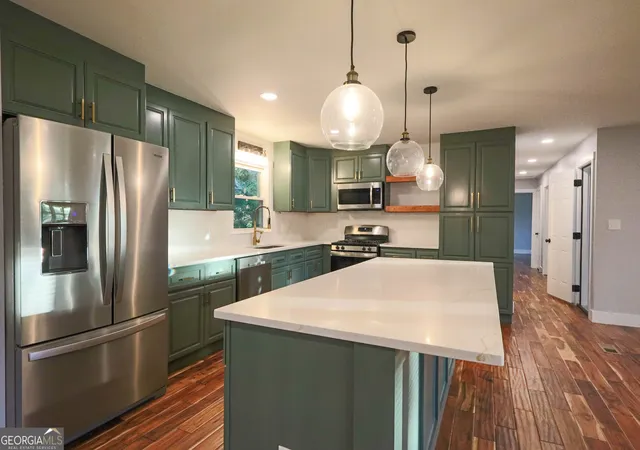
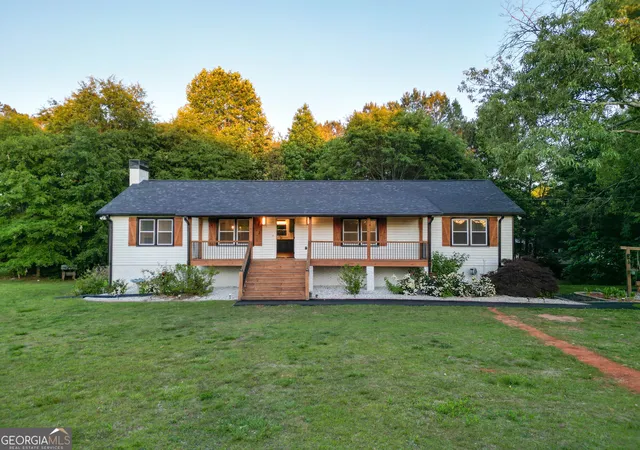
4.2 private, level acres-an incredible oasis in the heart of the city! This unique property offers two homes for the price of one, providing endless possibilities for multigenerational living, guest accommodations, or private living space. The beautifully updated main residence has been thoughtfully renovated with Brazilian hardwood floors, custom soft-close cabinetry, granite countertops, a gas cooktop, fresh interior paint, updated lighting, and new windows throughout. The redesigned open-concept floor plan creates a bright, inviting space that's perfect for both everyday living and entertaining. Enjoy your morning coffee in the spacious vaulted sunroom with direct access to the deck, or unwind on the charming rocking chair front porch while taking in the peaceful surroundings and breathtaking sunset views. The fully finished basement expands the home's versatility with two additional bedrooms and a beautifully renovated full bath featuring dual granite vanities and custom soft-close cabinetry-ideal for guests, extended family, or a private living area. Outdoor living is just as impressive. The backyard features a stunning Roman-style pool with elegant stone coping, complemented by a charming guest cottage/pool house complete with a vaulted family room, full kitchen, and oversized bedroom. It's the perfect setup for visitors, multigenerational living, or extended stays. The beautifully landscaped grounds offer exceptional privacy, enhanced by a private gated entrance that creates an elegant and secure arrival. LED solar lighting throughout the property adds both ambiance and functionality after sunset. Additional highlights include an oversized detached carport with ample space for RV and boat storage, along with two storage buildings that provide abundant room for equipment, hobbies, or workshop space. This rare in-town estate combines privacy, acreage, and outstanding amenities in one remarkable property. A truly unique opportunity to enjoy country-style living with the convenience of city access.
- Houzeo last checked: 8 minutes ago
- Listing updated: October 16, 2026 at 5:08 am
- Listing Provided by: | Virtual Properties Realty.com (770) 495-5050
- Source: Georgia MLS-GA | MLS#: 10772063

Property Details
Status
Active
Type
Single Family Residence
No. of Stories
-
County
City
Neighborhood
--
Year Built
1983
HOA Fees
-
Finished Area
- sqft
Lot Size
4.2 acres lot
Basement Area
- sqft
MLS Name
Georgia MLS
MLS Number
10772063
MLS Status
Active
Days on Market
170
Cumulative Days on Market
150

Continue Your Journey in App
Find your dream home, receive real-time updates, and many more!
Continue Your Journey in App
Find your dream home, receive real-time updates, and many more!
Location
Facts & Features
Rooms
Bedrooms & bathrooms
Bedrooms: 5
Bathrooms: 3
Interior
Flooring
Carpet, Hardwood, Wood, Tile
Sewer
Septic Tank
Interior Features
High Ceilings, Master On Main Level, Separate Shower, Tile Bath
Appliances
Dishwasher, Disposal, Dryer, Gas Water Heater, Microwave, Range, Refrigerator, Stainless Steel Appliance(s), Washer
Cooling
Ceiling Fan(s), Central Air, Electric, Gas
Exterior Features
Other
Heating
Electric, Hot Water, Natural Gas
Construction
Year Built
Year Built: 1983
Home type
Single Family Residence
Construction Materials
Vinyl Siding
Property Condition
Resale
Architectural Style
Ranch
Roof
Composition
Utilities & Energy
Utilities
Cable Available, Electricity Available, Natural Gas Available, Phone Available, Sewer Available, Water Available
Security Features
Key Card Entry, Smoke Detector(s)
Fireplace Features
Family Room, Gas Starter, Living Room
Water Source
Public
Basement
Bath Finished, Exterior Entry, Finished, Full
Laundry Features
In Basement
Parking Features
Garage, Storage, Detached, Garage Door Opener
Pool Features
In Ground
Other Features
Subdivision Name
Homesite
Community Features
None
Patio And Porch Features
Deck
Lot Features
Private
Price History
| Date | Event | Price |
|---|---|---|
10/13/2026 Source: | Price Decreased | $1,140,000 -2.56% $0/sqft |
09/10/2026 Source: | Price Increased | $1,170,000 +2.63% $0/sqft |
05/23/2026 Source: | Listed for Sale | $1,140,000 -5.00% $0/sqft |
05/23/2026 Source: | Price Increased | $1,200,000 +128.57% $0/sqft |
04/14/2022 Source: | Price Decreased | $525,000 -3.67% $0/sqft |


Show more
Nearby Homes
Find Homes by Property Features in Powder Springs, GA
Nearby New Homes For Sale


Information Deemed Reliable But Not Guaranteed. © 2026 Georgia Multiple Listing Service. All Rights Reserved.
 Advertising Broker: Fred McGill | Simple Showing, Inc
