- Overview
- Description
- Property Details
- Location
- HOA Management
- Facts & Features
- Getting Around
- Nearby Homes




$949,990
Monthly Est:$4,728
 4 Beds
 4 Baths
3 full baths + 1 half bath
 4,368sqft
5955 Hunt Valley Dr, Spring Hill, TN 37174
$949,990
$4,728/moEst:
Get Pre-Approved
Single Family Residence
Built in 2026
$83.33/mo HOA
-- sqft lot
$217/sq.ft
Description
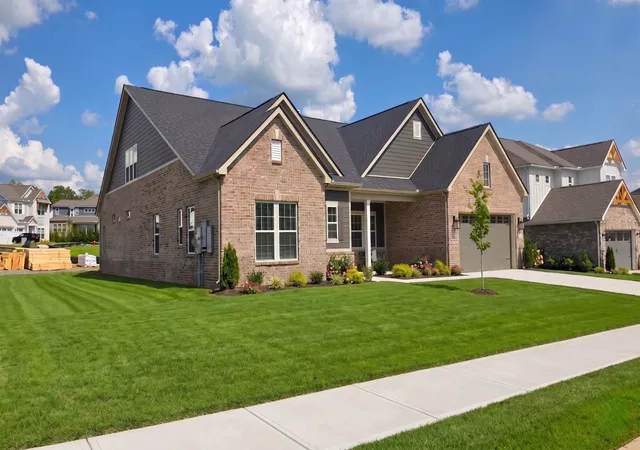
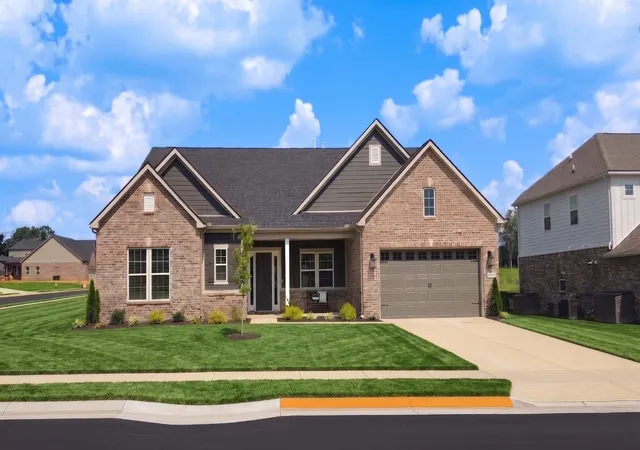
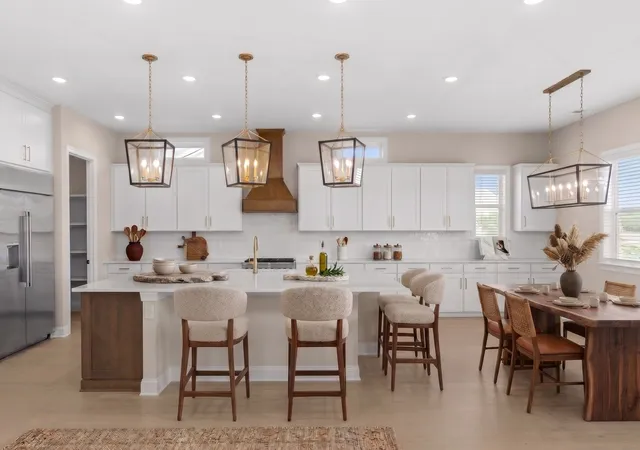
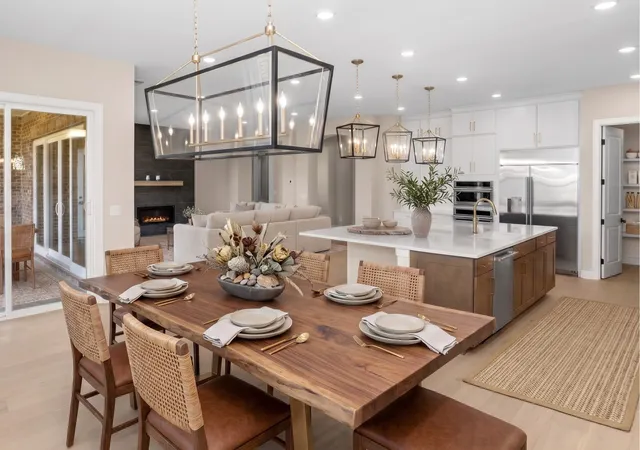
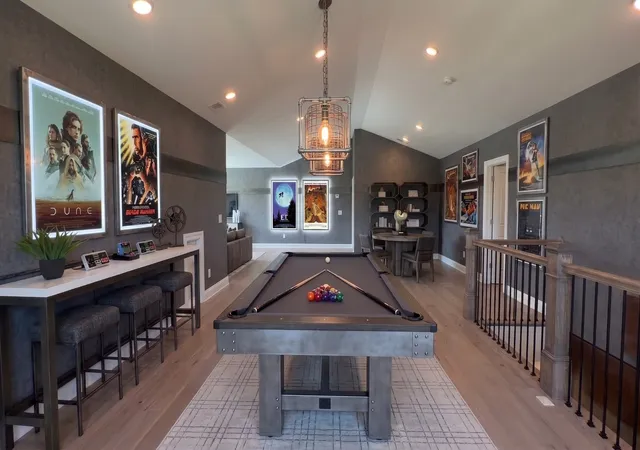
⏳ MOVE-IN READY! // ✨ THE HENLEY AT AUGUST PARK | CORNER LOT 234 is a show-stopping NEW CONSTRUCTION HOME offering a massive 4,368 SQUARE FEET of luxury living in Spring Hill, TN. Quality built with 6" EXTERIOR WALLS, soaring 8' DOORS, and high-end ENGINEERED HARDWOOD FLOORS, this Williamson County property delivers UNMATCHED VALUE. // 🌅 BRILLIANT SPLIT FLOOR PLAN: A grand entry foyer offers stunning sightlines through the OPEN FORMAL DINING ROOM and into an expansive living area anchored by a beautiful GAS FIREPLACE. // 🍳 SHOWSTOPPER KITCHEN: Fully equipped for any event, featuring luxury GAS MONOGRAM APPLIANCES including TWO OVENS and a COUNTER-DEPTH FRIDGE, stunning 2CM QUARTZ COUNTERTOPS (featured consistently throughout the entire home!), and a MASSIVE WALK-IN PANTRY large enough for all your bulk essentials. // 🌳 INDOOR/OUTDOOR LIVING: EXPANSIVE SLIDING DOORS seamlessly extend your gathering area onto a DEEP COVERED BACK PORCH overlooking a lush lawn maintained effortlessly by a full yard RAIN BIRD IRRIGATION SYSTEM. // 🛏️ PRIMARY RETREAT: Tucked away for ultimate privacy, the MAIN-LEVEL PRIMARY SUITE features a 5-PIECE SPA BATH complete with a SOAKER TUB and TILE SHOWER, plus ultra-convenient access to the owner's LAUNDRY. // 🛁 MAIN-LEVEL GUEST WING: Two front guest bedrooms share a JACK-AND-JILL BATH featuring beautiful TILE SHOWERS. In fact, EVERY BEDROOM in this home boasts an oversized WALK-IN CLOSET! // 🎬 SECOND-FLOOR ENTERTAINMENT ZONE: A private upstairs destination complete with a SPRAWLING GAME ROOM, a dedicated MOVIE THEATER AREA, a 4TH BEDROOM SUITE with a FULL BATH, and EXTENSIVE HOLIDAY STORAGE. // 🏊♂️ LIFESTYLE & AMENITIES: Enjoy a quiet, walkable community featuring a stunning RESORT-STYLE POOL waiting for the weekend. Zoned for highly sought-after WILLIAMSON COUNTY SCHOOLS. // 📍 PRIME LOCATION: Everyday essentials like Publix and Kroger are conveniently located just 15 minutes away, and the newly opened JUNE LAKE EXIT provides quick a
- Houzeo last checked: 1 minute ago
- Listing updated: October 4, 2026 at 9:04 pm
- Listing Provided by: Shelley Jeffries (629) 333-8446 DRE #328308 | Sekisui House Communities TN, INC (629) 366-0400
- Source: Nashville (RealTracs Mid) MLS-TN | MLS#: 3610774

Property Details
Status
Active
Type
Single Family Residence
No. of Stories
2
County
City
Neighborhood
--
Year Built
2026
HOA Fees
$83.33/mo
Finished Area
4,368 sqft
Lot Size
-- sqft lot
Basement Area
- sqft
MLS Name
Nashville (RealTracs Mid) MLS
MLS Number
3610774
MLS Status
Active
Days on Market
5
Open House

Continue Your Journey in App
Find your dream home, receive real-time updates, and many more!
Download App
Continue Your Journey in App
Find your dream home, receive real-time updates, and many more!
Location
HOA Management
N/A
HOA Fees
$250/ Quarterly
Amenities
 Amenities and services may be covered by one or multiple associations and service providers.
 Pool
Pool
 Maintenance
 Walk path
Recreation Facilities
Disclaimer: Amenities are based on third-party information and may vary; buyers must independently verify all amenities, as information is deemed reliable but not guaranteed.
Facts & Features
Rooms
Bedrooms & bathrooms
Bedrooms: 4
Bathrooms: 4
Interior
Cooling
Central Air
Flooring
Carpet, Wood, Tile
Appliances
Built In Gas Oven, Built In Gas Range, Dishwasher, Disposal, Freezer, Microwave, Refrigerator
Interior Features
Air Filter, Bookcases, Built In Features, Entrance Foyer, Extra Closets, High Ceilings, Open Floorplan, Pantry, Walk In Closet(s), High Speed Internet, Kitchen Island
Sewer
Public Sewer
Heating
Central
Construction
Year Built
Year Built: 2026
Home type
Single Family Residence
Construction Materials
Hardboard Siding, Brick
Foundation Details
Slab
Utilities & Energy
Parking Features
Garage Door Opener, Attached
Basement
None
Water Source
Public
Utilities
Water Available
Laundry Features
Electric Dryer Hookup, Washer Hookup
Association Amenities
Pool, Sidewalks
Fireplace Features
Family Room, Gas
Security Features
Carbon Monoxide Detector(s), Smoke Detector(s)
Other Features
Subdivision Name
August Park
Patio And Porch Features
Patio, Covered, Porch
Lot Features
Level, Private
Price History
| Date | Event | Price |
|---|---|---|
09/02/2026 Source: | Price Decreased | $949,990 -3.55% $217/sqft |
08/11/2026 Source: | Off Market | $984,990 $226/sqft |
08/11/2026 Source: | Listed for Sale | $984,990 $226/sqft |
08/03/2026 Source: | Coming Soon | $984,990 $226/sqft |
07/21/2026 Source: | Price Increased | $984,990 +1.03% $226/sqft |

Show more
Nearby Homes
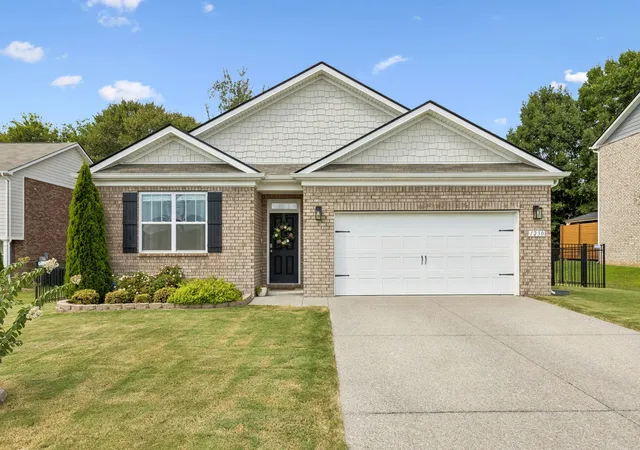
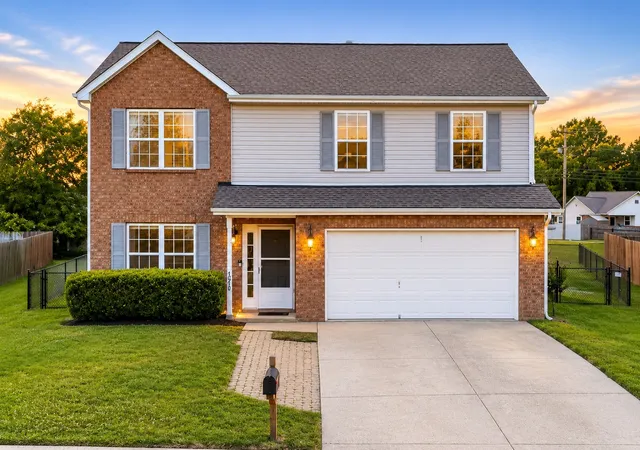
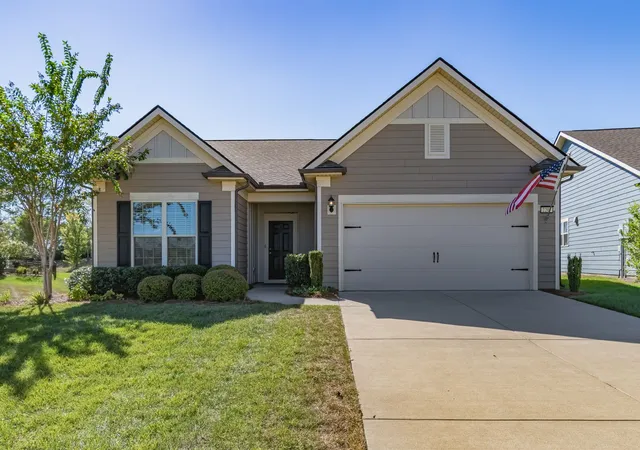
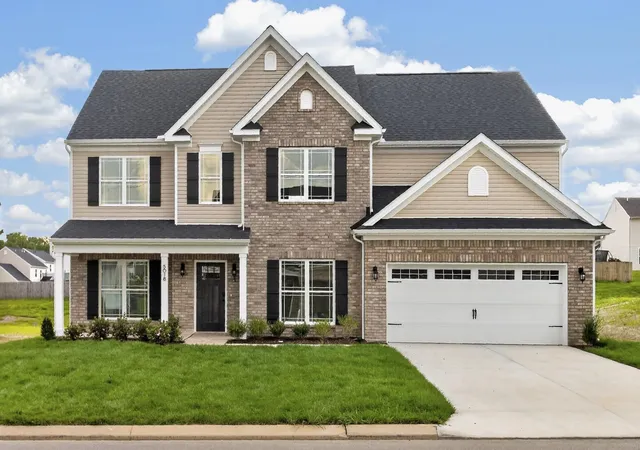
Find Homes by Property Features in Spring Hill, TN
Nearby New Homes For Sale

Based on information from Realtracs® through Oct 08, 2026, 07:16PM. Data courtesy of Realtracs® MLS as distributed by MLS GRID. Some IDX listings have been excluded from this website. All data is obtained from various sources and may not have been verified by the broker or MLS GRID. Supplied Open House Information is subject to change without notice. All information should be independently reviewed and verified for accuracy. Properties may or may not be listed by the office/agent presenting the information. IDX information is provided exclusively for consumers’ personal, noncommercial use. It may not be used for any purpose other than to identify prospective properties consumers may be interested in purchasing. The data is deemed reliable but is not guaranteed by MLS GRID. The use of the MLS GRID Data may be subject to an end-user license agreement prescribed by Realtracs® MLS. © 2026 RealTracs Solutions. All Rights Reserved. Angela Fowler Real Estate, LLC | 423.320.4620 | afowler@catt.com Mailing Address: 452 Kailors Cove Cir, Ringgold, GA 30736
 Advertising Broker: Angela Fowler | Angela Fowler Real Estate, LLC.