- Overview
- Description
- Property Details
- Location
- Facts & Features
- Getting Around
- Nearby Homes

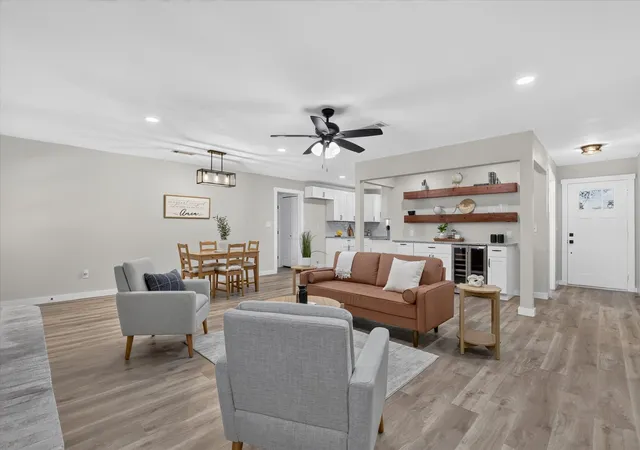


$500,000
Monthly Est:$2,489
 4 Beds
 3 Baths
3 full baths
 2,924sqft
5955 Pecan Cir, Alvarado, TX 76009
$500,000
$2,489/moEst:
Get Pre-Approved
Single Family Residence
Built in 1980
$-- HOA
1.18 acres lot
$171/sq.ft
Description
What If A Better Interest Rate Meant You Didn’t Have To Choose Between Affordability And Getting More Home? At 5955 Pecan Circle In Alvarado, The Seller Is Offering Up To $25,000 In Concessions That Can Help Bring Your Interest Rate Into The 5%'s And Make That Monthly Payment A Whole Lot Easier To Love! And You’re Getting A Fantastic Property With A Spacious Main Home, A Separate Additional Living Space, Over 1 Acre Of Land, And Multiple Workshops And Storage Buildings To Fit Your Lifestyle.
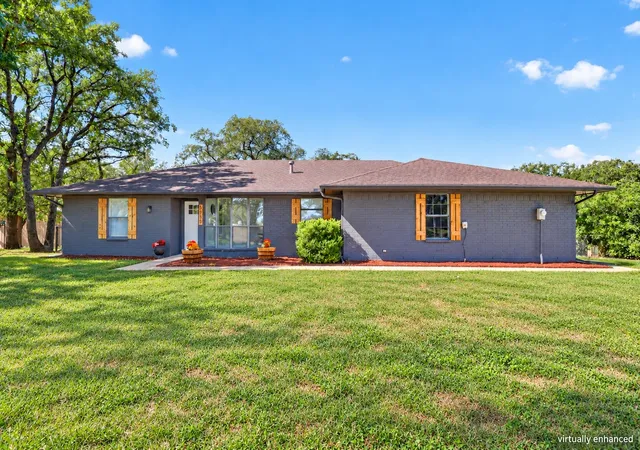
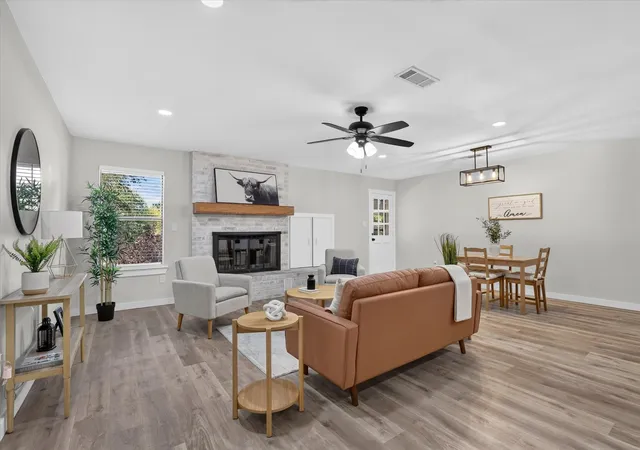
The Main Home Offers Approximately 2,348 Square Feet With 3 Bedrooms And 2 Bathrooms And Has Already Seen An Impressive List Of Updates Inside And Out, Including New Flooring, Brand-New Cabinets, Fully Tiled Showers, And Much More, With The Complete Update List Coming Soon. But The Property Does Not Stop At The Main House. A Separate 576-Square-Foot Additional Dwelling Includes Its Own Full-Sized Kitchen And Bathroom, Creating An Entire Extra Space For Guests, Extended Stays, A Home Office Setup, Or Whatever Flexibility Your Lifestyle Calls For.
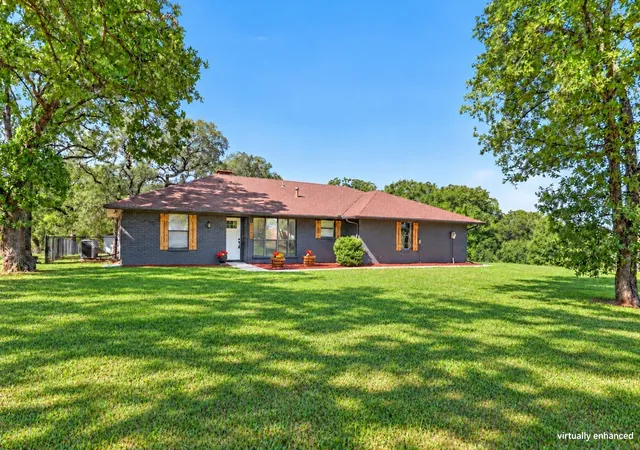
Outside, Just Over 1 Acre Gives You Real Room To Spread Out, While Multiple Sheds And Workshops Add Valuable Space For Tools, Equipment, Hobbies, Projects, And Storage. Alvarado Park Lake, Historic Downtown Cleburne, And Cleburne State Park Keep Fishing, Boating, Dining, Trails, And Outdoor Recreation Within Reach.
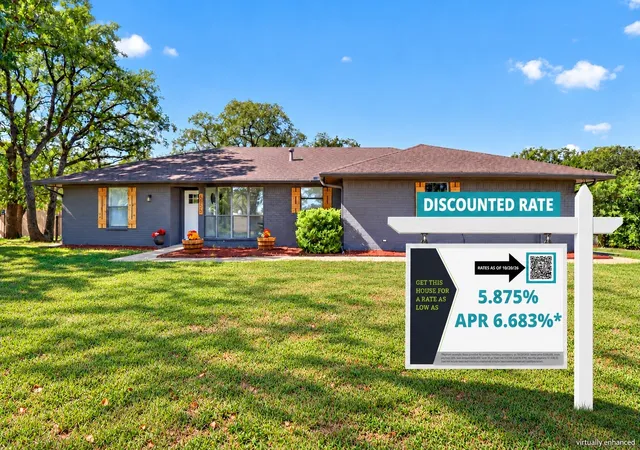
If You’ve Been Looking For More Space, More Flexibility, And A Better Path To An Affordable Monthly Payment, Come See Why 5955 Pecan Circle Deserves A Serious Look! This house comes with a REDUCED RATE as low as 5.875% (APR 6.683%) as of 10-21-2026 through List & Lock™. This is a seller paid rate-buydown that reduces the buyer’s interest rate and monthly payment. Terms apply, see disclosures for more information.
- Houzeo last checked: 3 hours ago
- Listing updated: October 31, 2026 at 6:04 pm
- Listing Provided by: Kendell Liden | eXp Realty, LLC (888) 519-7431
- Source: NTREIS MLS-TX | MLS#: 21416399

Property Details
Status
Active
Type
Single Family Residence
No. of Stories
1
County
City
Neighborhood
--
Year Built
1980
HOA Fees
-
Finished Area
2,924 sqft
Lot Size
1.18 acres lot
Basement Area
- sqft
MLS Name
NTREIS MLS
MLS Number
21416399
MLS Status
Active
Cumulative Days on Market
9

Continue Your Journey in App
Find your dream home, receive real-time updates, and many more!
Continue Your Journey in App
Find your dream home, receive real-time updates, and many more!
Location
Facts & Features
Rooms
Bedrooms & bathrooms
Bedrooms: 4
Bathrooms: 3
DiningRoom
Level: First
Area: 132.00 Square Feet
Dimensions: 11 x 12
LivingRoom
Level: First
Area: 110.00 Square Feet
Dimensions: 11 x 10
Kitchen
Level: First
Area: 72.00 Square Feet
Dimensions: 6 x 12
FullBath
Level: First
Area: 40.00 Square Feet
Dimensions: 5 x 8
Bedroom
Level: First
Area: 110.00 Square Feet
Dimensions: 11 x 10
DiningRoom
Level: First
Area: 176.00 Square Feet
Dimensions: 8 x 22
LivingRoom
Level: First
Area: 322.00 Square Feet
Dimensions: 14 x 23
UtilityRoom
Level: First
Area: 6.00 Square Feet
Dimensions: 3 x 2
Kitchen
Level: First
Area: 64.00 Square Feet
Dimensions: 8 x 8
FullBath
Level: First
Area: 36.00 Square Feet
Dimensions: 9 x 4
PrimaryBathroom
Level: First
Area: 60.00 Square Feet
Dimensions: 5 x 12
Bedroom
Level: First
Area: 120.00 Square Feet
Dimensions: 10 x 12
Bedroom
Level: First
Area: 117.00 Square Feet
Dimensions: 13 x 9
PrimaryBedroom
Level: First
Area: 195.00 Square Feet
Dimensions: 13 x 15
Interior
Flooring
Carpet, Combination, Luxury Vinyl Plank
Exterior Features
Awnings, Garden, Lighting, Private Yard, Rain Gutters
Interior Features
Chandelier, Decorative Designer Lighting Fixtures, Double Vanity, Granite Counters, Open Floorplan, Pantry, Walk In Closets
Heating
Central, Electric
Cooling
Central Air, Ceiling Fans, Electric
Appliances
Dishwasher, Electric Range, Disposal, Vented Exhaust Fan, Wine Cooler
Sewer
Aerobic Septic
Construction
Year Built
Year Built: 1980
Home type
Single Family Residence
Construction Materials
Brick, Wood Siding
Architectural Style
Traditional, Detached
Foundation Details
Slab
Property Condition
Resale
Roof
Composition, Shingle
Utilities & Energy
Pool Features
None
Fireplace Features
Dining Room, Living Room, Metal, Wood Burning
Parking Features
Additional Parking, Concrete, Door Multi, Driveway, Garage, Garage Door Opener, Kitchen Level, Lighted, On Site, Off Street, Oversized, Private, Garage Faces Side, Workshop In Garage, Boat, Rv Access Parking
Utilities
Electricity Available, Electricity Connected, Septic Available
Security Features
Fire Alarm, Smoke Detectors
Other Features
Lot Features
Acreage, Cleared, Few Trees
Vegetation
Brush, Cleared, Partially Wooded
Subdivision Name
Alvarado Oaks
Disclosures
Accessory Dwelling Unit
Price History
| Date | Event | Price |
|---|---|---|
10/22/2026 Source: | Listed for Sale | $500,000 +58.73% $171/sqft |
04/24/2026 Source: | Sold | $315,000 $108/sqft |
04/13/2026 Source: #21160900 | Pending | $315,000 $108/sqft |
03/25/2026 Source: | Listed for Sale | $315,000 $108/sqft |
03/12/2026 Source: | Contingent (Active Under Contract) | $315,000 $108/sqft |

Show more
Nearby Homes
Find Homes by Property Features in Alvarado, TX
Nearby New Homes For Sale

Based on information from the North Texas Real Estate Information Systems, Inc., through Nov 05, 2026, 12:45PM. Information is provided exclusively for consumers’ personal, non-commercial use. It may not be used for any purpose other than to identify prospective properties consumers may be interested in purchasing. Data is deemed reliable but is not guaranteed accurate. This website may not include listings or property addresses of sellers who have directed their listing brokers to withhold their listing or their property address from display on the Internet. ©2026 North Texas Real Estate Information Systems, Inc. All Rights Reserved.
 Advertising Broker: Michelle Brecker | Pathway To Home Realty
