Realty Solution
Powered by 
- 6
- Overview
- Description
- Property Details
- Location
- HOA Management
- Facts & Features
- Getting Around
- Nearby Homes

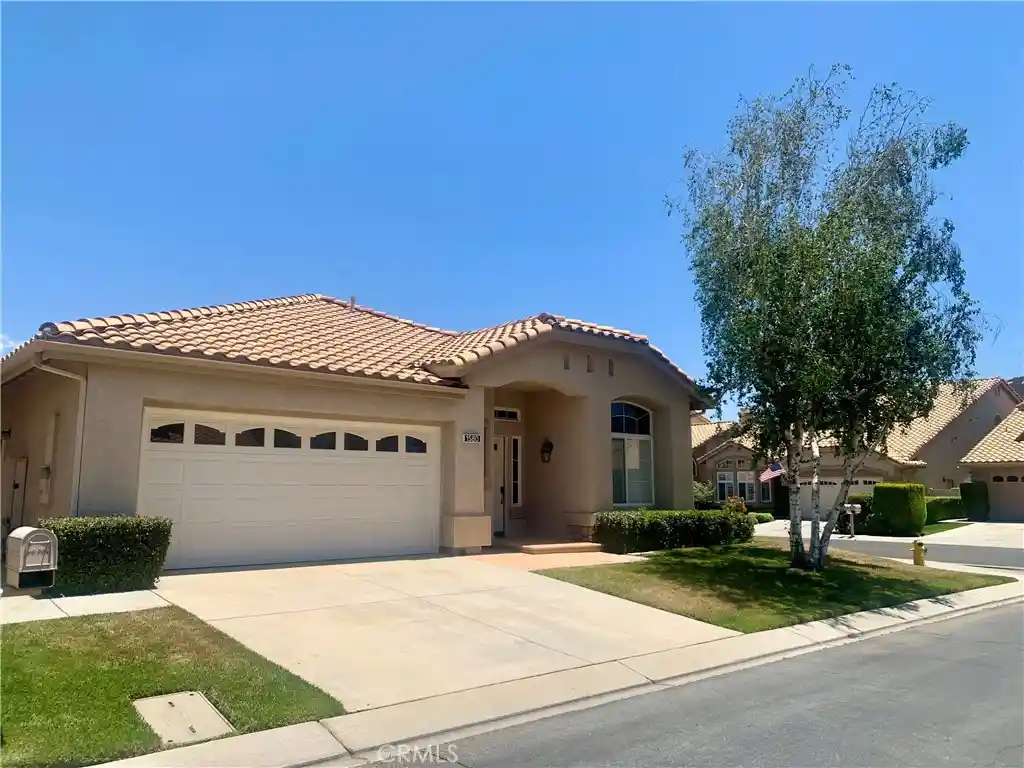
Street View
Listed by: JANE CHANAME (951) 347-6255 DRE #01248563 | REALTY SOURCE INC (619) 258-1000
$387,500
Monthly Est:$1,929
 2 Beds
 2 Baths
2 full baths
 1,683sqft
5957 Indian Cyn Dr, Banning, CA 92220
$387,500
$1,929/moEst:
Get Pre-Approved
Single Family Residence
Built in 2003
$410/mo HOA
5,227 sqft lot
$230/sq.ft
Description
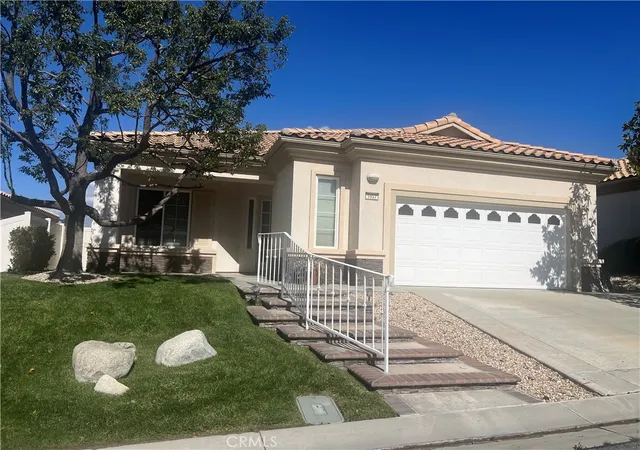
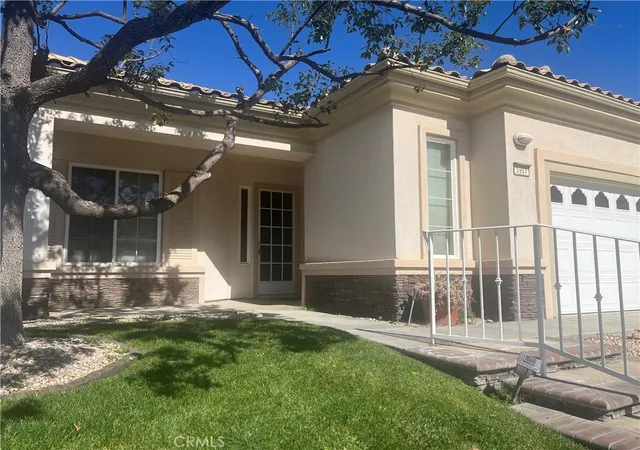
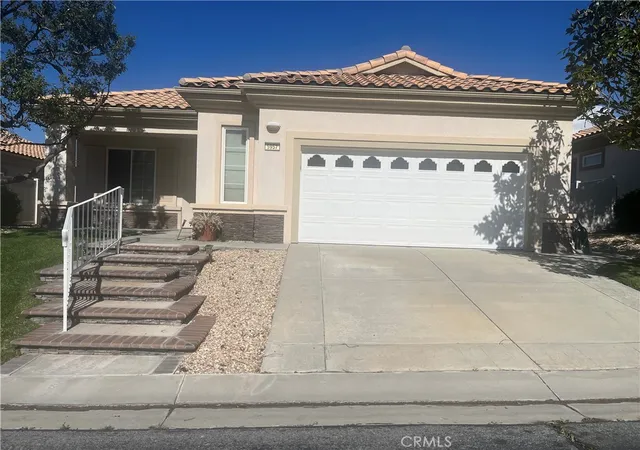
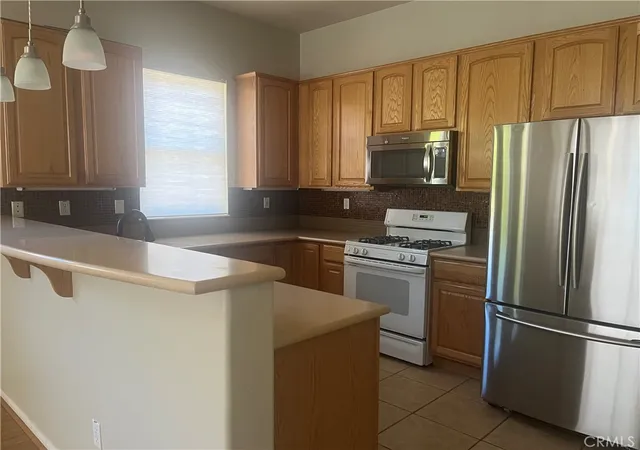
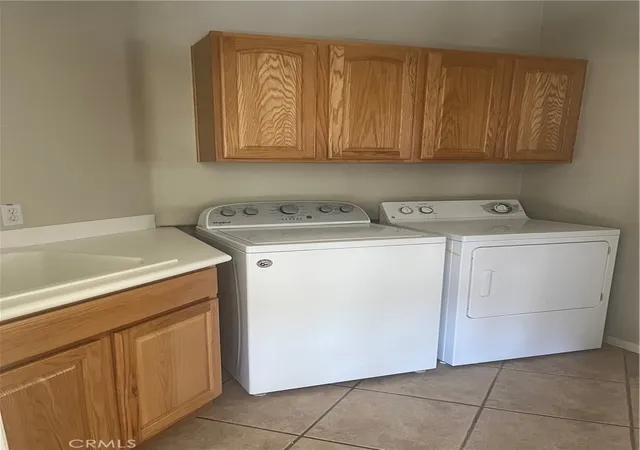
Back on the market! Buyer didn’t perform. Days on market were still counting during this long escrow! Home inspection has been done, and appraisal came in higher than it was listed with the old flooring. The seller just put in beautiful, new laminate flooring in the living room and hallways, and neutral carpet in the bedrooms and bonus room for the fortunate homeowner so they can move right in and have less to do! New interior paint was done earlier this year. A brand new stainless steel dishwasher and stove were installed so all appliances are uniform. Come see this popular Trillion floor plan in Sunlakes, a 55+ resort style living community! This home features 2 bedrooms, 2 full bathrooms and an extra room for an office, den, crafts room, or whatever you like! The exterior of the home has been recently painted. A fireplace is centrally located to keep warm and cozy on those chilly nights. Ceiling fans in the living area, bedrooms and extra room are helpful to cut down on the a/c in the summer! Nice tile flooring is in the kitchen, entry, bathrooms and inside laundry. Window blinds, corian counter tops in the kitchen with a decorative back splash, washer, dryer and stainless steel refrigerator all add to the features of this home! Covered patios in the front and the back with the back patio having a ceiling fan. As for location, this home is close to the south clubhouse which has an indoor pool, gym, workout classes, library, tennis courts and a place to attend social events! There are 2 other clubhouses that have activities you can join in. We also an RV lot that is very handy! Live music every Friday & Saturday nights with 2 restaurants and a lounge. 2 golf courses, pickleball, pop tennis & bocce ball courts, over 60 social clubs and more! There is so much to get involved in! The choice is yours! Restaurants, medical services, shopping, movie theater, casino, outlet stores are all close by and so is the close access to the 10 freeway. Palm Springs is just minutes away with more food options and entertainment! It is the resort style living that brings people here! Put this home on your list to see!
- Houzeo last checked: 10 minutes ago
- Listing updated: October 28, 2026 at 5:32 pm
- Source: California Regional MLS-CA | MLS#: IV26034193

Property Details
Status
Active
Type
Single Family Residence
No. of Stories
1
County
City
Neighborhood
--
Year Built
2003
HOA Fees
$410/mo
Finished Area
1,683 sqft
Lot Size
5,227 sqft lot
Basement Area
- sqft
MLS Name
California Regional MLS
MLS Number
IV26034193
MLS Status
Active
Days on Market
42
Cumulative Days on Market
212

Continue Your Journey in App
Find your dream home, receive real-time updates, and many more!
Continue Your Journey in App
Find your dream home, receive real-time updates, and many more!
Location
HOA Management
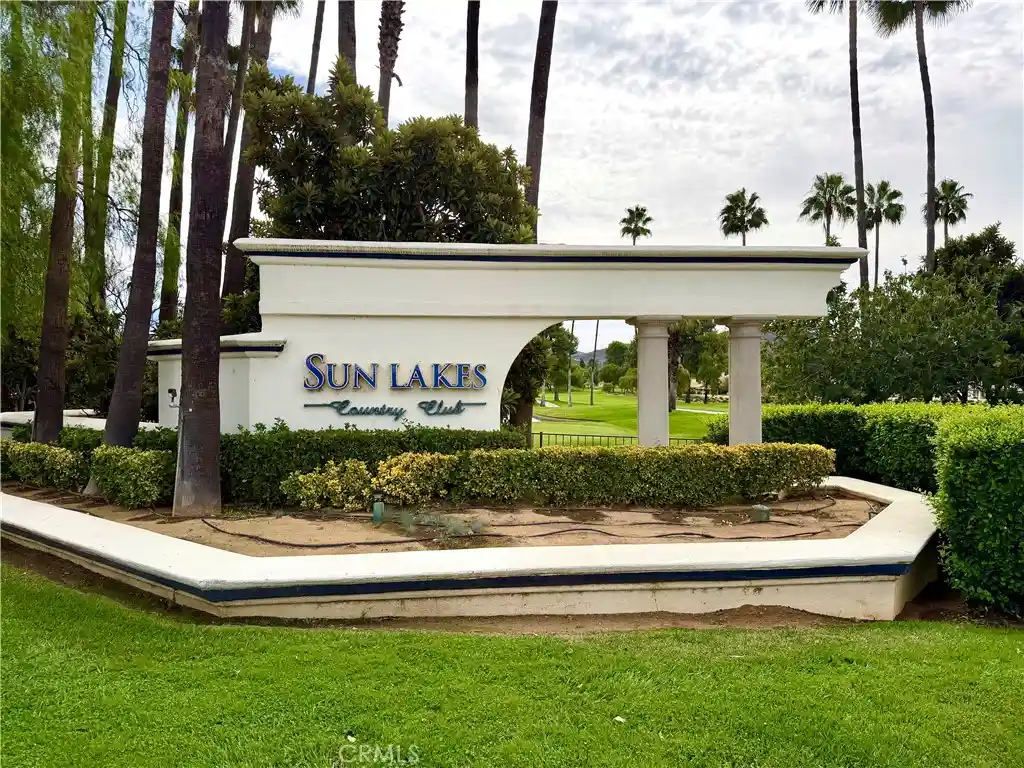
Sun Lakes Country Club
HOA Fees
$410/ Monthly
Amenities
 Amenities and services may be covered by one or multiple associations and service providers.
 Club House
 Park Playground
 Golf
 Security Gate
 Tennis
 Security Guard
 Pool
 Gym
 Sports Court
Meeting Room
Game Room
PetRestrictions
BilliardRoom
RecreationRoom
Disclaimer: Amenities are based on third-party information and may vary; buyers must independently verify all amenities, as information is deemed reliable but not guaranteed.
Facts & Features
Rooms
Bedrooms & bathrooms
Bedrooms: 2
Bathrooms: 2
Interior
Interior Features
Breakfast Bar, Ceiling Fans, Separate Formal Dining Room, Open Floorplan, Recessed Lighting, Solid Surface Counters, Walk In Closets
Heating
Central
Sewer
Public Sewer
Cooling
Central Air
Flooring
Carpet, Laminate
Appliances
Dishwasher, Disposal, Gas Oven, Gas Water Heater, Microwave
Construction
Year Built
Year Built: 2003
Home type
Single Family Residence
Roof
Tile
Foundation Details
Slab
Property Condition
Turnkey
Utilities & Energy
Association Amenities
Bocce Court, Billiard Room, Clubhouse, Controlled Access, Dog Park, Fitness Center, Golf Course, Game Room, Meeting Banquet Party Room, Paddle Tennis, Pickleball, Pool, Pet Restrictions, Recreation Room, Rv Parking, Guard, Tennis Courts
Parking Features
Concrete, Door Single, Driveway, Garage Faces Front, Garage, Golf Cart Garage
Pool Features
Association
Security Features
Gated Community, Gated With Attendant, Twenty Four Hour Security
Laundry Features
Inside, Laundry Room
Fireplace Features
Family Room
Utilities
Cable Available, Electricity Connected, Natural Gas Connected, Sewer Connected, Water Connected
Water Source
Public
Other Features
Lot Features
Back Yard, Close To Clubhouse, Front Yard, Gentle Sloping, Lawn, Landscaped
Disclosures
Covenants Restrictions Disclosure, Hoa Disclosure, Pet Restrictions
Community Features
Curbs, Golf, Street Lights, Sidewalks, Gated
Subdivision Name
Sun Lakes Country Club
Patio And Porch Features
Concrete, Covered, Front Porch, Open, Patio
Price History
| Date | Event | Price |
|---|---|---|
09/18/2026 Source: | Price Increased | $387,500 +2.24% $230/sqft |
09/18/2026 Source: | Price Decreased | $379,000 -2.57% $225/sqft |
09/18/2026 Source: | Price Increased | $389,000 +2.64% $231/sqft |
08/22/2026 Source: | Off Market | $379,000 $225/sqft |
08/22/2026 Source: | Listed for Sale | $379,000 $225/sqft |

Show more
Nearby Homes

Find Homes by Property Features in Banning, CA
Nearby New Homes For Sale
Nearby Pre-Owned Homes For Sale


Based on information from California Regional Multiple Listing Service, Inc. as of Oct 31, 2026, 07:00PM and /or other sources. All data, including all measurements and calculations of area, is obtained from various sources and has not been, and will not be, verified by broker or MLS. All information should be independently reviewed and verified for accuracy. Properties may or may not be listed by the office/agent presenting the information. Information being provided is for consumers’ personal, non-commercial use and may not be used for any purpose other than to identify prospective properties consumers may be interested in purchasing. This website may not include listings or property addresses of sellers who have directed their listing brokers to withhold their listing or their property address from display on the Internet. © 2026 California Regional Multiple Listing Service. All Rights Reserved.
 Advertising Broker: William Johnson DRE #01463271 | William Johnson Brokerage
