- Overview
- Description
- Property Details
- Location
- HOA Management
- Facts & Features
- Getting Around
- Nearby Homes
 New Construction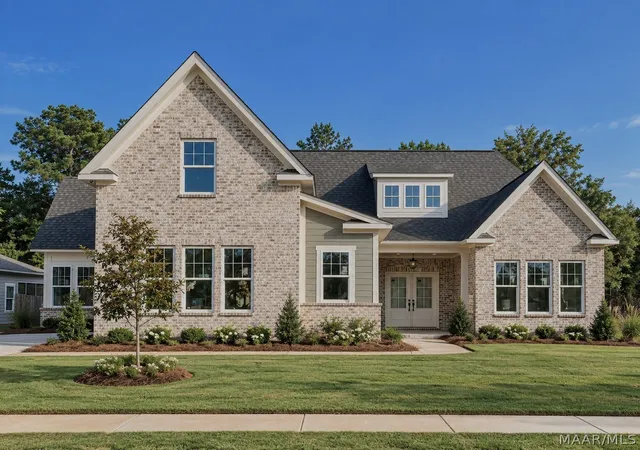

Street View
$531,219
Monthly Est:$2,644
 4 Beds
 4 Baths
3 full baths + 1 half bath
 2,685sqft
596 Argyle Cir, Pike Road, AL 36064
$531,219
$2,644/moEst:
Get Pre-Approved
Single Family Residence
Built in 2026
$58.33/mo HOA
0.4 acre lot
$198/sq.ft
Description
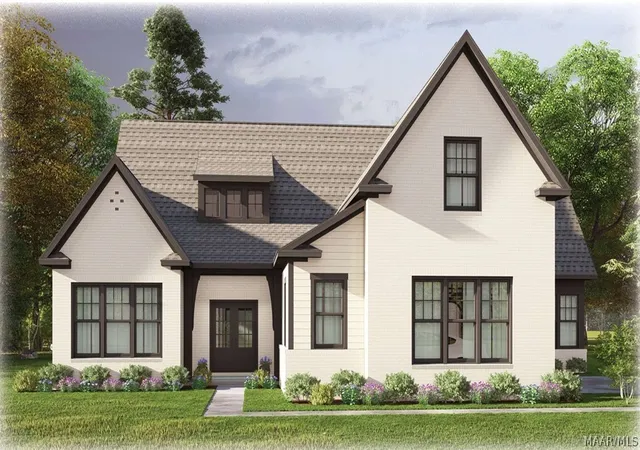
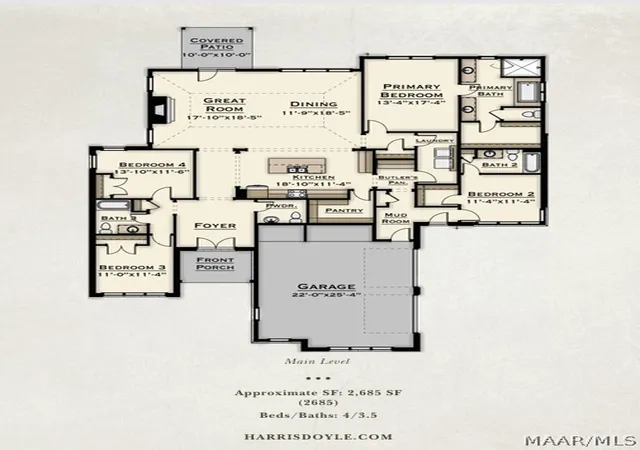
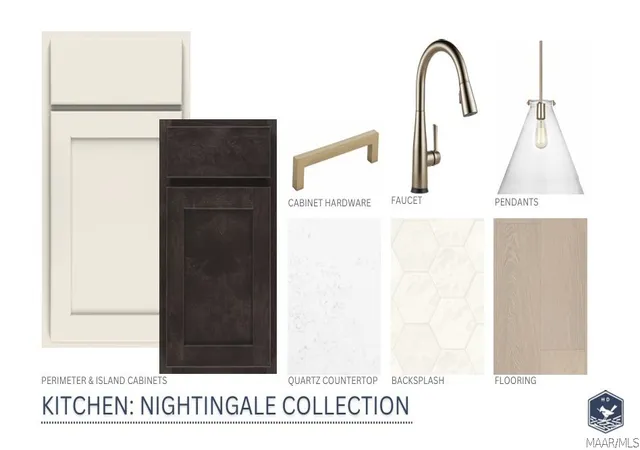
New Home in Pike Road is nearing completion and includes a $20K Builder Incentive PLUS an additional $7500 in Closing Costs with our preferred lender! Our Walker Plan is an elegant one-story beauty with 4 bedrooms, 3.5 Baths, a spacious layout, an extended back patio & a private wooded backyard view. The large foyer with double door entrance invites you into this well-designed plan. The great room has volume ceilings, a 12 ft. sliding door system, an upgraded gas fireplace, and is open to a large adjoining dining space with a stunning coffered wall trim detail and has an abundance of windows for natural light. The kitchen features an oversized work island that will accommodate extra bar seating, beautiful cabinets with matching vent hood, quartz countertops, a butler’s pantry, and a huge walk-in pantry! The upgraded gallery appliance package includes a 5-burner gas range with griddle & air fryer setting, built in microwave and dishwasher. The added mudroom bench provides extra storage coming in from the garage. The Primary Suite has separate double vanities, a walk-in shower, separate freestanding soaking tub and a huge walk-in closet. Bedroom 2 has a private bath and walk-in closet. Bedroom 3 & 4 share Bath 3 and there’s an added powder room for your guests off the foyer. The added extended back patio adds that extra outdoor living space you're wishing for, and home has a full yard irrigation system, and a private wooded view. High Energy standards, Low-E Windows, Tankless gas water heater, Architectural shingles and gutters on every home plan are our standards! This home is fully framed and can be toured. Penn Meadows convenient location is nestled in a wooded setting, offering large homesites and is less than a mile from the new town center shopping, and easy access to Pike Road Schools, East Chase Shopping, and I-85. Come take a look and you’ll feel the difference this charming neighborhood offers.
- Houzeo last checked: 46 minutes ago
- Listing updated: October 7, 2026 at 8:44 pm
- Listing Provided by: Sherry Jones (334) 213-2532 DRE #0082182 | ARC Realty (334) 213-2532
- Source: Montgomery Area Association of REALTORS MLS-AL | MLS#: 585994

Property Details
Status
Active
Type
Single Family Residence
No. of Stories
1
County
City
Neighborhood
--
Year Built
2026
HOA Fees
$58.33/mo
Finished Area
2,685 sqft
Lot Size
0.4 acre lot
Basement Area
- sqft
MLS Name
Montgomery Area Association of REALTORS MLS
MLS Number
585994
MLS Status
Active
Days on Market
174
Cumulative Days on Market
168

Continue Your Journey in App
Find your dream home, receive real-time updates, and many more!
Download App
Continue Your Journey in App
Find your dream home, receive real-time updates, and many more!
Location
HOA Management
N/A
HOA Fees
$700/ Annually
Amenities
 Amenities and services may be covered by one or multiple associations and service providers.
 RecreationFacilities
Disclaimer: Amenities are based on third-party information and may vary; buyers must independently verify all amenities, as information is deemed reliable but not guaranteed.
Facts & Features
Rooms
Bedrooms & bathrooms
Bedrooms: 4
Bathrooms: 4
HalfBath
Level: First
Laundry
Level: First
MudRoom
Level: First
DiningRoom
Level: First
GreatRoom
Level: First
Bathroom
Level: First
Bathroom
Level: First
Bedroom
Level: First
Bedroom
Level: First
Bedroom
Level: First
Bathroom
Level: First
PrimaryBedroom
Level: First
Interior
Interior Features
Double Vanity, Garden Tub Roman Tub, High Ceilings, Pull Down Attic Stairs, Separate Shower, Walk In Closets, Kitchen Island, Programmable Thermostat
Cooling
Central Air, Electric
Window Features
Double Pane Windows
Sewer
Public Sewer
Flooring
Carpet, Plank, Tile, Vinyl
Exterior Features
Covered Patio, Irrigation Sprinklers, Porch
Heating
Central, Gas
Appliances
Dishwasher, Disposal, Gas Range, Gas Water Heater, Microwave, Plumbed For Ice Maker, Range Hood, Tankless Water Heater
Construction
Year Built
Year Built: 2026
Home type
Single Family Residence
Architectural Style
One Story
Property Condition
Under Construction
Foundation Details
Slab
Roof
Ridge Vents
Construction Materials
Brick, Fiber Cement, Hardiplank Type
Utilities & Energy
Fireplace Features
One, Gas, Gas Log, Gas Starter, Ventless
Water Source
Public
Utilities
Cable Available, Electricity Available, Natural Gas Available, High Speed Internet Available
Laundry Features
Washer Hookup, Dryer Hookup
Security Features
Fire Alarm
Pool Features
Community, Pool
Parking Features
Attached, Driveway, Garage, Garage Door Opener, Parking Pad
Other Features
Patio And Porch Features
Covered, Patio, Porch
Subdivision Name
Penn Meadows
Community Features
Pool
Lot Features
City Lot, Mature Trees, Subdivision, Sprinklers In Ground, Wooded
Vegetation
Wooded
Price History
| Date | Event | Price |
|---|---|---|
07/31/2026 Source: | Price Increased | $531,219 +0.49% $198/sqft |
05/29/2026 Source: | Price Increased | $528,615 +0.03% $197/sqft |
05/02/2026 Source: | Price Increased | $528,477 +0.38% $197/sqft |
04/22/2026 Source: | Price Decreased | $526,477 -0.40% $196/sqft |
04/22/2026 Source: | Listed for Sale | $528,615 $197/sqft |

Nearby Homes


Find Homes by Property Features in Pike Road, AL
Nearby New Homes For Sale

Based on information from the Montgomery Area Association of REALTORS® through Oct 14, 2026, 03:00PM. Information is deemed reliable, but not guaranteed. The information being provided is for consumers' personal, non-commercial use and will not be used for any purpose other than to identify prospective properties consumers may be interested in purchasing. This website may not include listings or property addresses of sellers who have directed their listing brokers to withhold their listing or their property address from display on the Internet. Copyright 2026 Multiple Listing Service of the Montgomery Area Association of REALTORS®. All Rights Reserved.
 Advertising Broker: Daniel Demers | Sell Your Home Services
