- Overview
- Description
- Property Details
- Location
- Facts & Features
- Getting Around
- Nearby Homes



$664,900
Monthly Est:$3,309
 5 Beds
 4 Baths
3 full baths + 1 half bath
 3,613sqft
596 County Road 3425, Clifton, TX 76634
$664,900
$3,309/moEst:
Get Pre-Approved
Single Family Residence
Built in 1945
$-- HOA
2.74 acres lot
$184/sq.ft
Description
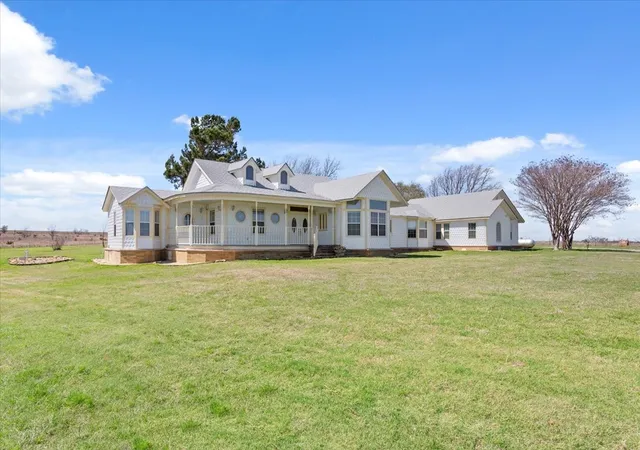
Stunning Bosque County Country Retreat on 2.75 Acres in Clifton ISD, just outside of town!
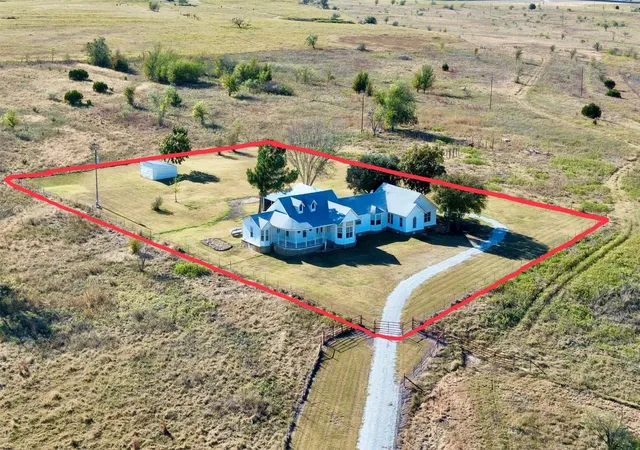
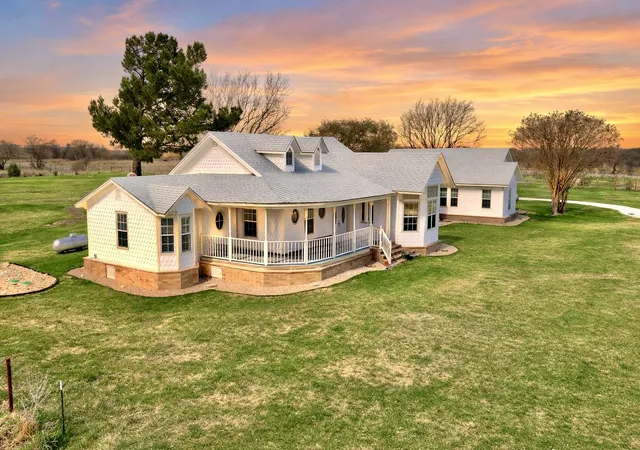
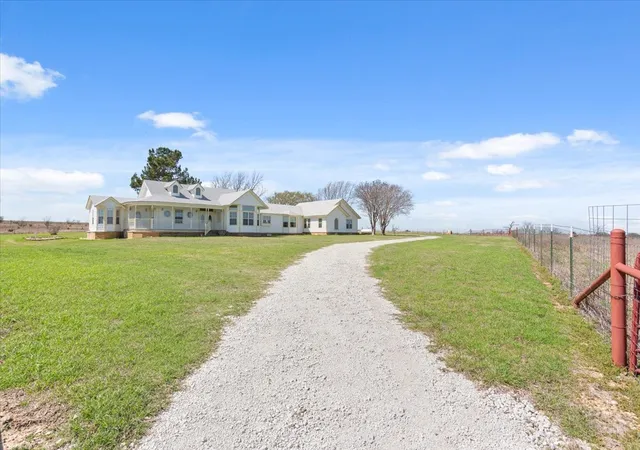
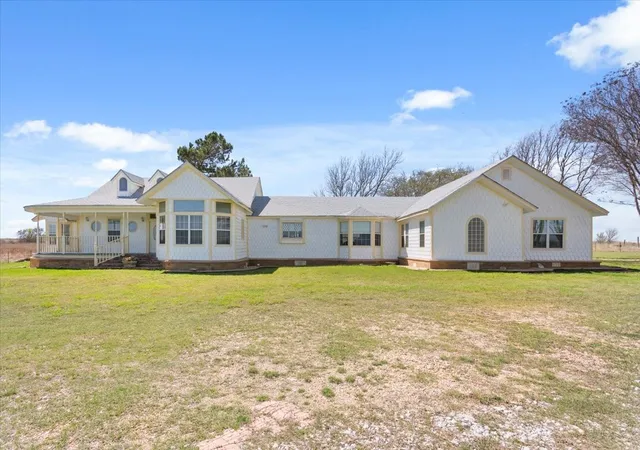
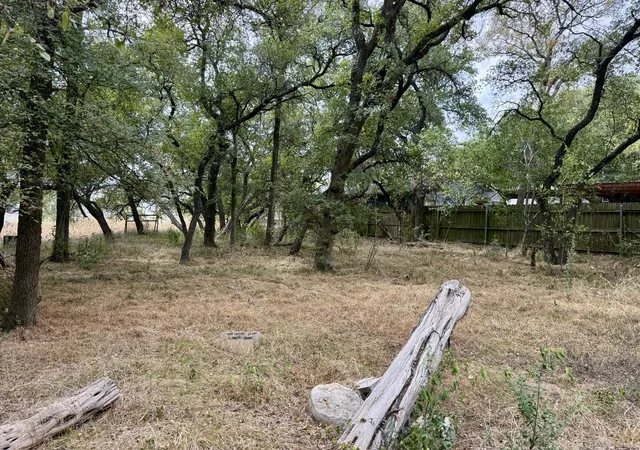
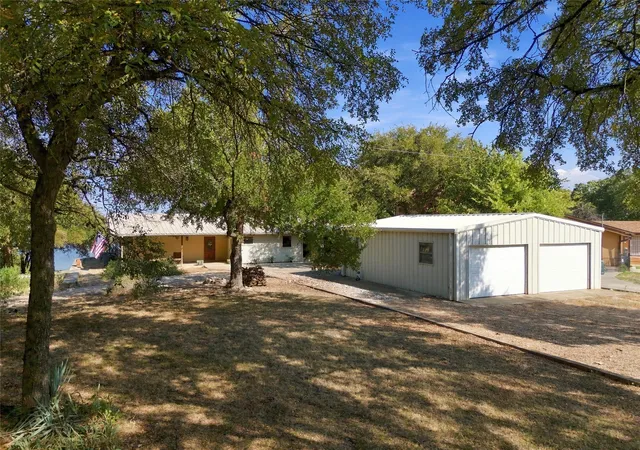
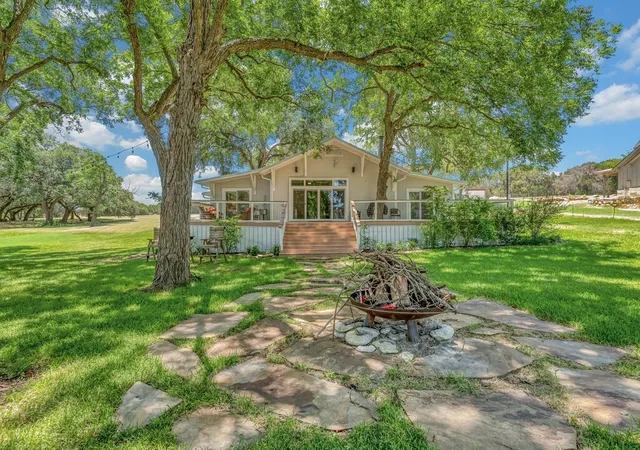
*THE MAIN HOME IS ONLY 5 YEARS OLD! Tax records show this home being built in 1945. The rt side is the original home from 1945 & is now the additional living area, which has all been updated. The main house, completed in 2021 & not lived in until then. The home is virtually brand new! Welcome to your dream home nestled in a sought-after area just outside of Clifton, beautifully designed with 3,613 SF, 5 bed, 3.5 baths, additional living area, great for multi-generational living or hosting guests. Situated on a low maintenance secluded lot, this property offers privacy, serenity, & endless possibilities. Inside be welcomed by timeless craftsmanship, walk in closets, expertly crafted crown molding, wainscoting, custom windows, marble finishings, herringbone flooring, recessed & custom lighting in & out & brand new carpet in all bedrooms adds comfort. The kitchen is ready to serve, complete with all appliances included, open floor plan flows easily into living spaces—ideal for both entertaining and everyday living with plenty of room to stretch out! Peace of mind with brand new septic, 2 brand new water heaters & 2 HVAC units-one just a year old, a security system only 2 years old. Outside experience true Texas charm with a wrap-around covered porch, perfect for enjoying sunrises, sunsets and peaceful country views. The property is fully fenced with a private electric gate and features a 6-car carport with electricity, an enclosed barn-workshop with power, and an air-conditioned outbuilding ideal for a home office, she shed, playroom or creative studio plus 2 additional shipping containers for storage. Located within 30 minutes of both Lake Whitney & Meridian Lake, this one of a kind property combines luxury, function, & flexibility for guests or multi-gen living—offering peaceful country lifestyle just minutes from all the conveniences of Clifton & a short drive to Waco!
- Houzeo last checked: 14 minutes ago
- Listing updated: September 9, 2026 at 7:46 pm
- Listing Provided by: Charisse Morales | EG Realty (254) 218-4220
- Source: NTREIS MLS-TX | MLS#: 21024507

Property Details
Status
Active
Type
Single Family Residence
No. of Stories
1
County
City
Neighborhood
--
Year Built
1945
HOA Fees
-
Finished Area
3,613 sqft
Lot Size
2.74 acres lot
Basement Area
- sqft
MLS Name
NTREIS MLS
MLS Number
21024507
MLS Status
Active
Cumulative Days on Market
396

Continue Your Journey in App
Find your dream home, receive real-time updates, and many more!
Download App
Continue Your Journey in App
Find your dream home, receive real-time updates, and many more!
Location
Facts & Features
Rooms
Bedrooms & bathrooms
Bedrooms: 5
Bathrooms: 4
PrimaryBedroom
Level: First
Area: 221.00 Square Feet
Dimensions: 13 x 17
LivingRoom
Level: First
Area: 306.00 Square Feet
Dimensions: 17 x 18
Interior
Interior Features
Built In Features, Chandelier, Decorative Designer Lighting Fixtures, Granite Counters, In Law Floorplan, Kitchen Island, Open Floorplan, Paneling Wainscoting, Walk In Closets
Flooring
Carpet, Wood
Cooling
Central Air, Ceiling Fans, Electric
Heating
Electric, Natural Gas
Appliances
Dishwasher, Electric Cooktop, Electric Oven, Microwave, Tankless Water Heater
Sewer
Aerobic Septic, Septic Tank
Exterior Features
Lighting, Private Entrance
Window Features
Bay Windows, Window Coverings
Construction
Year Built
Year Built: 1945
Home type
Single Family Residence
Roof
Composition
Construction Materials
Brick, Wood Siding
Architectural Style
Other, Detached
Foundation Details
Slab
Utilities & Energy
Laundry Features
Washer Hookup, Electric Dryer Hookup, Laundry In Utility Room
Utilities
Electricity Available, Electricity Connected, Propane, Septic Available, See Remarks
Security Features
Security System, Security Gate, Smoke Detectors
Fireplace Features
Living Room
Parking Features
Carport
Pool Features
None
Other Features
Lot Features
Acreage, Back Yard, Cleared, Lawn, Landscaped, Few Trees
Patio And Porch Features
Covered, Front Porch, Wrap Around
Disclosures
Accessory Dwelling Unit
Subdivision Name
A0732 Smith J
Vegetation
Cleared, Grassed, Heavily Wooded
Price History
| Date | Event | Price |
|---|---|---|
07/30/2026 Source: | Listed for Sale | $664,900 $184/sqft |
07/02/2026 Source: | Off Market | $664,900 -4.88% $184/sqft |
01/06/2026 Source: | Price Decreased | $699,000 -12.08% $193/sqft |
08/08/2025 Source: | Price Increased | $795,000 +6.14% $220/sqft |
08/08/2025 Source: | Listed for Sale | $749,000 $207/sqft |

Nearby Homes



Find Homes by Property Features in Clifton, TX
Nearby New Homes For Sale

Based on information from the North Texas Real Estate Information Systems, Inc., through Oct 11, 2026, 09:30AM. Information is provided exclusively for consumers’ personal, non-commercial use. It may not be used for any purpose other than to identify prospective properties consumers may be interested in purchasing. Data is deemed reliable but is not guaranteed accurate. This website may not include listings or property addresses of sellers who have directed their listing brokers to withhold their listing or their property address from display on the Internet. ©2026 North Texas Real Estate Information Systems, Inc. All Rights Reserved.
 Advertising Broker: Michelle Brecker | Pathway To Home Realty