
- Overview
- Description
- Property Details
- Location
- HOA Management
- Facts & Features
- Getting Around
- Nearby Homes

$309,000
Monthly Est:$1,538
 2 Beds

1 full bath + 1 half bath
 1,365sqft
596 Heritage Village #A, Southbury, CT 06488
$309,000
$1,538/moEst:
Townhouse
Built in 1971
$721/mo HOA
-- sqft lot
$226/sq.ft
Description
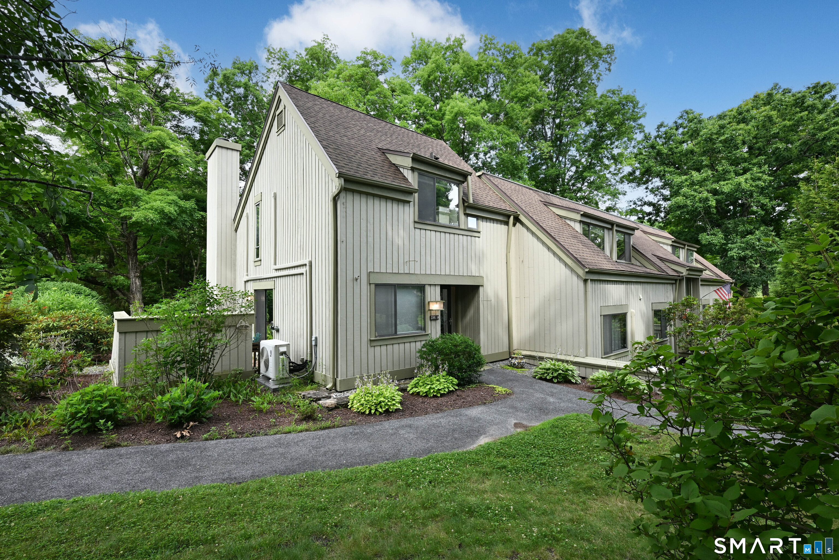
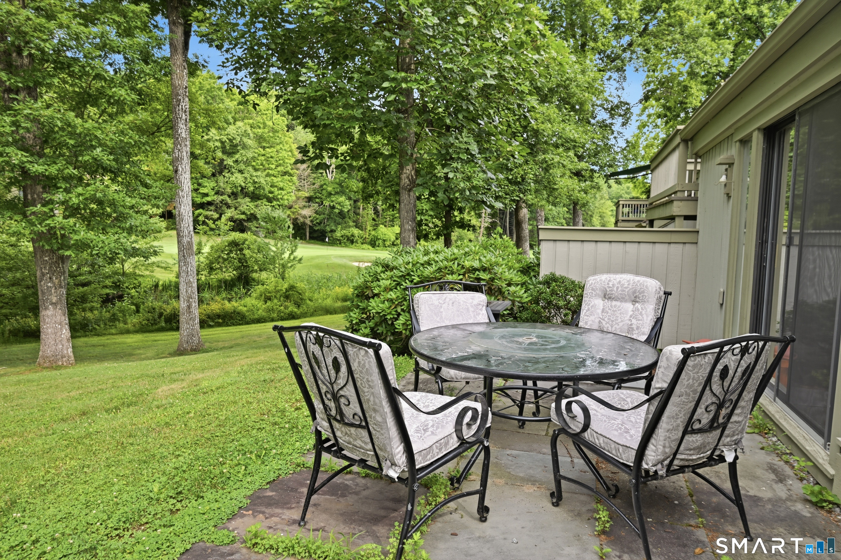
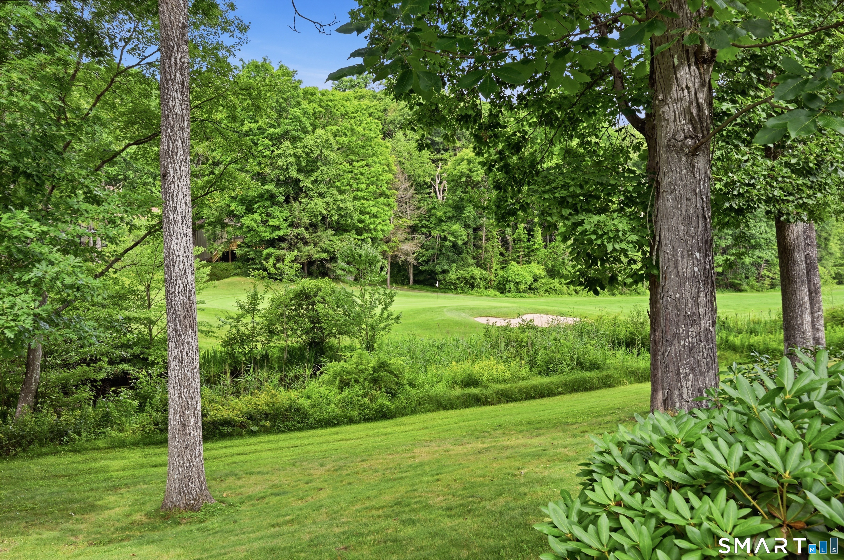
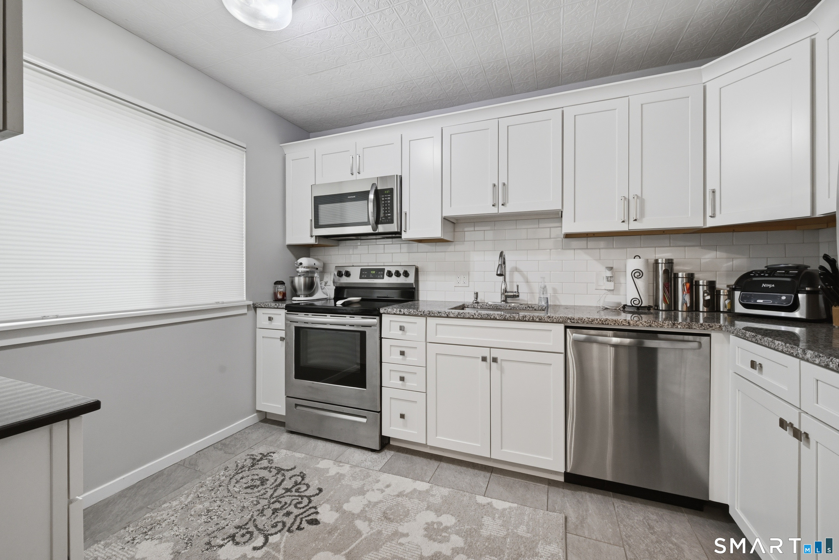
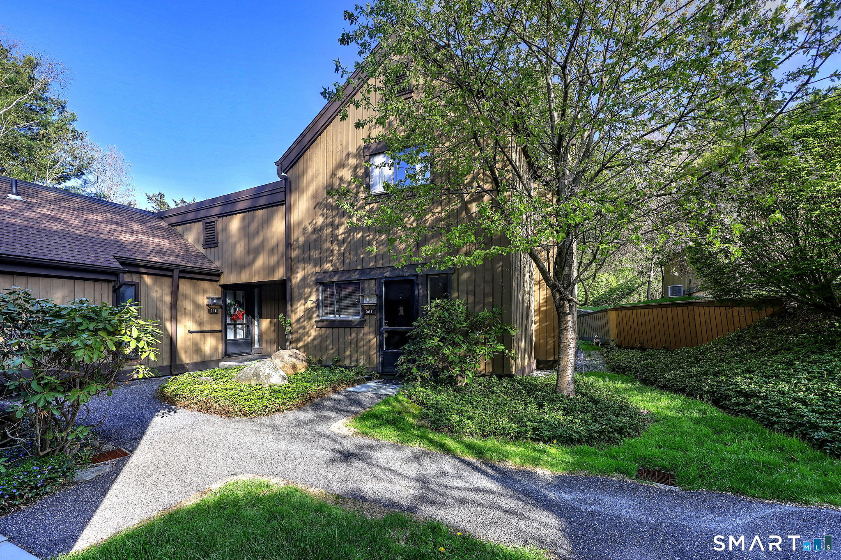
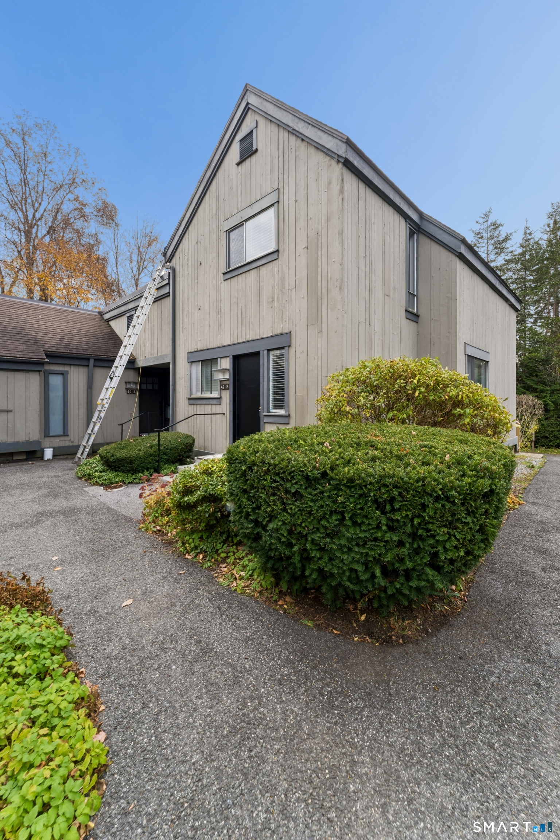
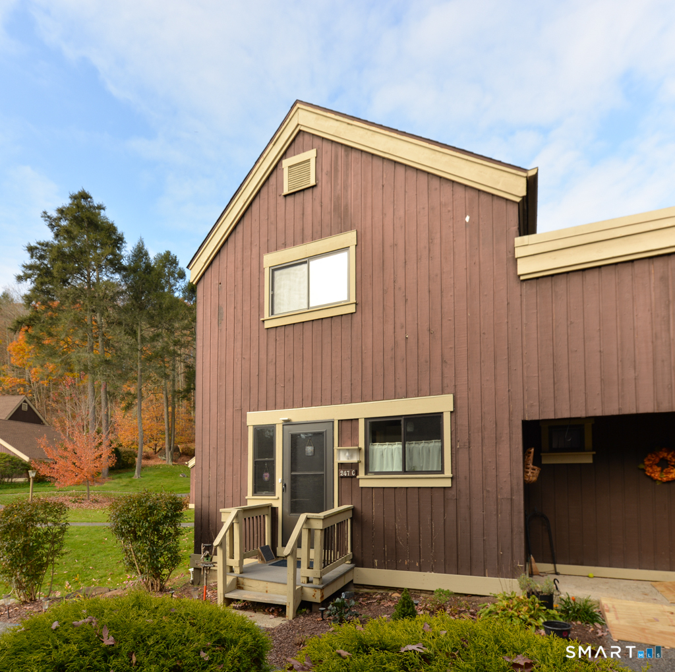
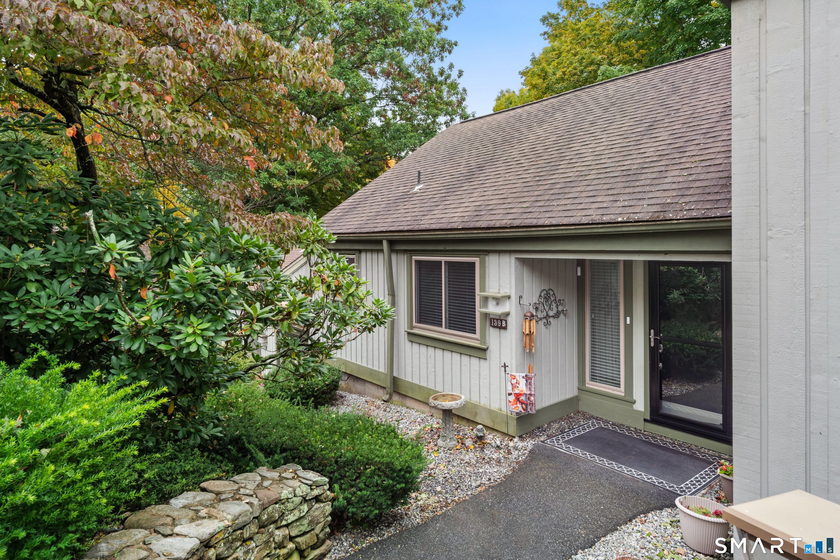
This beautifully remodeled Franklin model overlooks the 13th hole and a picturesque pond, offering views from the private rear patio. Welcome home to this conveniently located award-winning Heritage Village townhouse where you can enjoy 4 swimming pools, tennis, fitness center, art studio, scenic walking areas, plus an abundance of clubs and activities. The updated white kitchen features granite countertops, a tiled backsplash, and stainless-steel appliances. The sun-filled living and dining rooms boast cathedral ceilings, a wood-burning fireplace, and sliding doors leading to two private patios, creating an inviting space for relaxing or entertaining. Upstairs, you'll find two spacious bedrooms, a tastefully remodeled full bath with a walk-in shower, and a convenient laundry area. Energy-efficient mini-split heat pumps provide year-round heating and cooling. Additional features include a detached one-car garage just steps away, abundant nearby guest parking, and access to the community's exceptional amenities. Heritage Village is ideally located near shopping, restaurants, and I-84, with New York City approximately 90 minutes away.
- Houzeo last checked: 11 minutes ago
- Listing updated: November 21, 2026 at 7:13 pm
- Listing Provided by: Becky Hood | William Pitt Sotheby's Int'l
- Source: SMART MLS-CT | MLS#:

Property Details
Status
Active
Type
Townhouse
No. of Stories
-
County
City
Neighborhood
--
Year Built
1971
HOA Fees
$721/mo
Finished Area
1,365 sqft
Lot Size
-- sqft lot
Basement Area
- sqft
MLS Name
SMART MLS
MLS Number
24220988
MLS Status
Active
Days on Market
5
Continue Your Journey in App
Find your dream home, receive real-time updates, and many more!
Location
HOA Management
1
HOA Fees
$721/ Monthly
Amenities
 Amenities and services may be covered by one or multiple associations and service providers.
Club House
 Club House
Snow Removal
 Snow Removal
Parking
 Parking
Road Maintenance
 Road Maintenance
Health Club
 Health Club
Tennis
 Tennis
Trash Pickup
 Trash Pickup
Bocci Court
 Bocci Court
Property Management
Gardening Area
Grounds Maintenance
Security Service
Disclaimer: Amenities are based on third-party information and may vary; buyers must independently verify all amenities, as information is deemed reliable but not guaranteed.
Facts & Features
Rooms
Bedrooms & bathrooms
Bedrooms: 2
Bathrooms: 2
Interior
Heating
Zoned, Electric, Heat Pump
Sewer
Public Sewer Connected
Exterior Features
Underground Utilities, Sidewalk, Gutters, Patio
Cooling
Ductless, Split System
Appliances
Oven/range, Microwave, Refrigerator, Dishwasher, Washer, Dryer
Interior Features
Auto Garage Door Opener, Cable Available
Construction
Year Built
Year Built: 1971
Home type
Townhouse
Architectural Style
Townhouse
Utilities & Energy
Laundry Features
Upper Level
Association Amenities
Bocci Court, Club House, Exercise Room/health Club, Gardening Area, Guest Parking, Tennis Courts
Water Source
Public Water Connected
Parking Features
Detached Garage
Pool Features
Heated, In Ground Pool
Basement
None
Other Features
Lot Features
Golf Course Frontage, Level Lot
Subdivision Name
Heritage Village
Price History
| Date | Event | Price |
|---|---|---|
11/16/2026 Source: | Listed for Sale | $309,000 -0.64% $226/sqft |
06/24/2025 Source: #24087279 | Price Increased | $311,000 +42.33% $228/sqft |
03/24/2021 Source: #170383061 | Sold | $218,500 $160/sqft |



Find Homes by Property Features in Southbury, CT


Based on information provided to and compiled by the SMART MLS, Inc. through Nov 22, 2026, 02:00PM. IDX information is provided exclusively for consumers’ personal, non-commercial use. It may not be used for any purpose other than to identify prospective properties consumers may be interested in purchasing. The data is deemed reliable but is not guaranteed accurate by the MLS. ©2026 SMART MLS, Inc. All Rights Reserved.
 Advertising Broker: Derek Greene | The Greene Realty Group