- Overview
- Description
- Property Details
- Location
- Facts & Features
- Getting Around
- Nearby Homes

Street View
$159,900
Monthly Est:$796
 3 Beds
 1 Bath
1 full bath
 1,110sqft
5961 Marvin St, Taylor, MI 48180 1188
$159,900
$796/moEst:
Get Pre-Approved
Single Family Residence
Built in 1955
$-- HOA
8,276.4 sqft lot
$144/sq.ft
Description
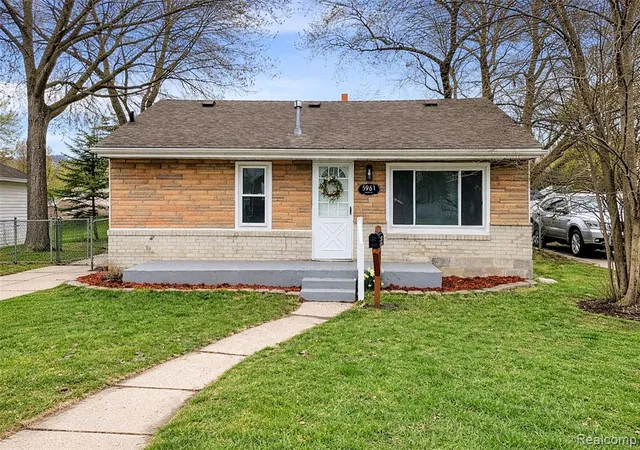
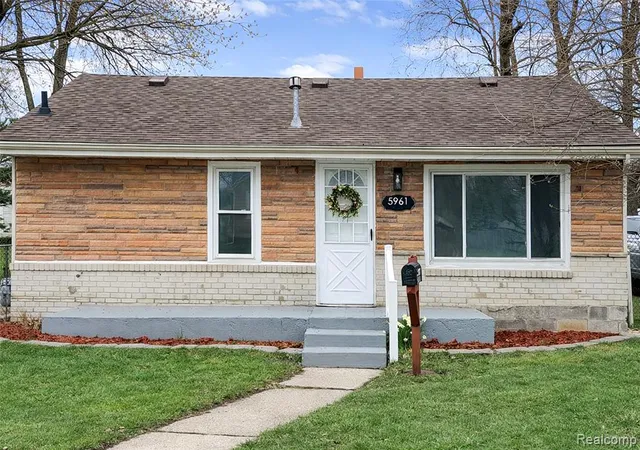
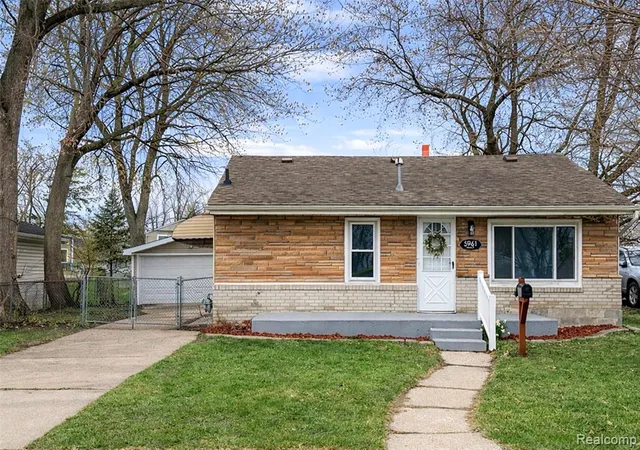
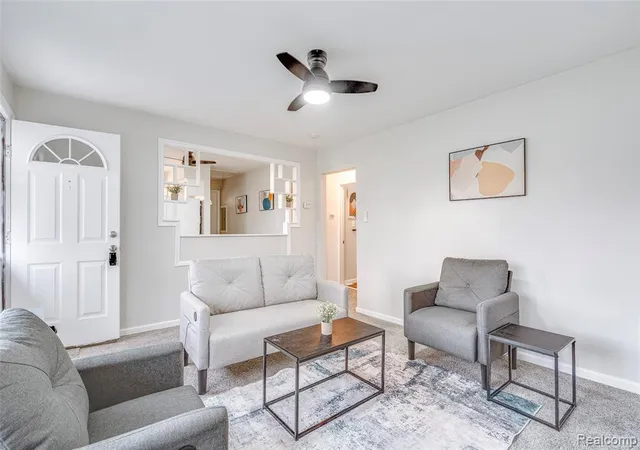
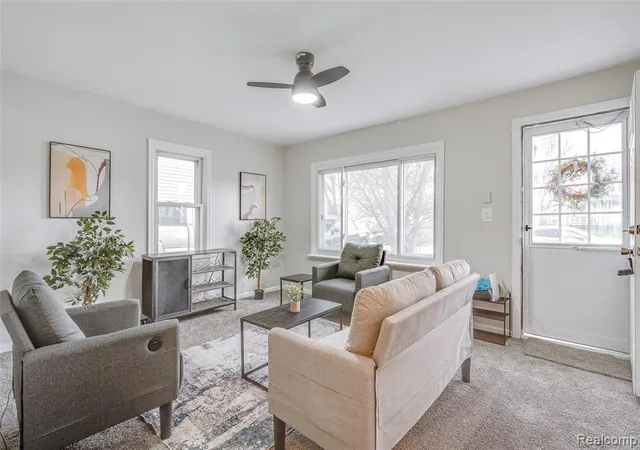
Welcome home to this first floor living fully renovated 3-bedroom ranch offering stylish updates, functional space with lots of possibilities, & a great location! Step into the bright living room featuring lots of windows, fresh paint & updated carpeting. From there, the home flows seamlessly into the spacious renovated kitchen w/ updated cabinetry, backsplash, waterproof vinyl flooring, a generously sized pantry, & all appliances stay--including refrigerator, gas stove, & new dishwasher. Just beyond the kitchen, the bedroom wing offers 3 generously sized bedrooms & a beautifully remodeled full bath w/ a new tub, toilet, vanity, & sink. The oversized primary bedroom features his & her closets along w/ the convenience of an attached laundry area. The 2nd & 3rd bedrooms are both spacious w/ lots of room for an office. The 3rd bedroom also features a walk-in-closet & a doorwall to the fenced backyard. Throughout the home, you'll find fresh paint, new carpet, newly installed & stained interior doors & painted exterior doors, new base trim in rooms, modern remote controlled ceiling fans & new lighting in every room, & GFI outlets, smoke detectors, & carbon monoxide alarms. Outside, the updates continue w/ fresh landscaping & a newly painted front porch. The fully fenced backyard offers plenty of room to relax or entertain w/ a freshly painted deck, firepit, storage shed, & side yard access w/ an awning & space for seating. The oversized 2-car garage w/ electric, shelving, & a workbench provides excellent room for vehicles, hobbies, & storage or a man cave. Additional updates include the roof (partial rebuild w/ 5 yr warranty), a new hot water heater/tank (2026) & new chimney w/ a b-vent (2026). The hot water tank has a 6 yr warranty (tank & parts) & a 2 yr warranty (labor). Located within walking distance to Northwest Park w/ its outdoor pool, splash pad, playground, & trails, & just minutes from major expressways, shopping, & dining, this move-in ready home has so much to offer.
- Houzeo last checked: 8 hours ago
- Listing updated: September 4, 2026 at 4:00 pm
- Listing Provided by: Diane Remer (734) 320-1566 DRE #6501273845 | KW Professionals (734) 459-4700
- Source: MiRealSource MLS-MI | MLS#: 61024839

Property Details
Status
Active Under Contract
Type
Single Family Residence
No. of Stories
1
County
City
Neighborhood
--
Year Built
1955
HOA Fees
-
Finished Area
1,110 sqft
Lot Size
8,276.4 sqft lot
Basement Area
- sqft
MLS Name
MiRealSource MLS
MLS Number
61024839
MLS Status
Accepting Backup Offers
Days on Market
67
Cumulative Days on Market
9

Continue Your Journey in App
Find your dream home, receive real-time updates, and many more!
Continue Your Journey in App
Find your dream home, receive real-time updates, and many more!
Location
Facts & Features
Rooms
Bedrooms & bathrooms
Bedrooms: 3
Bathroom: 1
Interior
Appliances
Dishwasher, Dryer, Range/oven, Refrigerator, Washer
Cooling
Ceiling Fan(s)
Heating
Natural Gas, Forced Air
Construction
Year Built
Year Built: 1955
Home type
Single Family Residence
Foundation Details
Crawl
Architectural Style
Ranch
Construction Materials
Vinyl Siding
Utilities & Energy
Water Source
Public
Other Features
Patio And Porch Features
Deck, Porch
Disclosures
Signed Disclosure
Subdivision Name
Mcguire Park Sub
Price History
| Date | Event | Price |
|---|---|---|
09/04/2026 Source: | Contingent (Active Under Contract) | $159,900 -0.74% $144/sqft |
08/26/2026 Source: | Listing Removed | $161,100 $145/sqft |
07/15/2026 Source: | Contingent (Active Under Contract) | $161,100 $145/sqft |

Nearby Homes









Find Homes by Property Features in Taylor, MI
Nearby New Homes For Sale


Based on information from MiRealSource through Nov 02, 2026, 02:15PM . All information is provided exclusively for personal, non-commercial use, and may not be used for any purpose other than to identify prospective properties consumers may be interested in purchasing. The accuracy of all information, regardless of source, is not guaranteed or warranted. All information should be independently verified. Provided through IDX via MiRealSource, Inc. Courtesy of MiRealSource Shareholder. © 2026 MiRealSource. All Rights Reserved.
 Advertising Broker: Andover Real Estate | Andover Real Estate
