- Overview
- Description
- Property Details
- Location
- HOA Management
- Facts & Features
- Getting Around
- Nearby Homes
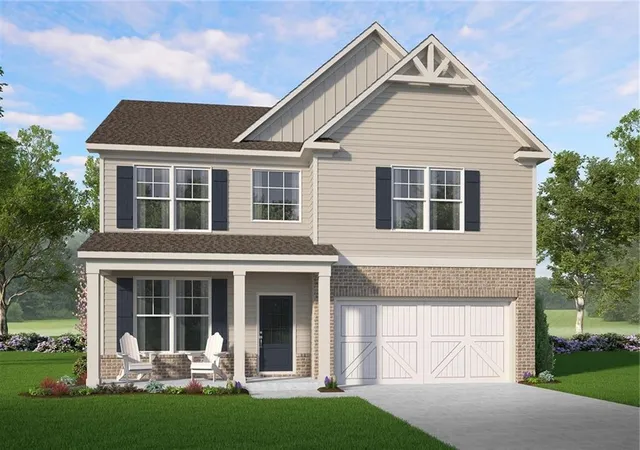

Street View
$433,500
Monthly Est:$2,158
 5 Beds
 3 Baths
3 full baths
 2,551sqft
5961 Ruby Fls, Lithonia, GA 30038
$433,500
$2,158/moEst:
Get Pre-Approved
Single Family Residence
Built in 2026
$104/mo HOA
15,158.88 sqft lot
$170/sq.ft
Description
Welcome to Homesite #065 featuring the stunning Brookpark C floor plan—a spacious 5-bedroom, 3-bathroom home with a 2-car garage perfectly situated on a generous lot. This home combines elegance and functionality with an open-concept design ideal for modern living with a first-floor guest bedroom and bath and large upstairs loft. The chef-style kitchen is a true centerpiece, boasting 42-inch soft-close cabinets, granite countertops, large kitchen island, stainless steel appliances, and LED lighting. Enjoy a separate, oversized dining room for formal gatherings and a cozy fireplace for relaxing evenings. Luxury SPC woodgrain flooring graces the first floor, while stylish tile flooring elevates the bathrooms and laundry room. Additional highlights include large closets, and thoughtful details throughout. Located in the desirable Highland Park community, you will be minutes from shopping, golf courses, nature trails, parks, entertainment, and dining. McKinley Homes offers 10 unique floorplans and basement lots at Highland Park. Visit today and tour our beautifully designed model home—open daily. Generous Buyer incentives available! Some stock images used; Actual features may vary.
- Houzeo last checked: 14 minutes ago
- Listing updated: November 2, 2026 at 10:59 pm
- Listing Provided by: Cedas McThadden (678) 458-3764 | McKinley Properties, LLC. (678) 691-4048
- Source: First Multiple Listing Service-GA | MLS#: 7861700

Property Details
Status
Pending
Type
Single Family Residence
No. of Stories
-
County
City
Neighborhood
--
Year Built
2026
HOA Fees
$104/mo
Finished Area
2,551 sqft
Lot Size
15,158.88 sqft lot
Basement Area
- sqft
MLS Name
First Multiple Listing Service
MLS Number
7861700
MLS Status
Pending
Days on Market
10

Continue Your Journey in App
Find your dream home, receive real-time updates, and many more!
Continue Your Journey in App
Find your dream home, receive real-time updates, and many more!
Location
HOA Management
N/A
HOA Fees
$1,248/ Annually
Disclaimer: Amenities are based on third-party information and may vary; buyers must independently verify all amenities, as information is deemed reliable but not guaranteed.
Facts & Features
Rooms
Bedrooms & bathrooms
Bedrooms: 5
Bathrooms: 3
Interior
Sewer
Public Sewer
Cooling
Ceiling Fan(s), Central Air, Electric, Zoned
Exterior Features
Lighting, Private Entrance, Rain Gutters
Flooring
Carpet, Tile, Other
Appliances
Dishwasher, Disposal, Electric Range, Electric Water Heater, Energy Star Qualified Appliances, Microwave
Window Features
Double Pane Windows, Energy Star Qualified Windows, Insulated Windows
Heating
Central, Electric, Zoned
Interior Features
Double Vanity, Entrance Foyer, High Ceilings 9 Ft Main, High Speed Internet, Recessed Lighting, Tray Ceiling(s), Walk In Closet(s)
Construction
Year Built
Year Built: 2026
Home type
Single Family Residence
Foundation Details
Slab
Construction Materials
Brick Front, Hardi Plank Type
Roof
Composition, Shingle
Architectural Style
Traditional
Property Condition
Under Construction
Utilities & Energy
Laundry Features
Electric Dryer Hookup, Laundry Room, Upper Level
Fireplace Features
Blower Fan, Decorative, Electric, Factory Built, Family Room
Water Source
Public
Pool Features
None
Basement
None
Utilities
Cable Available, Electricity Available, Phone Available, Sewer Available, Underground Utilities, Water Available
Electric
110 Volts, 220 Volts In Laundry
Parking Features
Attached, Driveway, Garage, Garage Door Opener, Garage Faces Front, Kitchen Level, Level Driveway
Security Features
Carbon Monoxide Detector(s), Secured Garage/parking, Security Lights, Smoke Detector(s)
Other Features
Lot Features
Back Yard, Front Yard, Landscaped, Level
Patio And Porch Features
Covered, Front Porch, Patio
Community Features
Curbs, Dog Park, Homeowners Assoc, Near Schools, Near Shopping, Sidewalks, Street Lights
Subdivision Name
Highland Park
Price History
| Date | Event | Price |
|---|---|---|
11/02/2026 Source: | Pending | $433,500 $170/sqft |
10/30/2026 Source: | Listed for Sale | $433,500 $170/sqft |


Nearby Homes
Find Homes by Property Features in Lithonia, GA
Nearby New Homes For Sale

Listings identified with the FMLS IDX logo come from FMLS and are held by brokerage firms other than the owner of this website. The listing brokerage is identified in any listing details. Information is deemed reliable but is not guaranteed. If you believe any FMLS listing contains material that infringes your copyrighted work, please click here to review our DMCA policy and learn how to submit a takedown request. © 2026 First Multiple Listing Service, Inc.
The listing broker’s offer of compensation is made only to participants of the MLS where the listing is filed.
 Advertising Broker: Fred McGill | Simple Showing, Inc
