- Overview
- Description
- Property Details
- Location
- Facts & Features
- Getting Around
- Nearby Homes


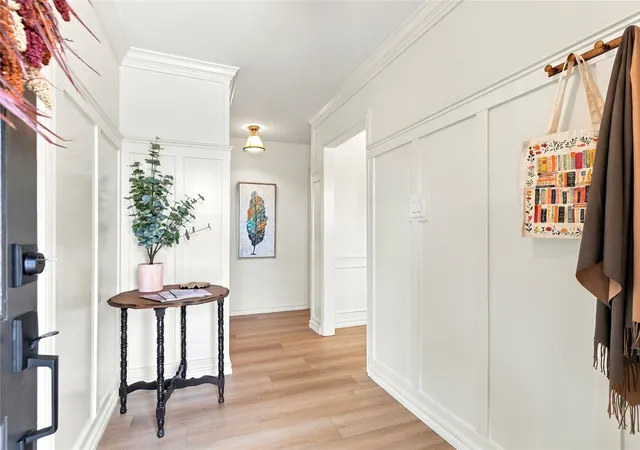

Street View
$339,500
Monthly Est:$1,690
 3 Beds
 2 Baths
2 full baths
 1,826sqft
5962 E 36th Street S, Tulsa, OK 74135
$339,500
$1,690/moEst:
Get Pre-Approved
Single Family Residence
Built in 1964
$-- HOA
0.24 acre lot
$186/sq.ft
Description
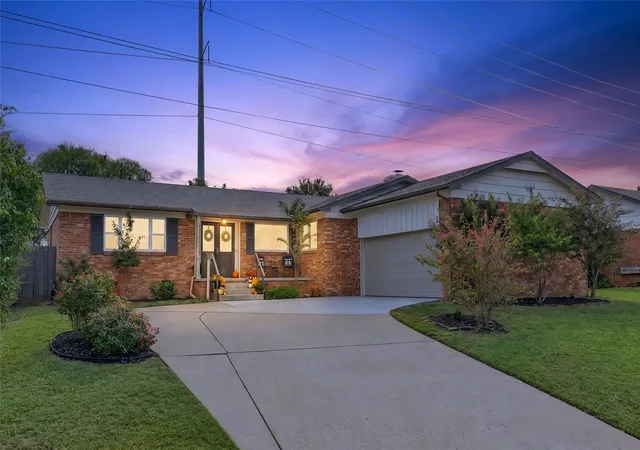
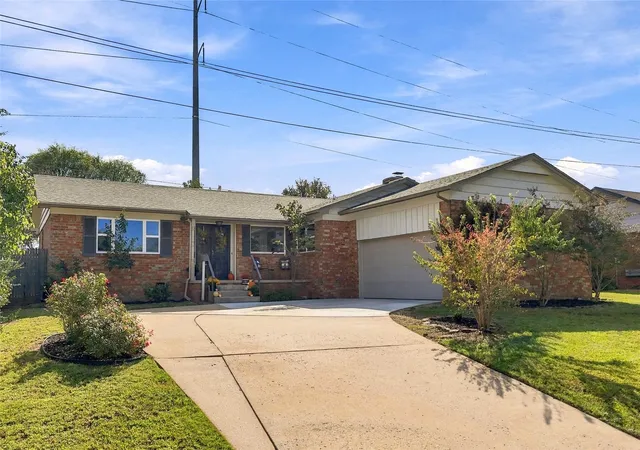
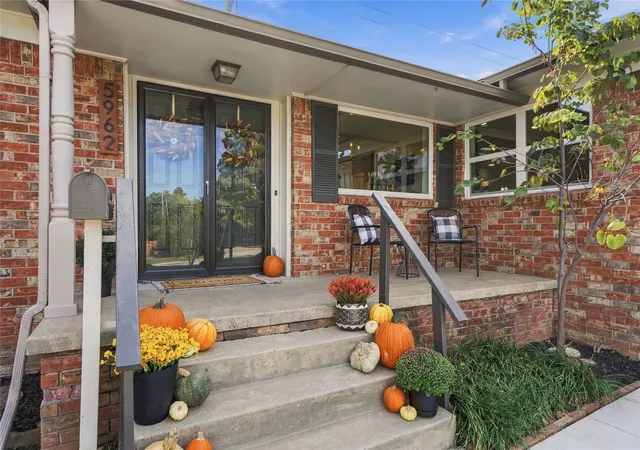
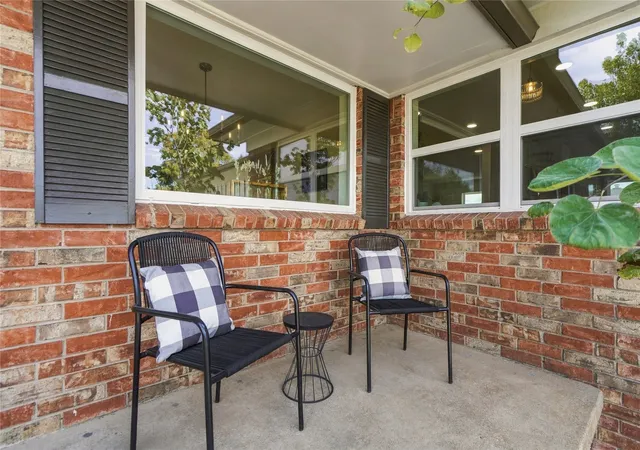
Timeless cottage charm meets sophisticated modern design! Beautifully remodeled with thoughtful custom details throughout, this 3-bedroom 2- bath home offers the perfect blend of character, craftsmanship, and comfort. An inviting covered front porch welcomes you inside to a stunning, light-filled formal living room featuring elegant picture-frame molding and a rich, sophisticated color palette. The formal dining room showcases classic wainscoting, adding another touch of timeless character. At the heart of the home is a gorgeous, spacious kitchen featuring custom maple and oak cabinetry, quartz countertops, a large island, under-cabinet lighting, floating shelves, stainless steel appliances, and a built-in wine refrigerator. Abundant cabinetry provides exceptional storage, while the kitchen opens to a cozy den, perfect for everyday living and entertaining. The primary bedroom has separate his/her closets and new designer carpet. The beautifully updated primary bath features a custom floating wood vanity, elegant tiled shower with custom glass enclosure, and designer-inspired finishes. The guest bath offers a double-sink custom vanity with generous storage. Spacious guest bedrooms boast oversized walk-in closets and new plush carpeting. Additional updates include all-new vinyl windows, luxury vinyl flooring throughout the main living areas, and a dedicated laundry room with storage and a charming vintage door leading to the garage. Outside, enjoy a spacious backyard with mature shade trees, new privacy fencing, and gated access toward Bishop Kelley School's athletic fields. A truly special home filled with custom touches, beautiful finishes, and inviting spaces inside and out!
- Houzeo last checked: 8 hours ago
- Listing updated: October 21, 2026 at 8:01 am
- Listing Provided by: Sarah Hutcherson (918) 740-5415 DRE #154420 | Chinowth & Cohen (918) 392-0900
- Source: MLS Technology-OK | MLS#: 2638147

Property Details
Status
Active
Type
Single Family Residence
No. of Stories
1
County
City
Neighborhood
--
Year Built
1964
HOA Fees
-
Finished Area
1,826 sqft
Lot Size
0.24 acre lot
Basement Area
- sqft
MLS Name
MLS Technology
MLS Number
2638147
MLS Status
Active
Days on Market
3
Cumulative Days on Market
1
Open House

Continue Your Journey in App
Find your dream home, receive real-time updates, and many more!
Download App
Continue Your Journey in App
Find your dream home, receive real-time updates, and many more!
Location
Facts & Features
Rooms
Bedrooms & bathrooms
Bedrooms: 3
Bathrooms: 2
UtilityRoom
Level: First
DiningRoom
Level: First
LivingRoom
Level: First
Kitchen
Level: First
Bathroom
Level: First
PrimaryBathroom
Level: First
Den
Level: First
Bedroom
Level: First
Bedroom
Level: First
PrimaryBedroom
Level: First
Interior
Appliances
Built In Range, Dishwasher, Disposal, Gas Water Heater, Microwave, Oven, Range, Wine Refrigerator, Plumbed For Ice Maker
Flooring
Carpet, Tile, Vinyl
Heating
Central, Gas
Cooling
Central Air
Interior Features
Attic, Quartz Counters, Stone Counters, Ceiling Fans, Gas Range Connection, Gas Oven Connection, Programmable Thermostat
Exterior Features
Concrete Driveway, None
Sewer
Public Sewer
Window Features
Vinyl
Construction
Year Built
Year Built: 1964
Home type
Single Family Residence
Construction Materials
Brick, Wood Frame
Foundation Details
Crawlspace
Architectural Style
Other
Roof
Asphalt, Fiberglass
Utilities & Energy
Utilities
Electricity Available, Natural Gas Available, Water Available
Fireplace Features
Decorative, Glass Doors
Parking Features
Attached, Garage, Workshop In Garage
Security Features
No Safety Shelter, Smoke Detectors
Laundry Features
Washer Hookup, Electric Dryer Hookup, Gas Dryer Hookup
Basement
None, Crawl Space
Water Source
Public
Pool Features
None
Other Features
Subdivision Name
Cherry Hills
Lot Features
Mature Trees
Patio And Porch Features
Covered, Patio, Porch
Price History
| Date | Event | Price |
|---|---|---|
10/20/2026 Source: | Listed for Sale | $339,500 +112.19% $186/sqft |
06/15/2026 Source: | Sold | $160,000 -10.61% $88/sqft |
05/08/2026 Source: | Pending | $179,000 $98/sqft |
05/05/2026 Source: | Listed for Sale | $179,000 $98/sqft |

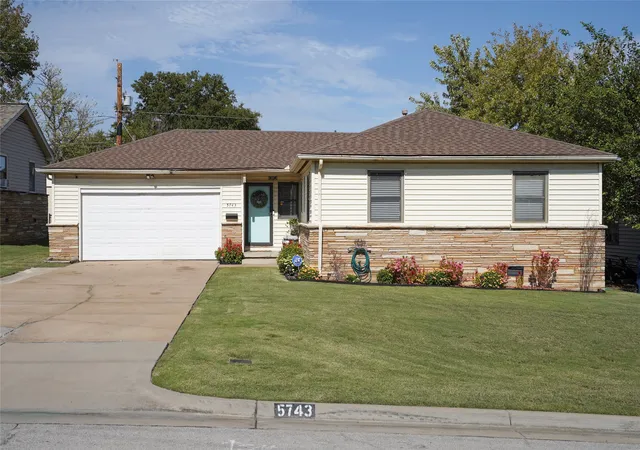
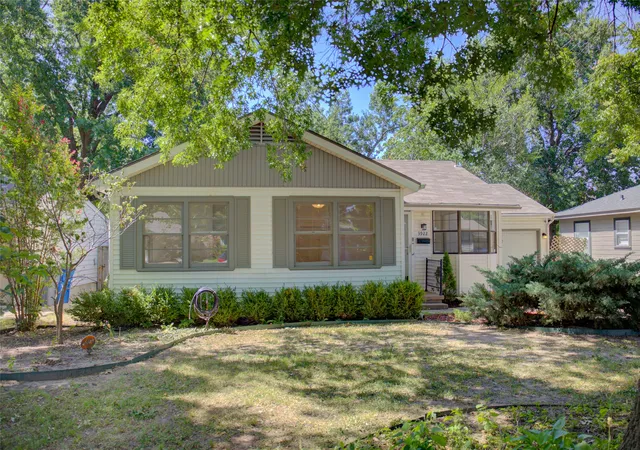
Nearby Homes




Find Homes by Property Features in Tulsa, OK

Based on information from MLS Technology, Inc. through Oct 23, 2026, 01:30PM. Information is provided exclusively for consumers’ personal, non-commercial use, that it may not be used for any purpose other than to identify prospective properties consumers may be interested in purchasing. Listing Information displayed on the IDX is deemed reliable but is not guaranteed accurate by the MLS. ©2026 MLS Technology, Inc. All Rights Reserved.
 Advertising Broker: Tomas Barrientos | Home Smart Stellar Realty
