- Overview
- Description
- Property Details
- Location
- HOA Management
- Facts & Features
- Getting Around
- Nearby Homes
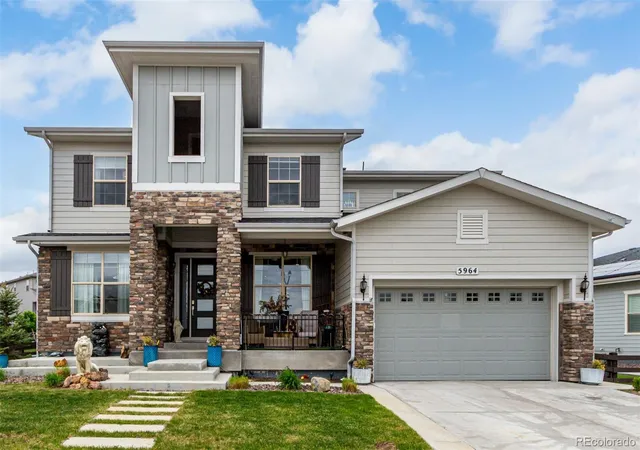

Street View
 5 Beds
 4 Baths
3 full baths + 1 half bath
 4,144sqft
5964 E 141st Avenue, Thornton, CO 80602
Single Family Residence
Built in 2019
$165/mo HOA
8,646 sqft lot
$217/sq.ft
Description
One of the few Thornton communities with a pool, gym, basketball court, parks, soccer field and more!
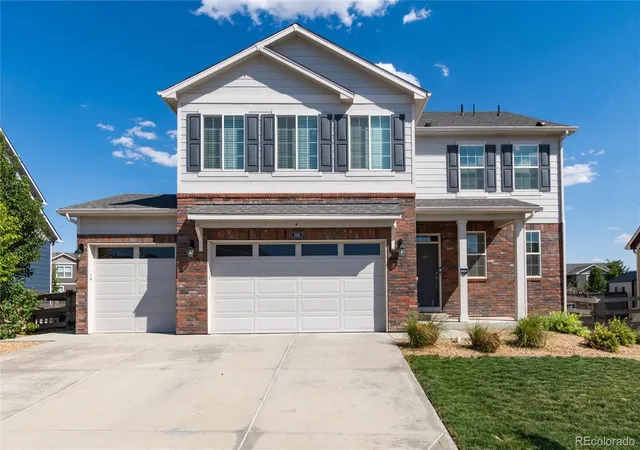
This stunning Toll Brothers home is loaded with upgrades (over $100,000!) and comes with the unicorn feature everyone wants… a main-floor primary suite! Sitting on a large, park-facing lot just steps from the community pool, this home serves up prime location, beautiful curb appeal, and a huge backyard built for Colorado living-- complete with two outdoor patios, and dreamy professional landscaping.
Walk inside to soaring vaulted ceilings and curved staircase, a bright front office, and a chic formal dining room with a butler’s pantry. The curved staircase makes a statement, but the real showstopper is the massive 30-ft sliding glass door that erases the line between indoors and outdoors. Hello, sunshine and indoor-outdoor flow!
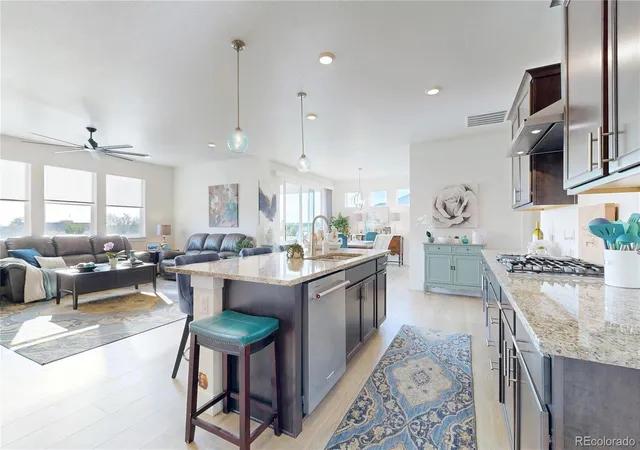
The kitchen? Absolute chef-core. Enjoy upgraded stainless appliances, a gas cooktop, double wall ovens, quartz counters, a walk-in pantry, custom cabinetry, and a center island perfect for breakfast, homework, or snack-tasting sessions.
Need a quiet workspace or a creative hideaway? The main-level den has your back. Upstairs, the loft becomes your built-in cozy corner — ideal for reading, gaming, or sipping something warm while pretending you don’t have laundry to fold.
Your main-floor primary suite feels like a private retreat with its spa-inspired bath featuring a soaking tub, double sinks, glass shower, walk-in closet, and luxe tile. Upstairs, every bedroom connects to a bathroom, making mornings smooth and drama-free.
The huge basement unlocks endless possibilities: movie theater, game room, gym, hobby zone, guest quarters—whatever your life needs, this space can handle.
This home also has solar, saving hundreds of dollars a month in electric bills!
This home blends luxury, comfort, and function in all the right ways—come see why everyone loves living in this gorgeous Thornton community.
- Houzeo last checked: 7 minutes ago
- Listing updated: December 23, 2025 at 7:11 am
- Listing Provided by: Taylor Bunney (720) 606-1503 | eXp Realty, LLC (888) 440-2724
- Source: DENVER (RE COLORADO) MLS-CO as distributed by MLS GRID | MLS#: 7664569

Property Details
Status
Expired
Type
Single Family Residence
No. of Stories
-
County
City
Neighborhood
--
Year Built
2019
HOA Fees
$165/mo
Finished Area
4,144 sqft
Lot Size
8,646 sqft lot
Basement Area
- sqft
MLS Name
DENVER (RE COLORADO) MLS
MLS Number
7664569
MLS Status
Expired

Continue Your Journey in App
Find your dream home, receive real-time updates, and many more!
Continue Your Journey in App
Find your dream home, receive real-time updates, and many more!
Location
HOA Management
Management Trust
HOA Fees
$165/ Monthly
Amenities
 Amenities and services may be covered by one or multiple associations and service providers.
 Park Playground
 Club House
 Gym
 Pool
Disclaimer: Amenities are based on third-party information and may vary; buyers must independently verify all amenities, as information is deemed reliable but not guaranteed.
Facts & Features
Rooms
Bedrooms & bathrooms
Bedrooms: 5
Bathrooms: 4
Bedroom
Level: Main
Bedroom
Level: Upper
Bedroom
Level: Upper
Bedroom
Level: Upper
Bathroom Full
Level: Main
Bathroom Full
Level: Upper
Bathroom Full
Level: Upper
Bathroom Half
Level: Main
Bedroom
Level: Upper
Den
Level: Main
Bonus Room
Level: Basement
Laundry
Level: Main
Living Room
Level: Main
Dining Room
Level: Main
Kitchen
Level: Main
Loft
Level: Upper
Interior
Cooling
Central Air
Sewer
Public Sewer
Exterior Features
Private Yard, Rain Gutters
Heating
Forced Air
Window Features
Double Pane Windows
Appliances
Cooktop, Dishwasher, Disposal, Dryer, Microwave, Range, Washer, Water Softener
Interior Features
Breakfast Bar, Ceiling Fan(s), Eat In Kitchen, Entrance Foyer, Five Piece Bath, High Ceilings, Jack & Jill Bathroom, Kitchen Island, Open Floorplan, Pantry, Quartz Counters, Walk In Closet(s)
Flooring
Carpet, Tile, Vinyl
Construction
Year Built
Year Built: 2019
Home type
Single Family Residence
Construction Materials
Frame
Roof
Composition
Architectural Style
Traditional
Utilities & Energy
Association Amenities
Clubhouse, Fitness Center, Park, Playground, Pool
Security Features
Smoke Detector(s)
Laundry Features
Sink, In Unit
Utilities
Cable Available, Electricity Available, Natural Gas Available, Phone Available
Basement
Crawl Space, Unfinished
Other Features
Patio And Porch Features
Covered, Front Porch, Patio
Lot Features
Level
Subdivision Name
Holly Hills Estates
Vegetation
Grassed
Price History
| Date | Event | Price |
|---|---|---|
10/17/2026 Source: | Listed for Sale | $824,900 -8.24% $261/sqft |
12/23/2025 Source: | Listing Removed | $899,000 -2.81% $284/sqft |
05/22/2025 Source: | Listed for Sale | $925,000 +2.89% $293/sqft |
05/22/2025 Source: | Price Decreased | $899,000 -2.81% $284/sqft |
05/20/2025 Source: | Coming Soon | $925,000 $293/sqft |

Nearby Homes

Find Homes by Property Features in Thornton, CO

Based on information from REcolorado®, Inc.through Nov 01, 2026, 08:15PM. Not all properties were listed and/or closed by Company. This representation is based in whole or in part on content supplied by REcolorado®, Inc. REcolorado®, Inc. does not guarantee nor is it in any way responsible for its accuracy. Content maintained by REcolorado®, Inc. may not reflect all real estate activity in the market. Some IDX listings have been excluded from this website. Any use search of data on the website, other than by a consumer looking to purchase real estate, is prohibited. If Houzeo suspect “scraping” of the data has occurred, the suspicion and any evidence will be reported to the MLS. IDX information is provided exclusively for consumers' personal non-commercial use. It may not be used for any purpose other than to identify prospective properties consumers may be interested in purchasing. The data is deemed reliable but is not guaranteed by REcolorado®. The use of the IDX Data may be subject to an end user license agreement prescribed by REcolorado® as amended from time to time.
Based on information submitted to the MLS GRID as of Nov 01, 2026, 08:15PM. All data is obtained from various sources and may not have been verified by broker or MLS GRID. Supplied Open House information is subject to change without notice. All information should be independently reviewed and verified for accuracy. Properties may or may not be listed by the office/agent presenting the information. ©2026 REcolorado®, Inc. All Rights Reserved.
 Advertising Broker: Albert Gollas | Gollas and Company, Inc.
