Savvy Avenue
Powered by 
- 0
- 1
- Overview
- Description
- Property Details
- Location
- Facts & Features
- Getting Around
- Nearby Homes




$1,250,000
Monthly Est:$6,222
 3 Beds
 4 Baths
3 full baths + 1 half bath
 7,089sqft
5966 Blackberry Trl E, Inver Grove Heights, MN 55076
$1,250,000
$6,222/moEst:
Get Pre-Approved
Single Family Residence
Built in 2004
$-- HOA
1.09 acres lot
$176/sq.ft
Description
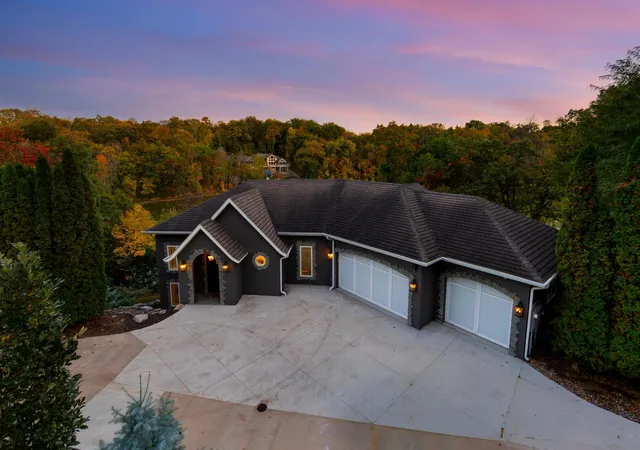
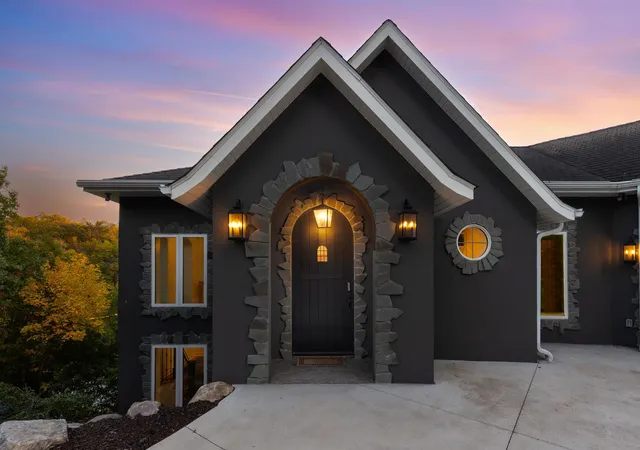
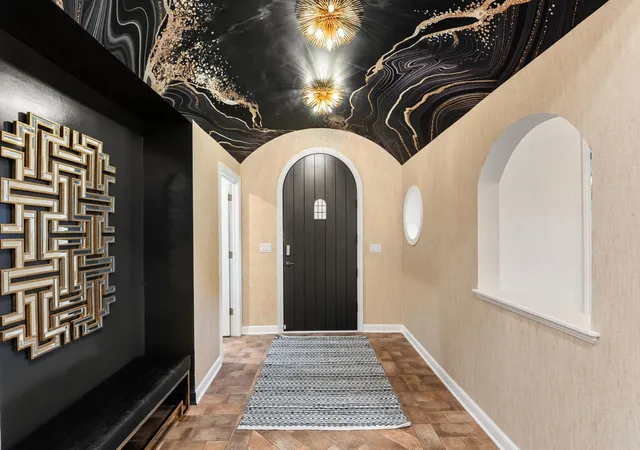
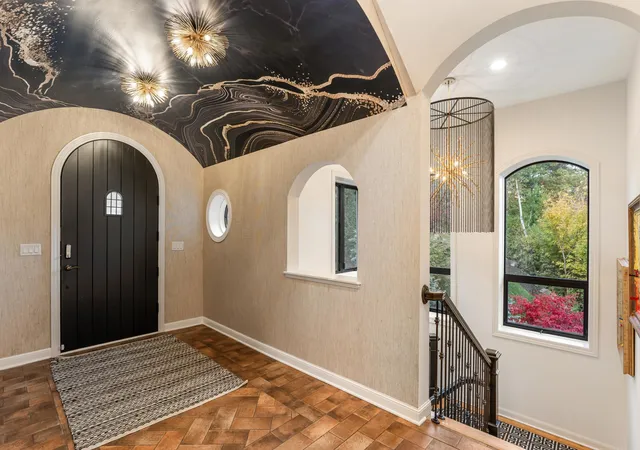
Welcome to 5966 Blackberry Trail E, an extraordinary home tucked into a picturesque, wooded setting in Inver Grove Heights! From the moment you arrive, the striking architecture, dramatic stone accents, and inviting arched entryway make a lasting impression. Inside, a stunning foyer sets the tone with a one-of-a-kind black and gold statement ceiling, beautiful lighting, and thoughtfully designed finishes. A private elevator provides convenient access between levels, adding an exceptional touch of luxury and functionality.
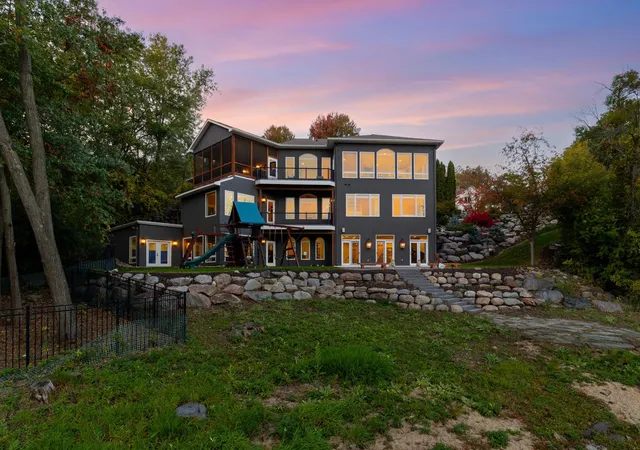
Designed for both everyday living and unforgettable entertaining, the home features expansive windows, multiple outdoor gathering spaces, a screened porch, and spacious decks overlooking the peaceful, tree-lined surroundings. The walkout lower level opens to a beautifully landscaped backyard featuring impressive boulder retaining walls, a generous patio, and plenty of room to relax and play.
One of the home's most remarkable features is its incredible indoor recreation space, complete with professional-style wrestling mats and padded walls, offering endless possibilities for fitness, training, hobbies, or recreation. Surrounded by mature trees and natural beauty, this distinctive property offers a rare combination of privacy, architectural character, versatile living spaces, and impressive amenities. A truly unique opportunity to enjoy an exceptional lifestyle in Inver Grove Heights!
- Houzeo last checked: 8 hours ago
- Listing updated: October 19, 2026 at 1:59 pm
- Listing Provided by: Ryan M Platzke (952) 942-7777 | Coldwell Banker Realty (952) 934-5400
- Source: Northstar MLS-MN | MLS#: 7159528

Property Details
Status
Active
Type
Single Family Residence
No. of Stories
-
County
City
Neighborhood
--
Year Built
2004
HOA Fees
-
Finished Area
7,089 sqft
Lot Size
1.09 acres lot
Basement Area
- sqft
MLS Name
Northstar MLS
MLS Number
7159528
Days on Market
8

Continue Your Journey in App
Find your dream home, receive real-time updates, and many more!
Download App
Continue Your Journey in App
Find your dream home, receive real-time updates, and many more!
Location
Facts & Features
Rooms
Bedrooms & bathrooms
Bedrooms: 3
Bathrooms: 4
Athletic Court
Level: Lower
Area: 1056.00 Square Feet
Dimensions: 33x32
Bar/Wet Bar Room
Level: Lower
Area: 220.00 Square Feet
Dimensions: 20x11
Exercise Room
Level: Lower
Area: 378.00 Square Feet
Dimensions: 21x18
Family Room
Level: Lower
Area: 1088.00 Square Feet
Dimensions: 34x32
Bedroom
Level: Second
Area: 456.00 Square Feet
Dimensions: 24x19
Flex Room
Level: Second
Area: 140.00 Square Feet
Dimensions: 20x7
Foyer
Level: Main
Area: 108.00 Square Feet
Dimensions: 12x9
Great Room
Level: Main
Area: 357.00 Square Feet
Dimensions: 21x17
Informal Dining Room
Level: Main
Area: 250.00 Square Feet
Dimensions: 25x10
Kitchen
Level: Main
Area: 275.00 Square Feet
Dimensions: 25x11
Laundry
Level: Second
Area: 60.00 Square Feet
Dimensions: 10x6
Primary Bathroom
Level: Second
Area: 250.00 Square Feet
Dimensions: 25x10
Media Room
Level: Lower
Area: 432.00 Square Feet
Dimensions: 27x16
Mud Room
Level: Main
Area: 84.00 Square Feet
Dimensions: 14x6
Office
Level: Second
Area: 323.00 Square Feet
Dimensions: 19x17
Screened Porch
Level: Main
Area: 280.00 Square Feet
Dimensions: 20x14
Bedroom 2
Level: Second
Area: 375.00 Square Feet
Dimensions: 25x15
Sauna
Level: Second
Area: 216.00 Square Feet
Dimensions: 24x9
Bedroom 3
Level: Lower
Area: 323.00 Square Feet
Dimensions: 19x17
Walk-In Closet
Level: Second
Area: 336.00 Square Feet
Dimensions: 24x14
Wine Cellar
Level: Lower
Area: 25.00 Square Feet
Dimensions: 5x5
Interior
Heating
Geothermal, In Floor Heating
Exterior Features
Stone, Stucco
Sewer
City Sewer/connected
Cooling
Geothermal
Appliances
Air To Air Exchanger, Central Vacuum, Cooktop, Dishwasher, Dryer, Range, Refrigerator, Washer
Construction
Year Built
Year Built: 2004
Home type
Single Family Residence
Foundation Details
Poured Concrete
Roof
Composition
Construction Materials
Brick, Stone
Utilities & Energy
Fireplace Features
Family Room, Gas
Water Source
City Water/connected
Basement
Daylight/lookout Windows, Drain Tiled, Finished, Full, Sump Pump, Walkout
Laundry Features
Lower Level, Laundry Room
Parking Features
Attached Garage, Concrete, Garage Door Opener, Insulated Garage
Other Features
Subdivision Name
Foresthaven
Lot Features
Tree Coverage Medium
Price History
| Date | Event | Price |
|---|---|---|
10/19/2026 Source: | Listed for Sale | $1,250,000 -3.77% $176/sqft |
04/01/2025 Source: | Price Increased | $1,299,000 +12.97% $183/sqft |
04/08/2021 Source: | Listing Removed | $1,149,900 $162/sqft |

Nearby Homes
Find Homes by Property Features in Inver Grove Heights, MN

Based on information submitted to the MLS GRID from the REGIONAL MULTIPLE LISTING SERVICE OF MINNESOTA, INC through Oct 23, 2026, 01:31PM. IDX information is provided exclusively for consumers’ personal, non-commercial use. It may not be used for any purpose other than to identify prospective properties consumers may be interested in purchasing. The data is deemed reliable but is not guaranteed by MLS GRID. The use of the MLS GRID Data may be subject to an end-user license agreement prescribed by the Member Participant’s applicable MLS, if any and as amended from time to time. All data is obtained from various sources and may not have been verified by the broker or MLS GRID. Supplied Open House Information is subject to change without notice. All information should be independently reviewed and verified for accuracy. Properties may or may not be listed by the office/agent presenting the information.
Information deemed reliable but not guaranteed. The property data presented reflects information otherwise available from public records. The real estate broker participating in MLS and providing this information may not have represented the buyer or seller in some or all of the transactions. Listings courtesy of Northstar MLS as distributed by MLS GRID. © 2026 Regional Multiple Listing Service of Minnesota, Inc. All Rights Reserved.
 Advertising Broker: Moe Mossa (Savvy Avenue) (612) 490-1268 | Savvy Avenue, LLC
