- Overview
- Description
- Property Details
- Location
- Facts & Features
- Getting Around
- Nearby Homes




$475,000
Monthly Est:$2,364
 4 Beds
 3 Baths
3 full baths
 2,338sqft
5967 102nd Avenue N, Pinellas Park, FL 33782
$475,000
$2,364/moEst:
Get Pre-Approved
Single Family Residence
Built in 1972
$-- HOA
16,300 sqft lot
$203/sq.ft
Description
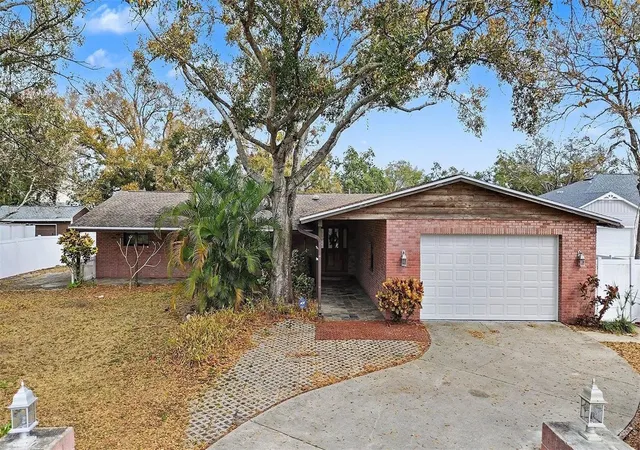
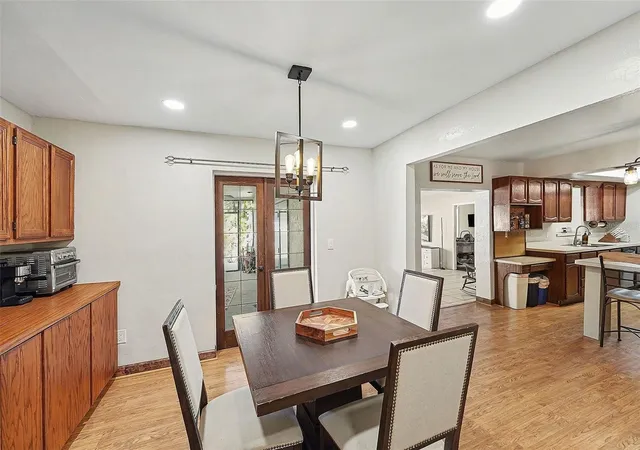
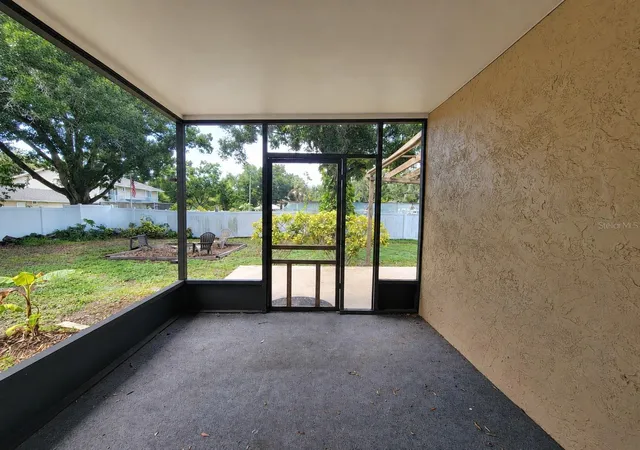
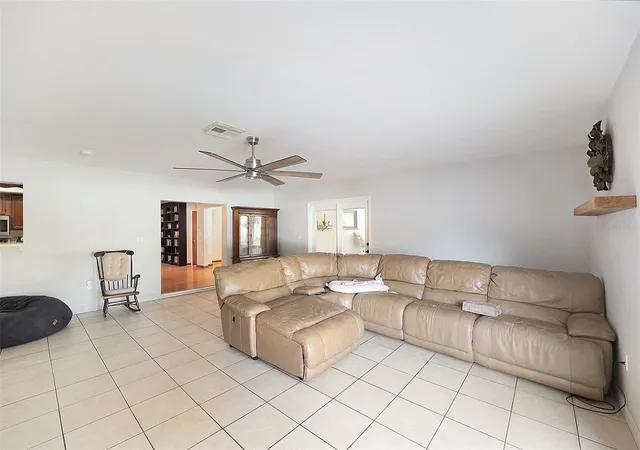
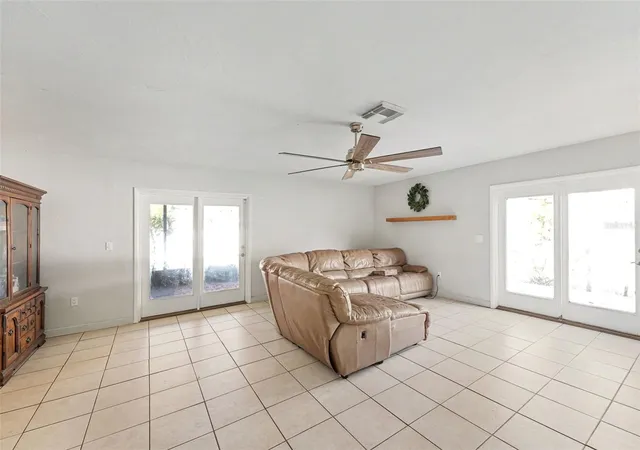
Virtually Staged. Short Sale. **SHORT SALE**MOTIVATED SELLER** Why settle for a home that fits only today when you can own one that adapts to tomorrow? Set beneath majestic oak trees on OVER 1/3 ACRE and framed by a charming white picket fence, this is NOT YOUR TYPICAL HOME. Offering 2,338 HEATED SQ FT with a thoughtfully designed SPLIT FLOOR PLAN, this property delivers a rare combination of space, flexibility, and functionality that's becoming increasingly difficult to find. A welcoming formal living room and an impressive 20' x 23' FAMILY ROOM provide inviting spaces for both everyday living and entertaining. One of the home's most distinctive features is 2 SEPARATE PRIMARY SUITES, each with its own UPDATED BATH, creating ideal accommodations for multi-generational living, extended guests, or simply enjoying additional privacy. Two additional bedrooms and a THIRD UPDATED BATH provide even more flexibility for family, visitors, or a dedicated home office. Just beyond the garage, is an additional 370 SQ FT FLEX SPACE that's ready to become a home gym, studio, hobby room, or even future income potential. Designed for Florida living, the kitchen features SOLID WOOD CABINETRY, STAINLESS STEEL APPLIANCES INCLUDING A DOUBLE OVEN, abundant storage, and VINYL WOOD-LOOK PLANK FLOORING throughout the main living areas, while the adjoining dining area offers built-in cabinetry and buffet space for added charm and convenience. 2 SETS OF PATIO DOORS create a seamless connection to both the SCREENED SUNROOM and the PERGOLA-COVERED PATIO, making indoor and outdoor living feel effortless. Enjoy quiet mornings on the expansive COVERED L-SHAPED FRONT PORCH, unwind in the screened lanai, gather beneath the pergola, relax around the fire pit, or simply appreciate the privacy and room to garden, play, or entertain in the expansive backyard. Whether you have hobbies, projects, or recreational vehicles, you'll appreciate the OVERSIZED GARAGE WITH WORKSHOP SPACE (WITH ELECTRICITY), EV CHARGER, and ADDITIONAL PARKING PAD, providing ample space for BOATS, RVs, OR RECREATIONAL VEHICLES—a feature that's increasingly hard to find. Recent updates include a ROOF REPLACED IN 2021 and a NEW WATER HEATER (2023). Conveniently located just 15 MINUTES TO ST. PETE/CLEARWATER AIRPORT and approximately 25 MINUTES TO TPA OR THE BEACHES, this is more than a home—it's a property that grows with you, adapts to your lifestyle, and offers possibilities for today and tomorrow. This is an opportunity you won't want to miss. **MOTIVATED SELLER**BRING YOUR OFFERS!**
- Houzeo last checked: 13 minutes ago
- Listing updated: October 9, 2026 at 4:38 pm
- Listing Provided by: Donna Hastings (727) 228-2198 , Jennifer Koelling | KELLER WILLIAMS REALTY PORTFOLIO COLLECTION (727) 489-0800
- Source: Stellar MLS-FL | MLS#: TB8475543

Property Details
Status
Active
Type
Single Family Residence
No. of Stories
-
County
City
Neighborhood
--
Year Built
1972
HOA Fees
-
Finished Area
2,338 sqft
Lot Size
16,300 sqft lot
Basement Area
- sqft
MLS Name
Stellar MLS
MLS Number
TB8475543
MLS Status
Active
Days on Market
238
Cumulative Days on Market
224
Open House

Continue Your Journey in App
Find your dream home, receive real-time updates, and many more!
Download App
Continue Your Journey in App
Find your dream home, receive real-time updates, and many more!
Location
Facts & Features
Rooms
Bedrooms & bathrooms
Bedrooms: 4
Bathrooms: 3
Family Room
Level: First
Area: 468.93 Square Feet
Dimensions: 20.3x23.1
Dining Room
Level: First
Area: 137.16 Square Feet
Dimensions: 10.8x12.7
Kitchen
Level: First
Area: 196.23 Square Feet
Dimensions: 21.1x9.3
Living Room
Level: First
Area: 254.28 Square Feet
Dimensions: 16.3x15.6
Primary Bedroom
Level: First
Area: 165.36 Square Feet
Dimensions: 15.6x10.6
Bedroom 2
Level: First
Area: 129.47 Square Feet
Dimensions: 12.1x10.7
Bedroom 3
Level: First
Area: 119.99 Square Feet
Dimensions: 11.11x10.8
Bedroom 4
Level: First
Area: 97.37 Square Feet
Dimensions: 9.1x10.7
Workshop
Level: First
Area: 370.83 Square Feet
Dimensions: 33.11x11.2
Primary Bathroom
Level: First
Area: 66.03 Square Feet
Dimensions: 7.1x9.3
Interior
Cooling
Central Air
Heating
Central
Flooring
Carpet, Tile, Wood
Interior Features
Ceiling Fans(s), Open Floorplan, Primary Bedroom Main Floor, Solid Wood Cabinets, Split Bedroom
Appliances
Dishwasher, Disposal, Electric Water Heater, Range, Refrigerator
Sewer
Public Sewer
Exterior Features
Lighting, Private Entrance, Private Yard
Construction
Year Built
Year Built: 1972
Home type
Single Family Residence
Architectural Style
Ranch
Roof
Shingle
Foundation Details
Crawlspace, Slab
Construction Materials
Brick, Stucco
Utilities & Energy
Water Source
Public
Parking Features
Driveway, Garage Door Opener, Golf Cart Parking, Off Street, Oversized, Parking Pad, Workshop In Garage
Laundry Features
Inside, Laundry Room
Utilities
Electricity Connected, Sewer Connected, Water Connected
Other Features
Community Features
Golf Carts Ok, Horses Allowed, Park, Playground
Patio And Porch Features
Covered, Front Porch, Rear Porch, Screened
Subdivision Name
Pinellas Farms
Vegetation
Mature Landscaping, Oak Trees, Trees/landscaped
Lot Features
Landscaped, Oversized Lot, Paved, Unincorporated
Price History
| Date | Event | Price |
|---|---|---|
09/11/2026 Source: | Price Decreased | $475,000 -5.00% $203/sqft |
08/26/2026 Source: | Listed for Sale | $500,000 $214/sqft |
08/26/2026 Source: | Contingent (Active Under Contract) | $500,000 +12400.00% $214/sqft |
08/21/2026 Source: | Listing Removed | $4,000 -99.24% $2/sqft |
07/23/2026 Source: | Price Decreased | $525,000 -5.66% $225/sqft |

Show more
Nearby Homes
Find Homes by Property Features in Pinellas Park, FL
Nearby New Homes For Sale

Based on information from Stellar MLS® through Oct 10, 2026, 05:45PM as submitted to and distributed by MLS GRID. All data is obtained from various sources and may not have been verified by the broker or MLS GRID. Supplied Open House Information is subject to change without notice. All information should be independently reviewed and verified for accuracy. Properties may or may not be listed by the office/agent presenting the information. IDX information is provided exclusively for consumers’ personal non-commercial use. It may not be used for any purpose other than to identify prospective properties consumers may be interested in purchasing. The data is deemed reliable but is not guaranteed by MLS GRID. The use of the MLS GRID Data may be subject to an end-user license agreement prescribed by the Member Participant’s applicable MLS, if any, and as amended from time to time. © 2026 Stellar MLS. All Rights Reserved.
 Advertising Broker: Fred McGill | Simple Showing, Inc